Thomas Lord Drive, Thirsk
Thirsk
£345,000 Guide Price
Property features
- NO ONWARD CHAIN
- IMMACULATELY PRESENTED THROUGHOUT
- OPEN PLAN LIVING ACCOMMODATION
- DRIVEWAY PARKING
- FULLY ENCLOSED REAR GARDEN
Summary
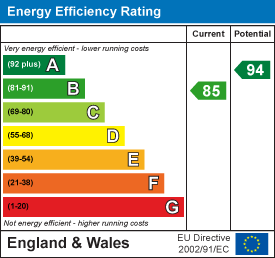
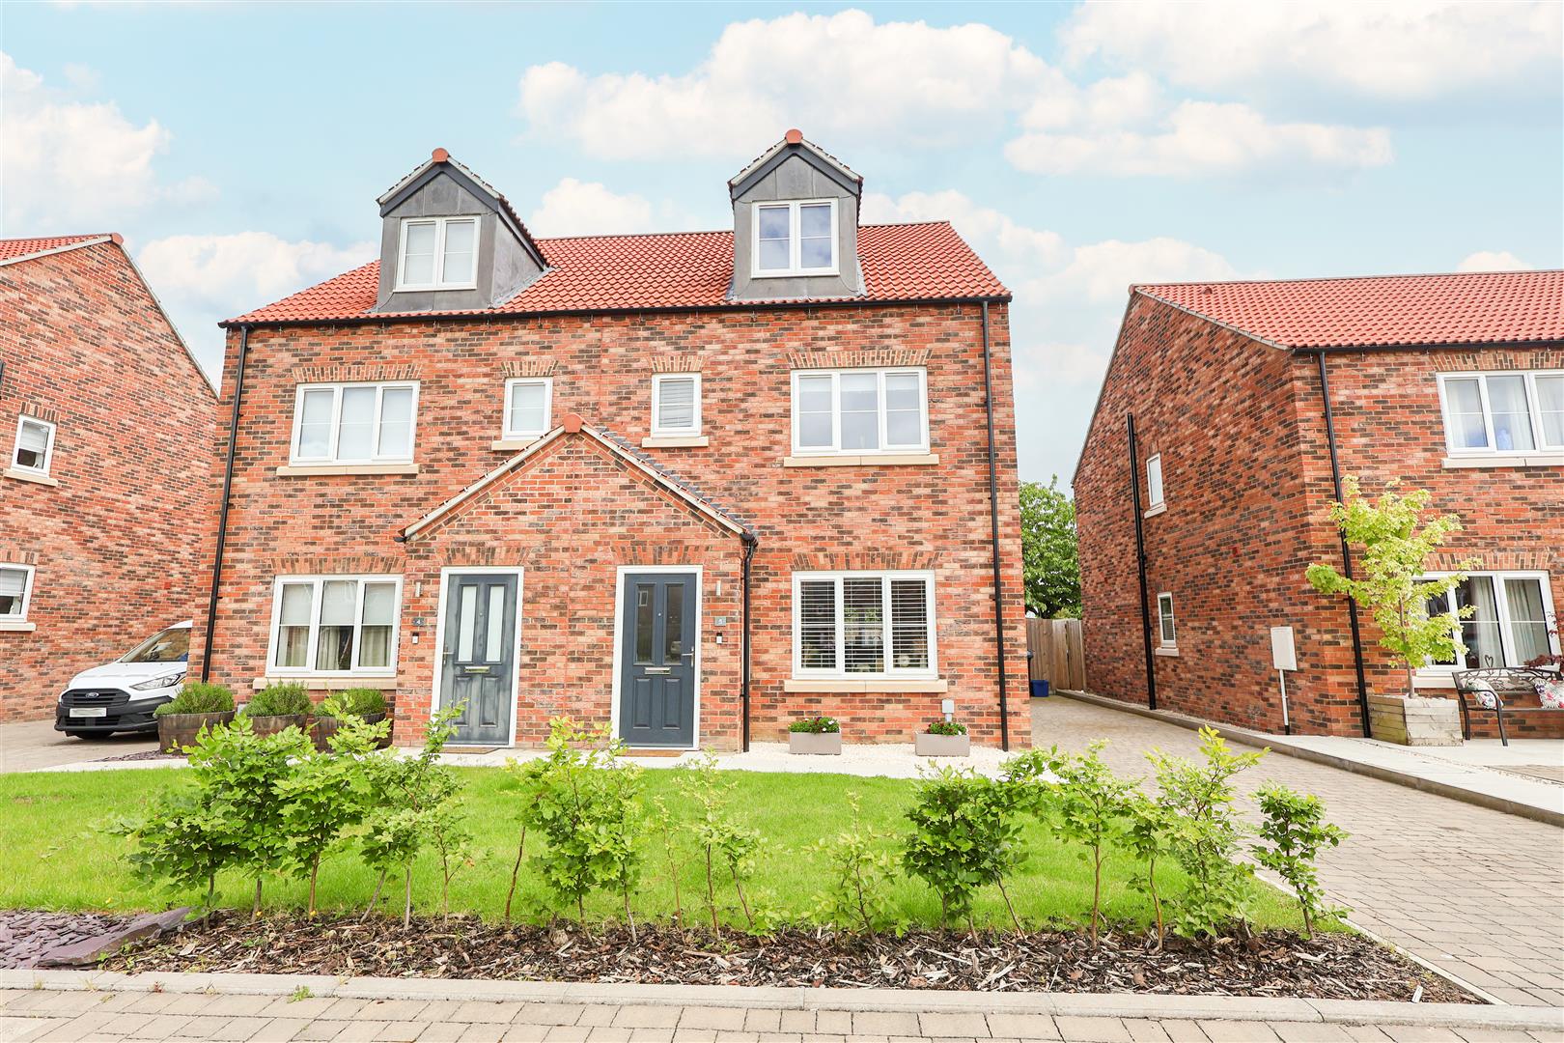
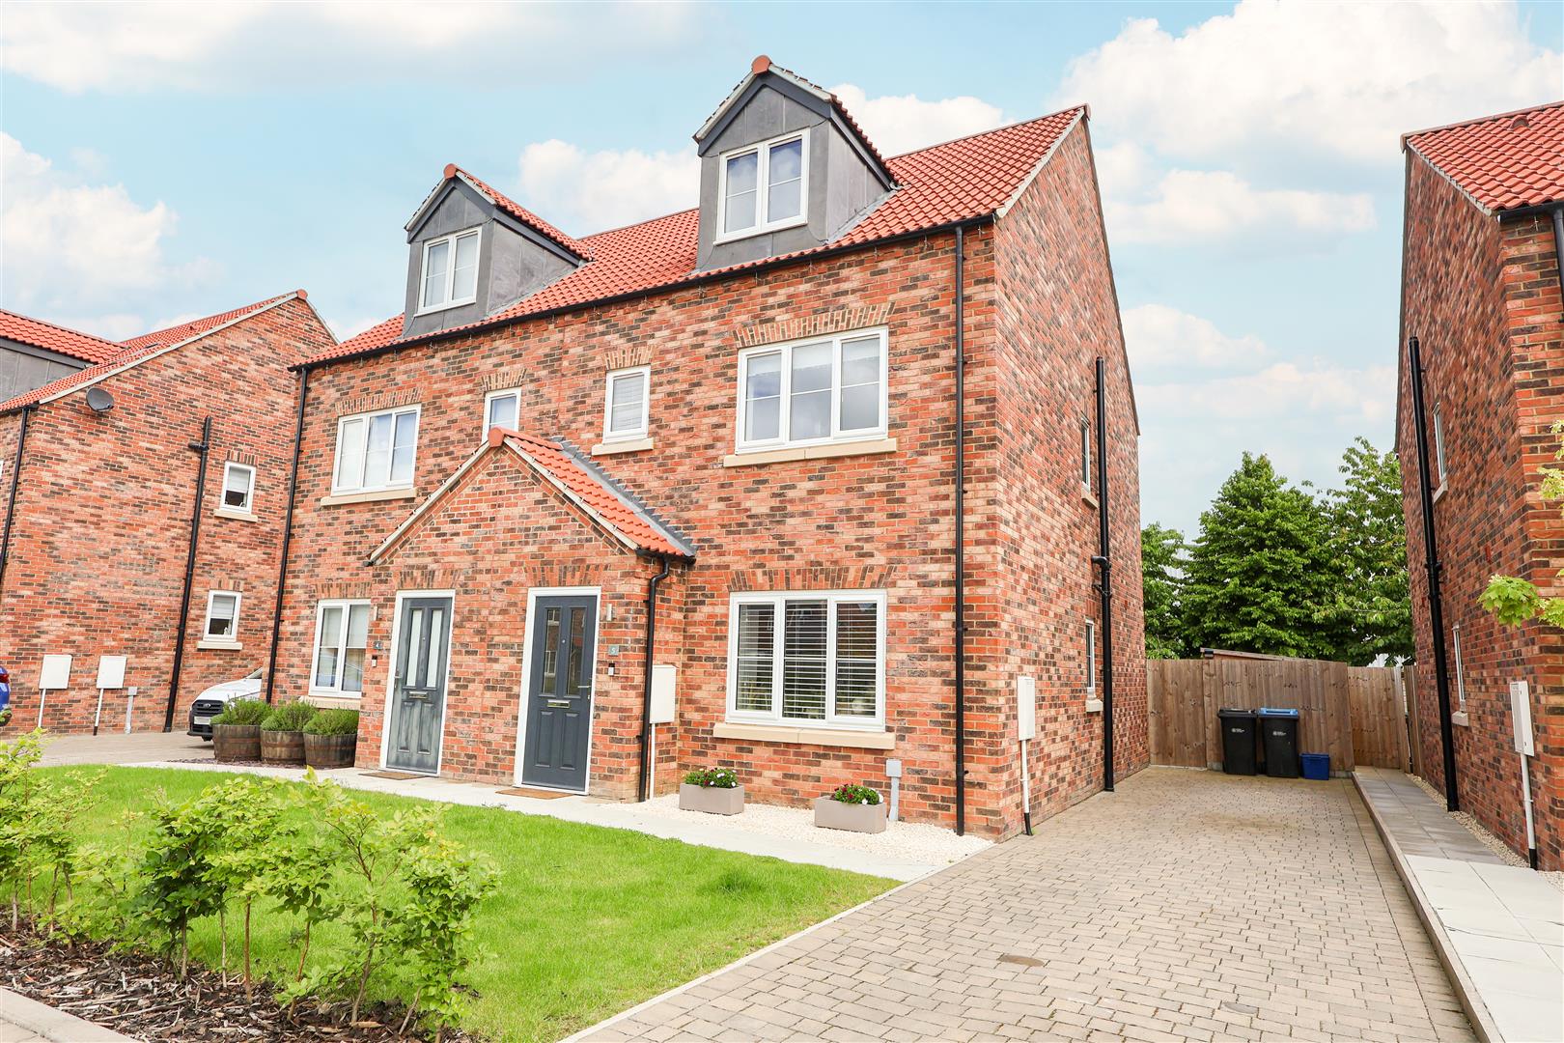
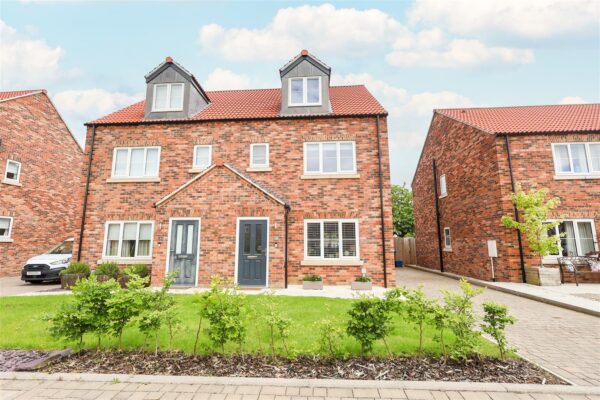
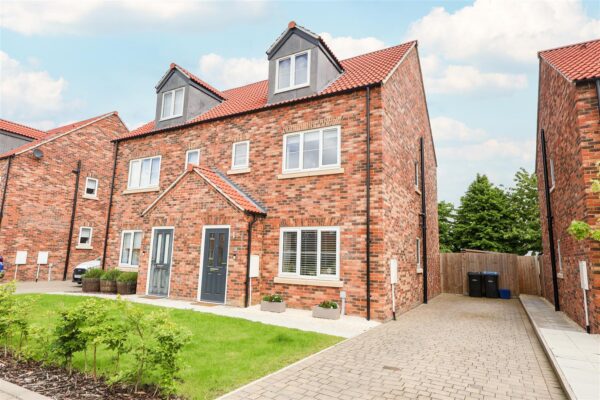
A beautifully presented four bedroom semi-detached home, revealing a stylishly finished interior and open-plan living accommodation. Enjoying a quiet, cul-de-sac setting and a lovely landscaped garden, the property is sure to appeal to a variety of purchasers.Constructed by local family builders, the attention to detail is clear to see and this carefully planned home really stands out from the crowd. Constructed just over two years ago, the property is sold with the balance of the new build warranty still in place, whilst the house also boasts a high level of energy efficiency.
The property is ideally situated for Thirsk’s shops and amenities, being approximately one mile from the centre of Thirsk. Thirsk mainline train station is available close by, along with the A1 and A19 being a short drive away, ideal for commuters.
Details
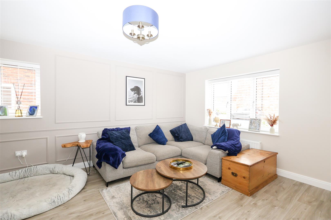
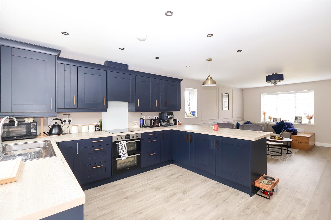
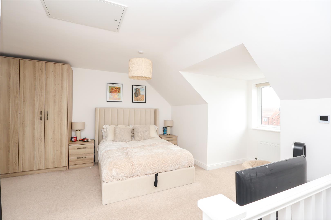
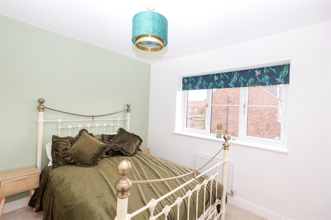
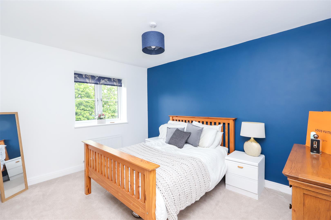
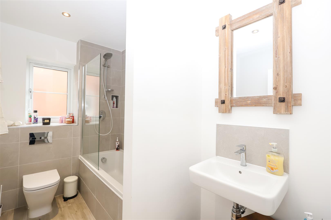
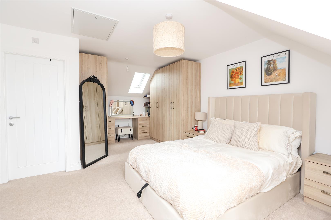
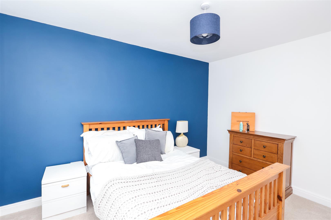
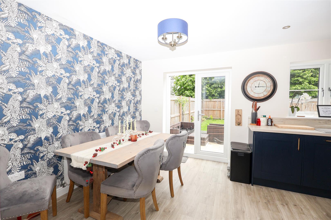
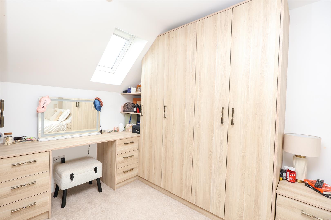
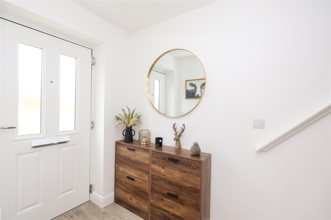
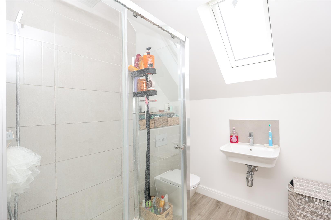
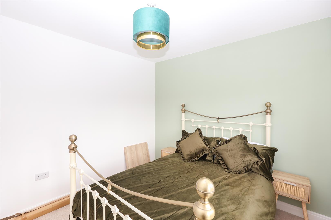
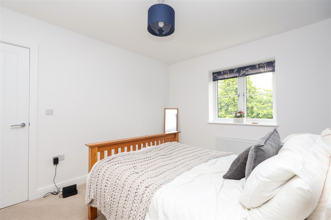
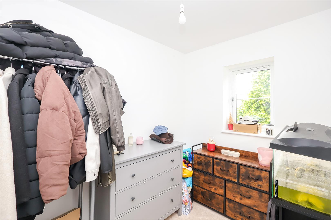
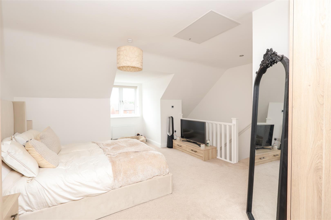
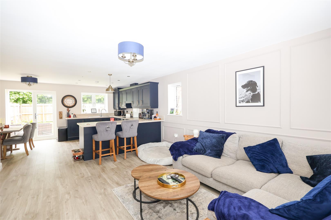
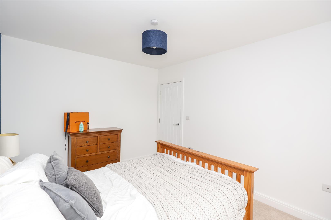
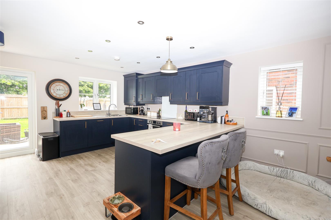
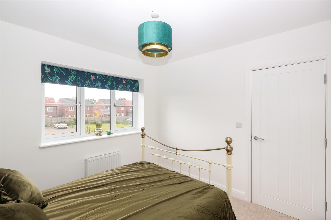
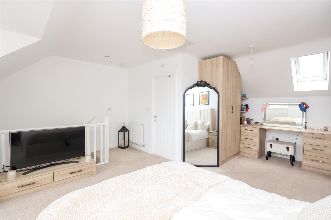
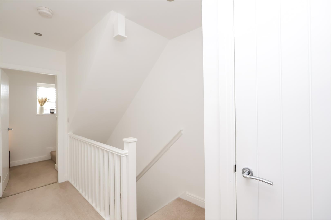
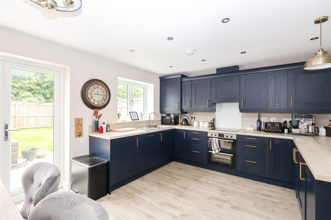
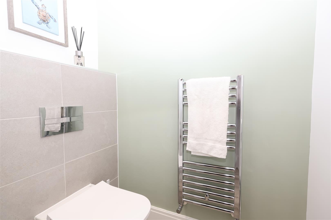
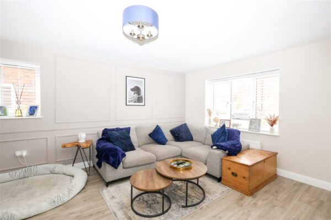
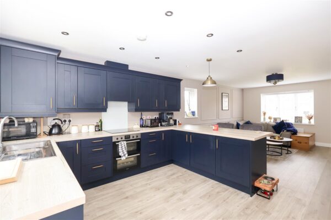
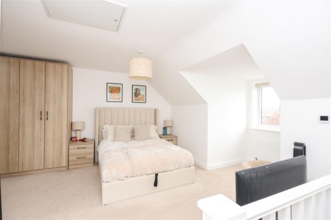
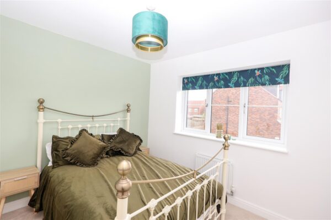
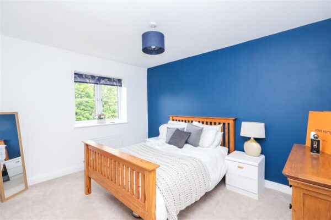
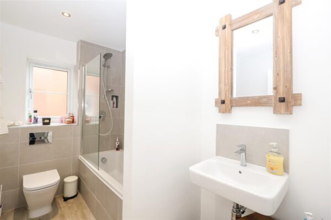
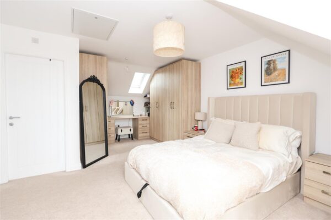
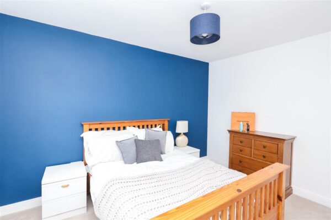
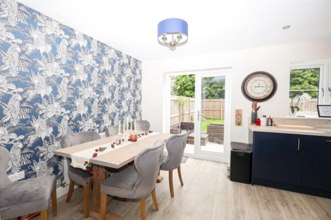
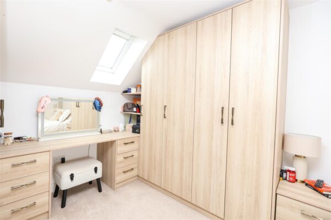
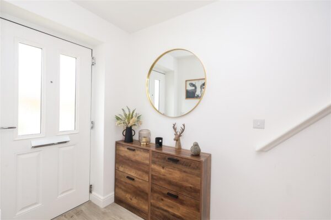
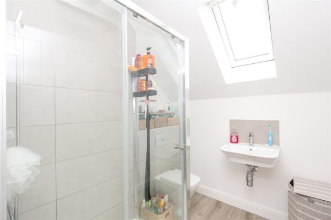
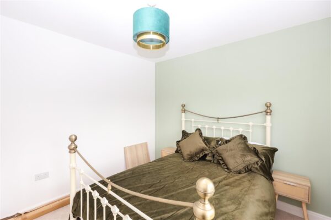
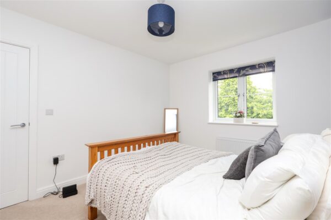
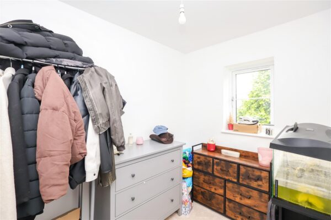
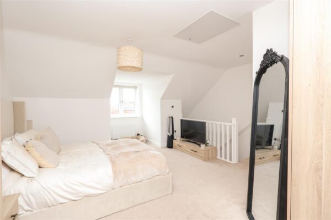

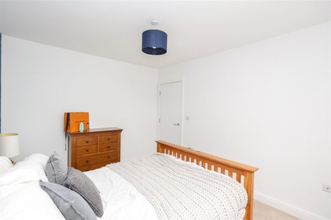
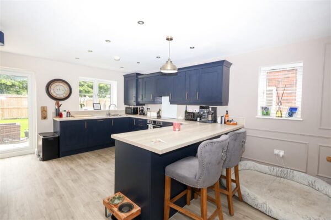
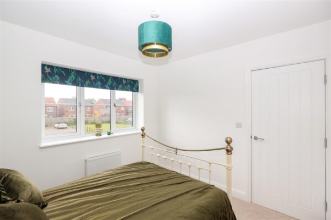
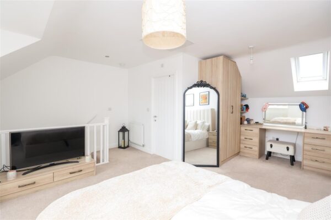
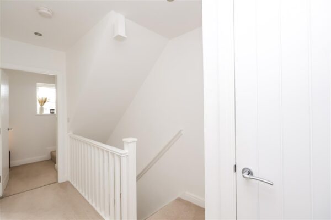
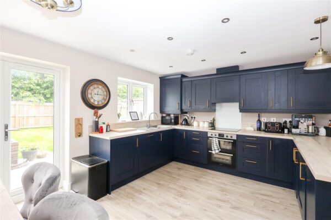
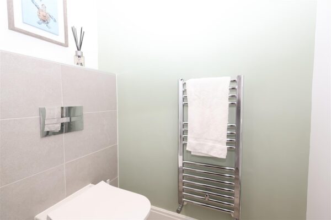
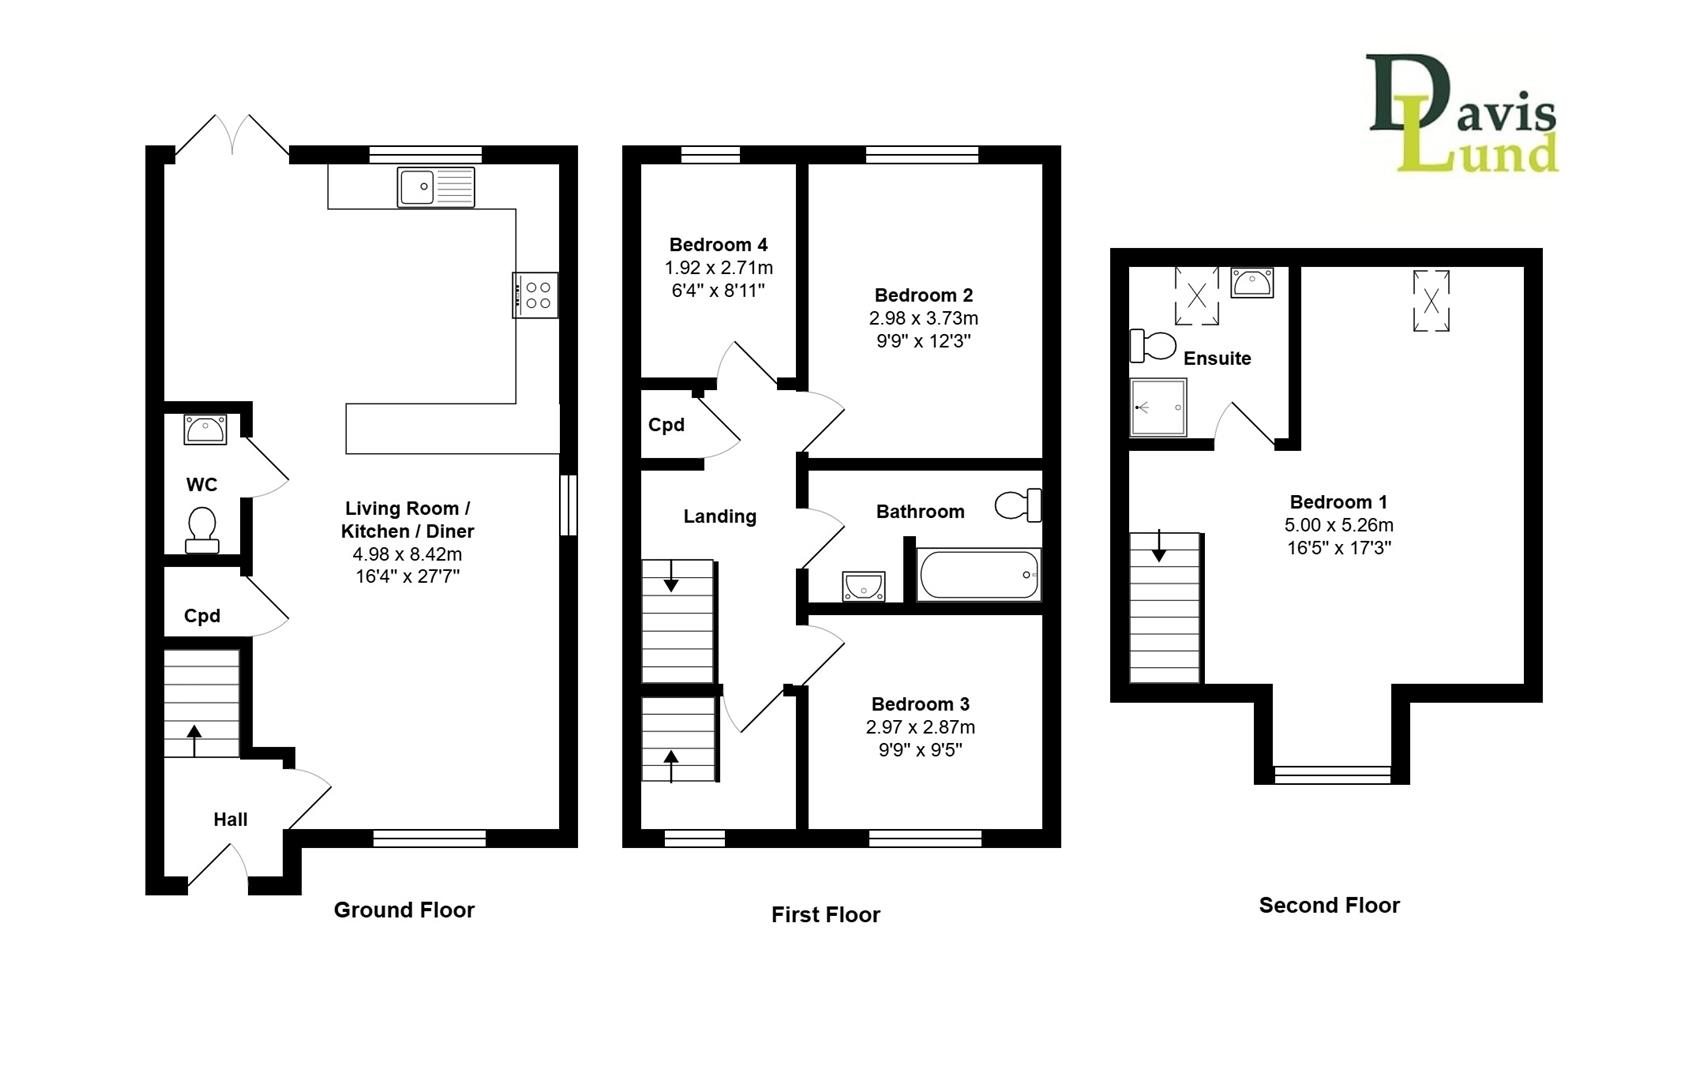
On entering the property, there is a spacious entrance hall with stairs rising to the first floor, which leads to the fantastic open plan kitchen/diner/family room. Enjoying a triple aspect with patio doors allowing rear garden access, the accommodation feels particularly light and airy and is finished to a high standard throughout. The kitchen is fitted with a range of stylish units and integrated appliances, including a fridge, freezer, dishwasher, washer/dryer, induction hob and double oven. With ample space for a large sofa and dining table, the accommodation is ideal for family life and entertaining. A WC and cupboard providing handy storage complete the downstairs layout. Upstairs to the first floor, there is a spacious landing with a window flooding the space with natural light, stairs rising to the second floor and storage cupboard. There are two double bedrooms, a further well-proportioned single bedroom and the part tiled family bathroom, which is fitted with a white suite, including a bath with shower and glazed screen over. The second floor offers a generous main bedroom, with fitted wardrobes, dressing area and stylish shower room ensuite facilities.
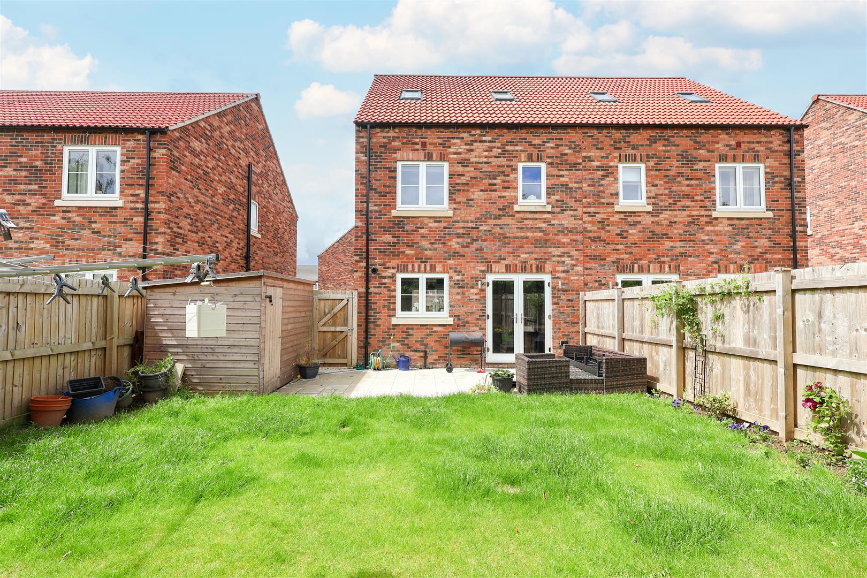
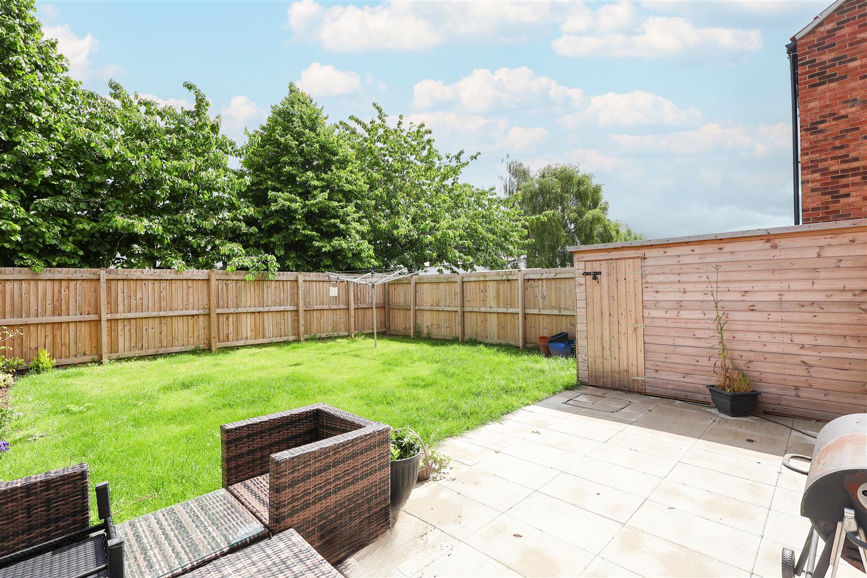
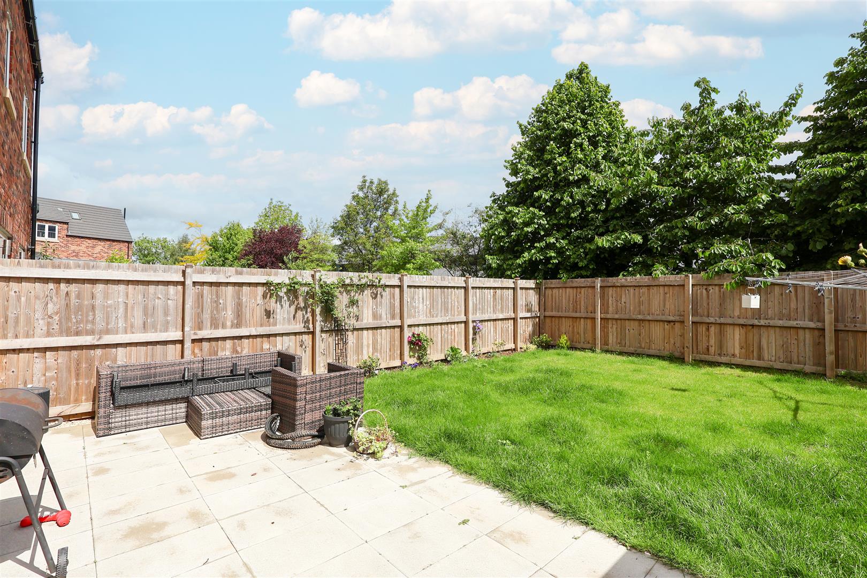
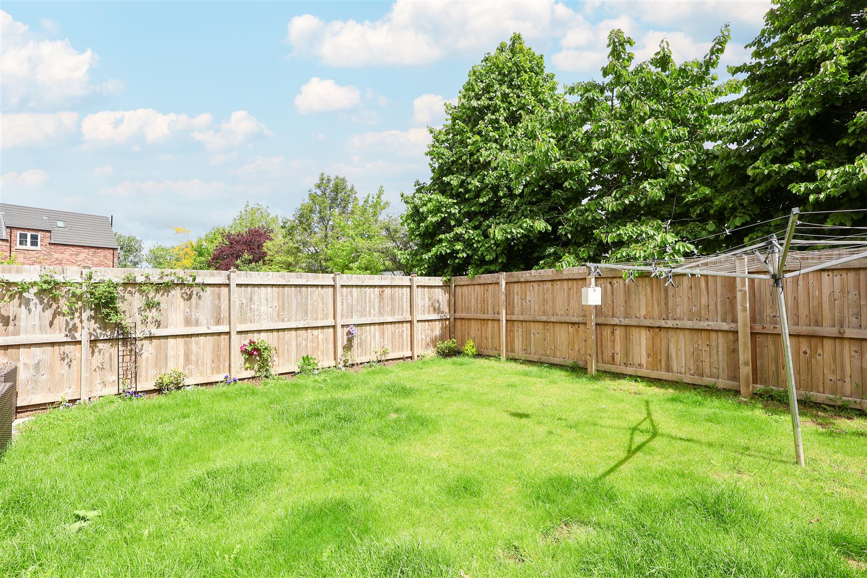
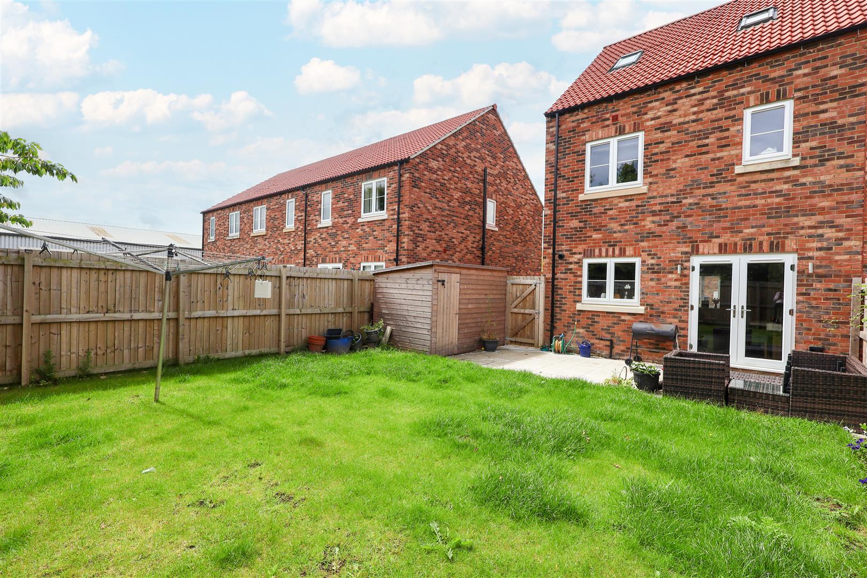
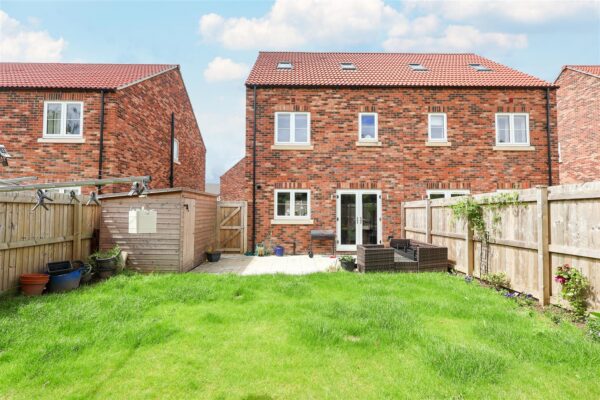
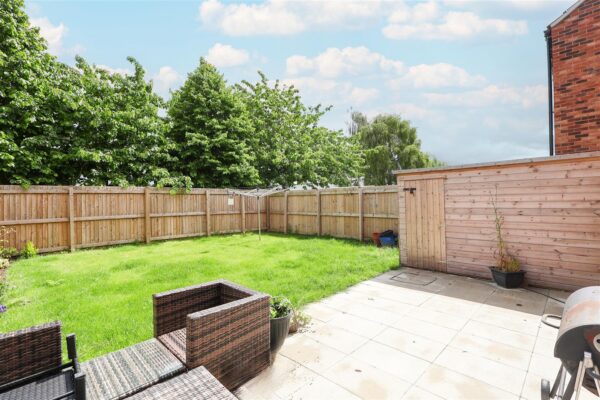
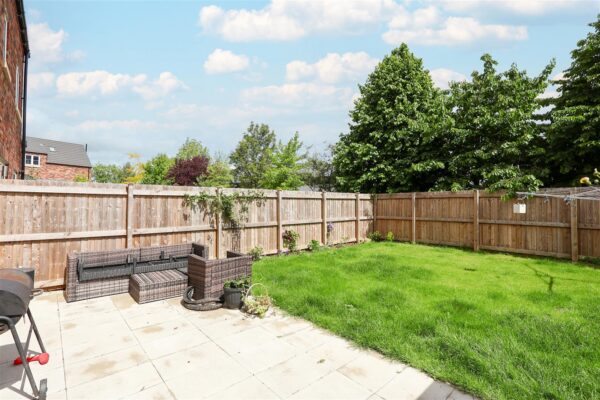
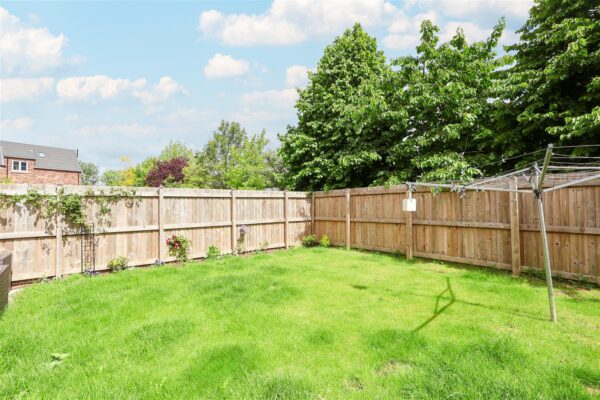
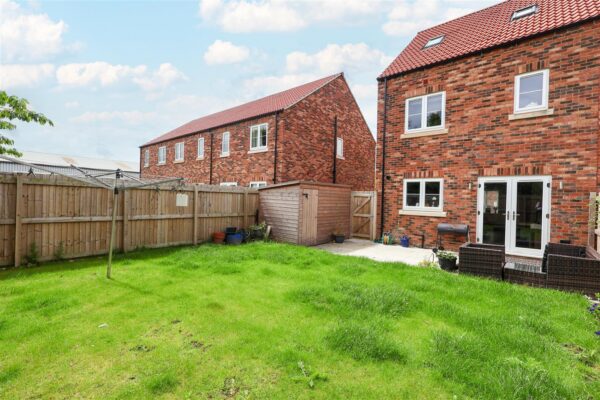
Externally, a block paved driveway provides parking for multiple vehicles, whilst a paved pathway leads to the main entrance door. The front garden is laid to lawn, with a small shrub border. The rear garden is a good size and mostly laid to lawn, with fenced borders offering a good degree of privacy. There is a patio entertainment area, providing a lovely space for family life and outdoor entertaining, whilst a large timber-built storage shed offers handy outdoor storage.
Homes of this size and finish are rare to market at this price point, with stylish accommodation arranged over three floors, an early viewing is advised on this truly turn-key property, which is also offered to the market with no onward chain.
This property is in council tax band D.
Floor Plans
EPC