Hazel Wood Crescent, Sowerby, Thirsk
Thirsk
£415,000 Guide Price
Property features
- IMMACULATELY PRESENTED
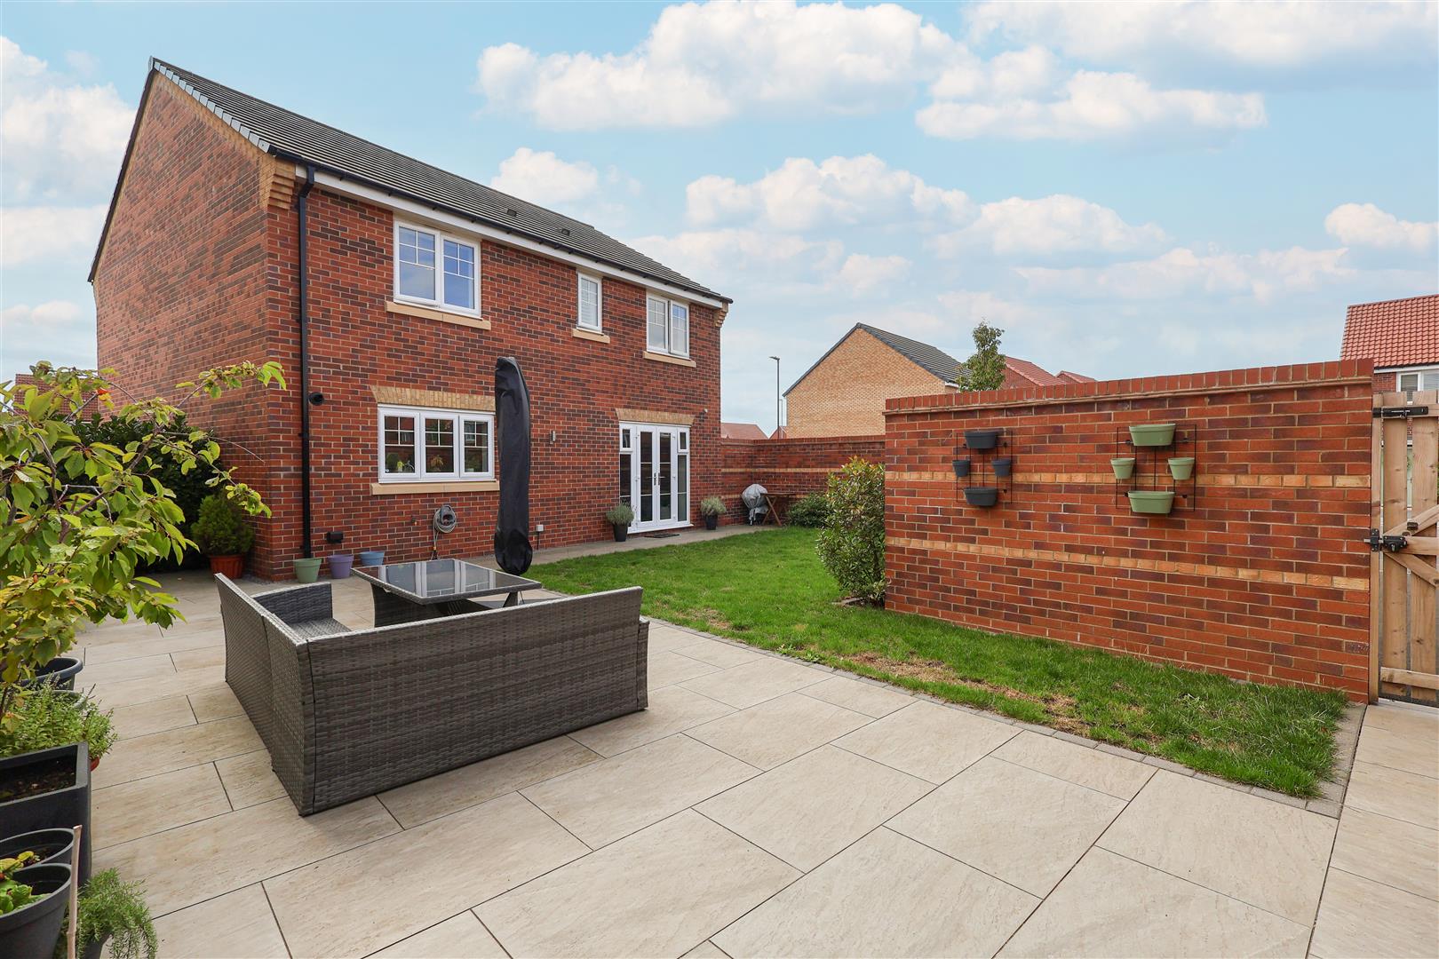
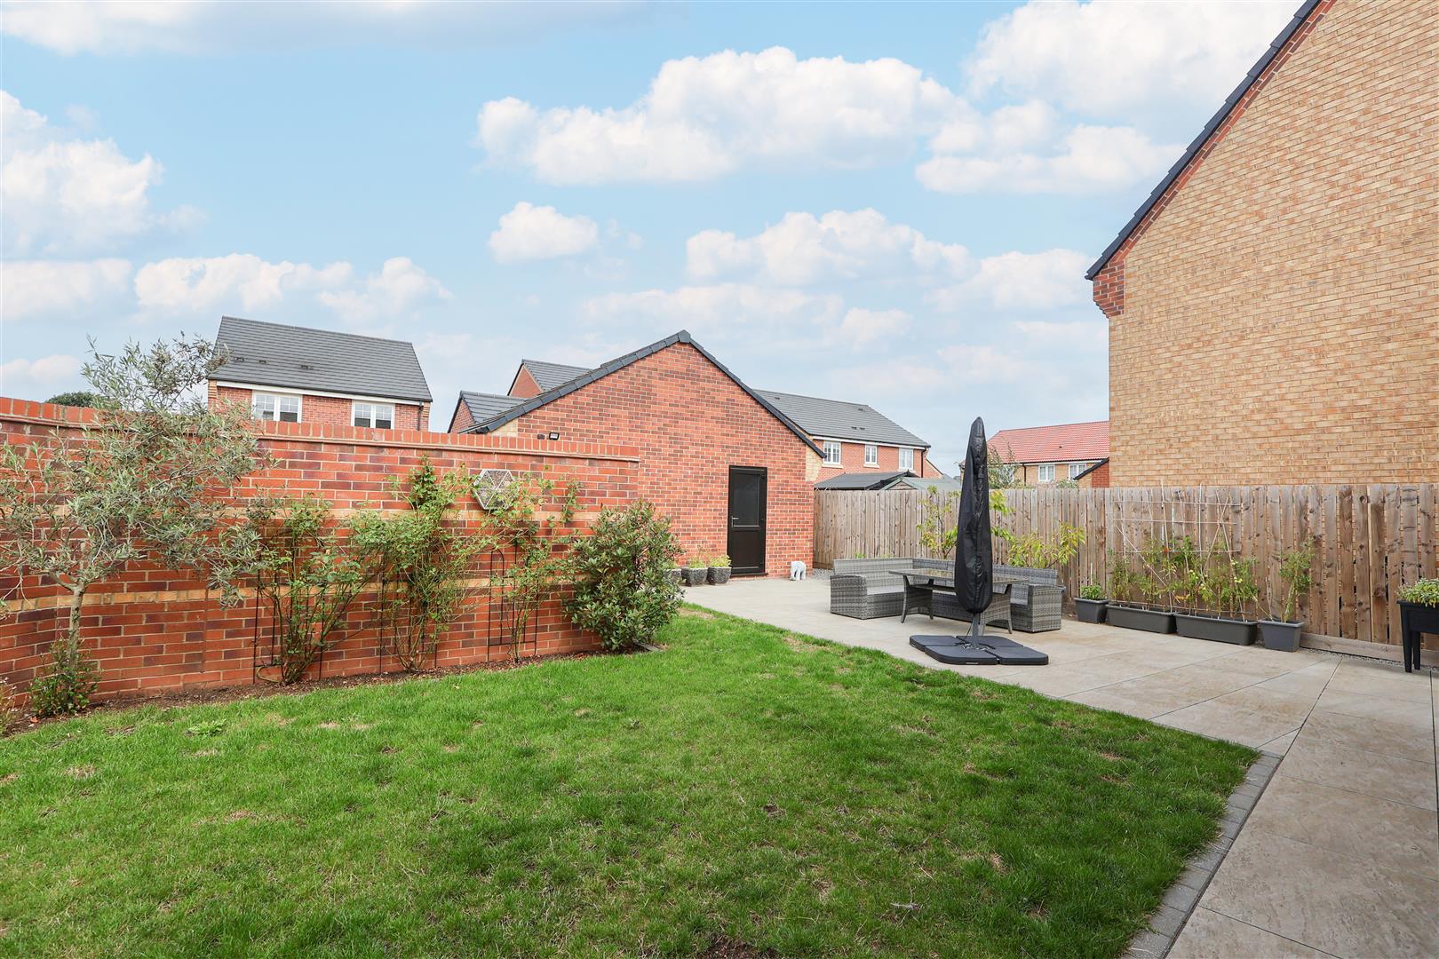
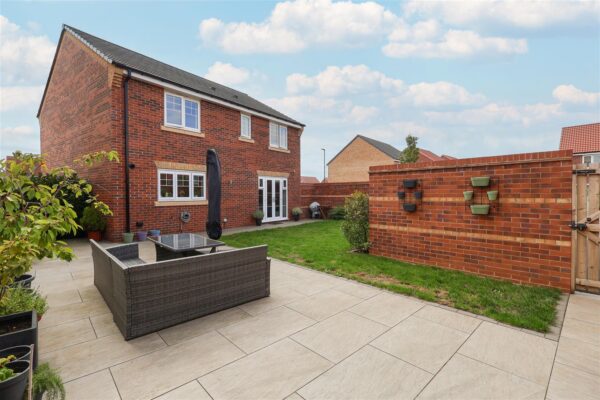
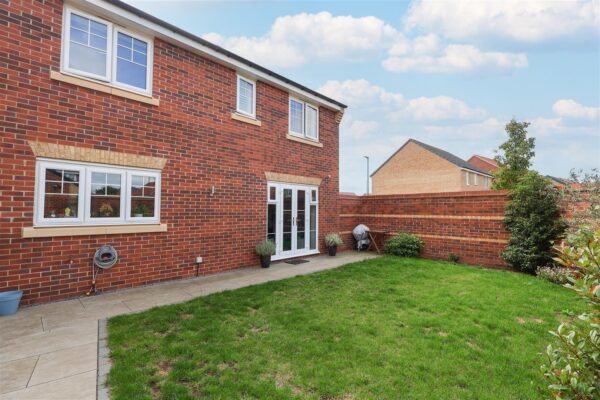
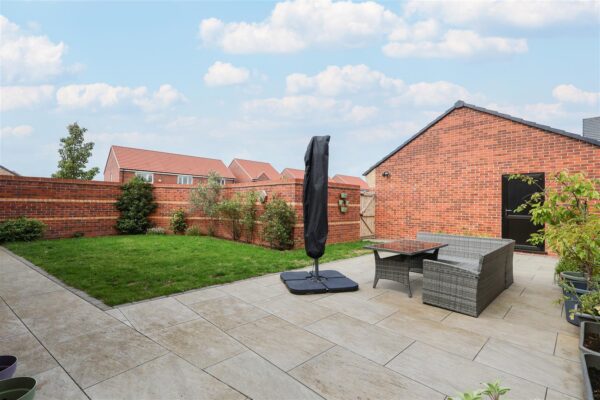
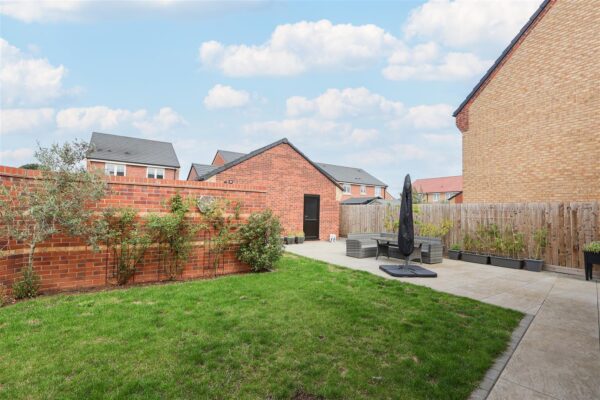
- FULLY ENCLOSED GARDEN WITH LARGE PATIO ENTERTAINMENT AREA
- GENEROUS DRIVEWAY PARKING AND DETACHED SINGLE GARAGE
- FOUR WELL-PROPORTIONED BEDROOMS
Summary
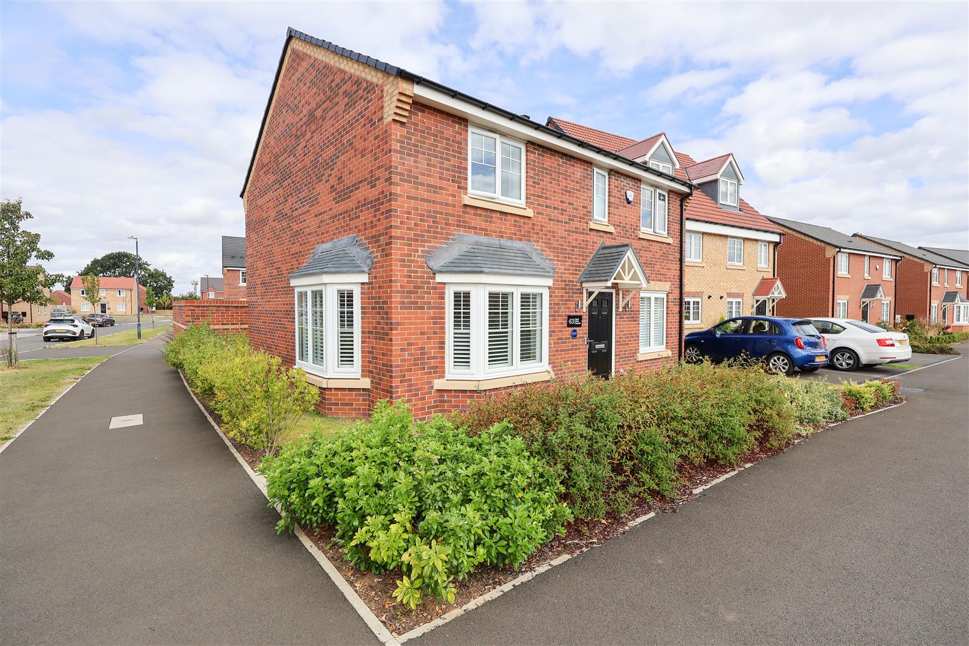
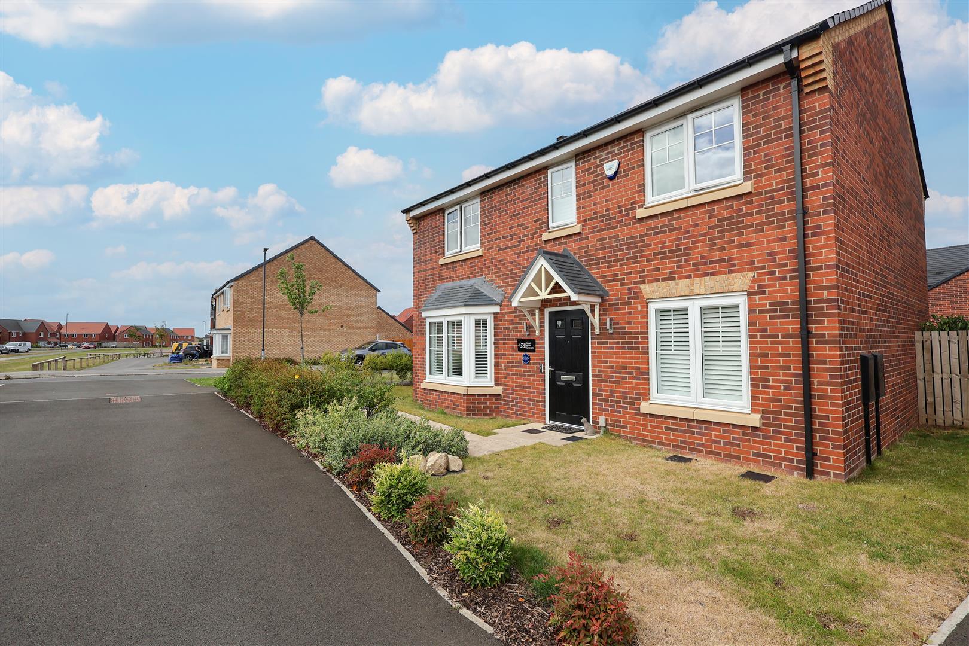
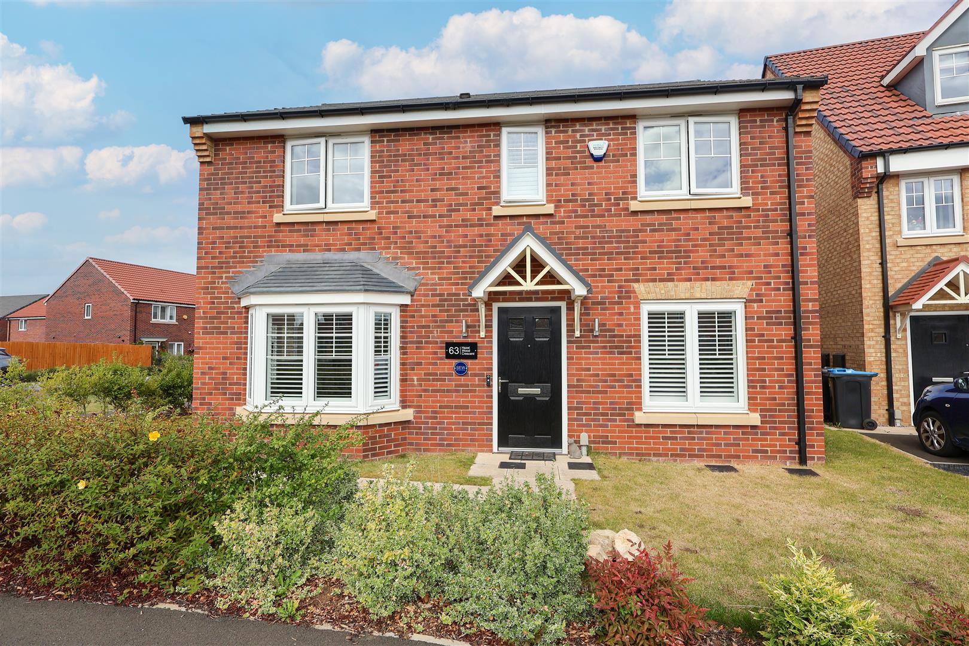
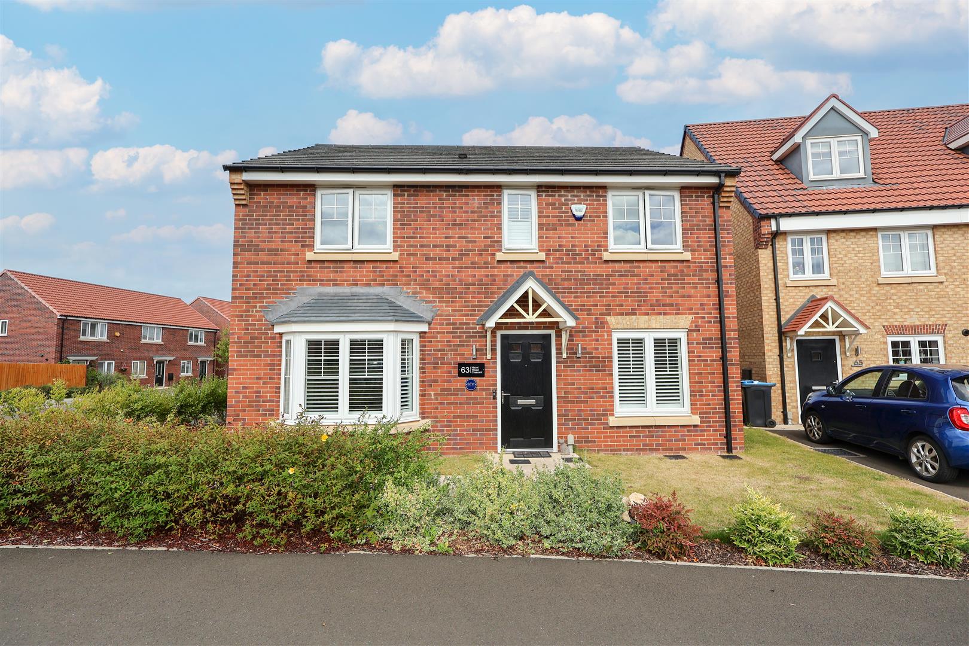
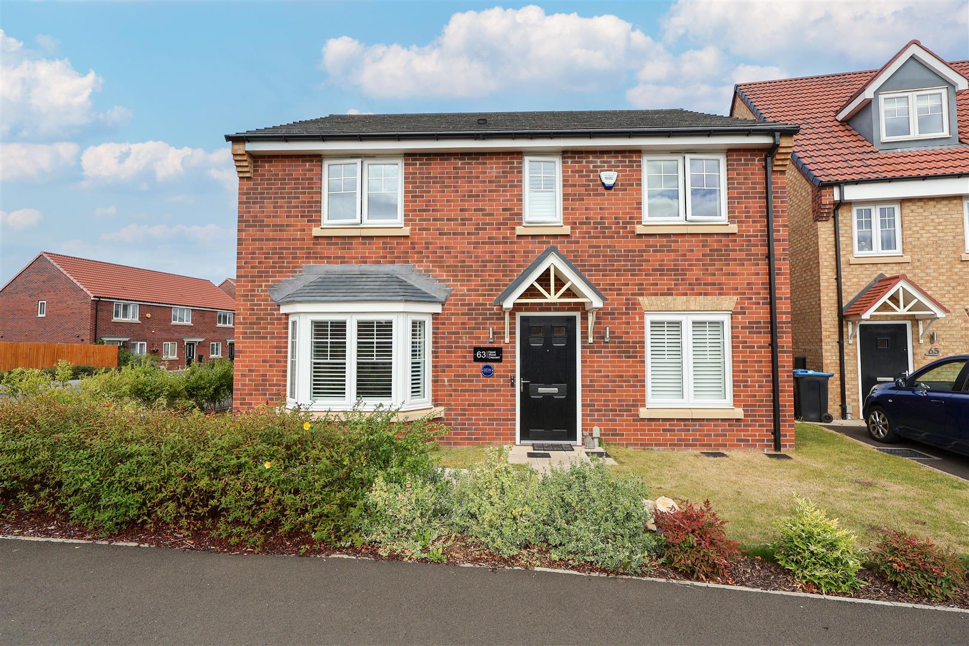
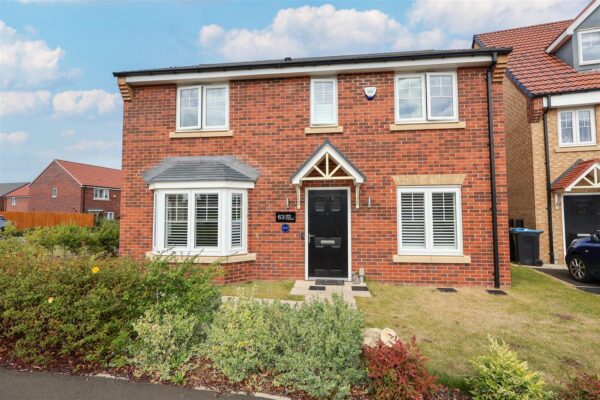
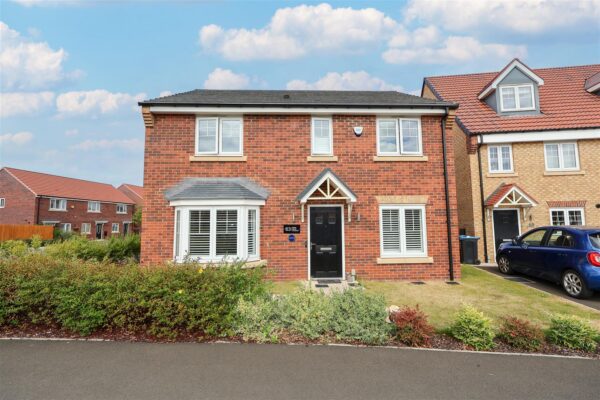
Located on a highly sought after development, this beautifully presented four bedroom detached house reveals a spacious and stylishly decorated interior, whilst also offering a versatile, family friendly layout and lovely enclosed garden.The property is sold with the balance of the new build warranty still in place, whilst the house also offers double glazing and gas central heating, aiding a high energy efficiency rating. Upgraded from the standard specification, the house offers a fresh and modern interior, whilst still offering the new buyer(s) the scope to tailor the home to their personal tastes.
Situated on a highly desirable development in the sought after Sowerby part of Thirsk, the house is ideally placed for local schools, shops and leisure facilities. There is ease of access to the A19 and A1M, whilst Thirsk train station is also just a short drive away and a supermarket available very close by.
Details
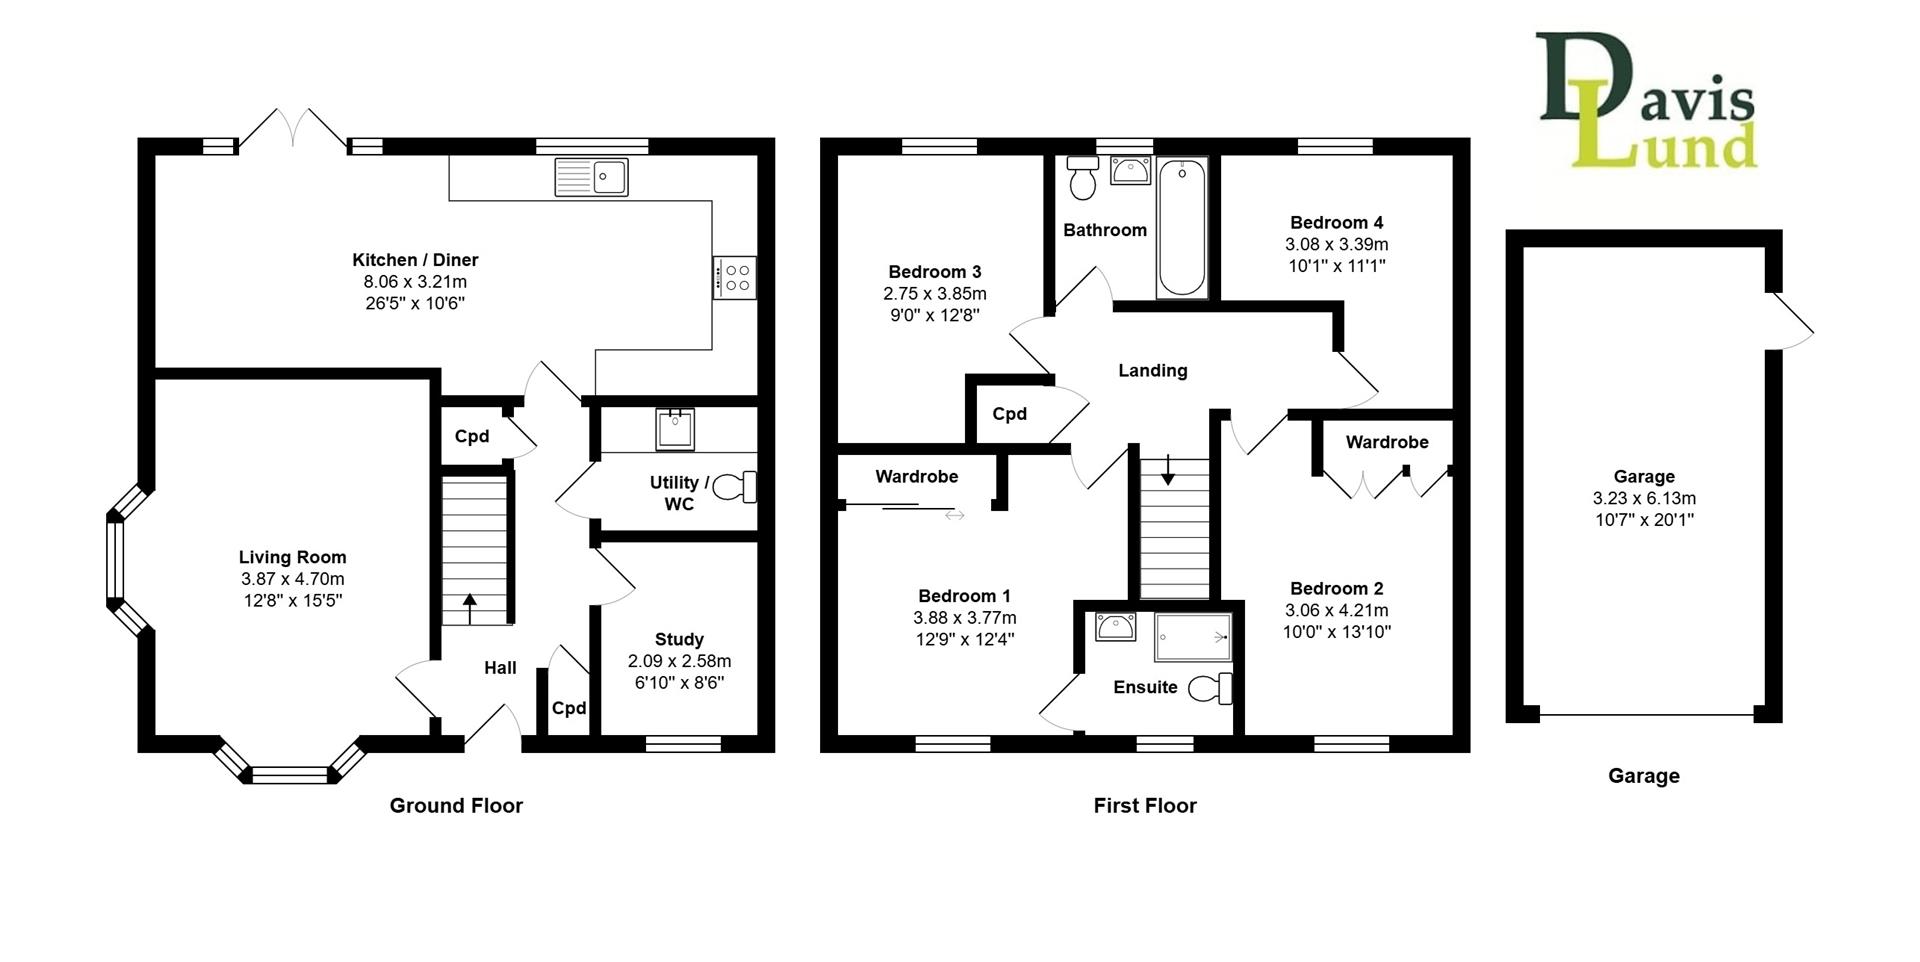
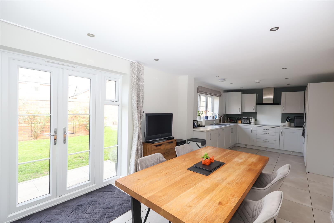
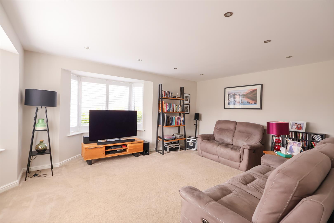
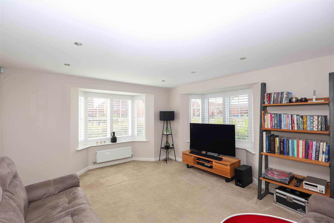
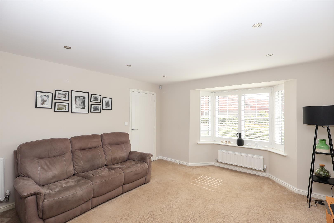
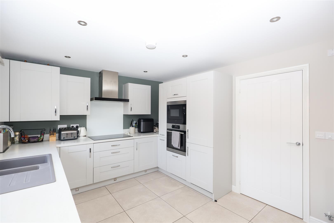
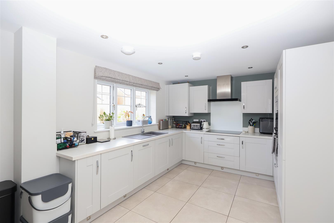
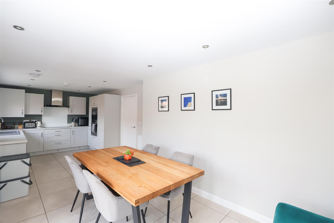
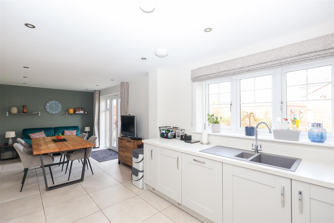
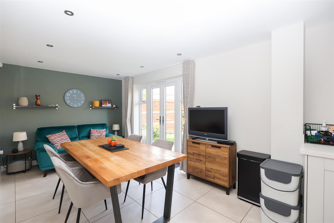
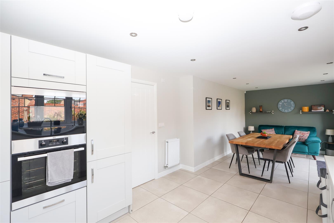
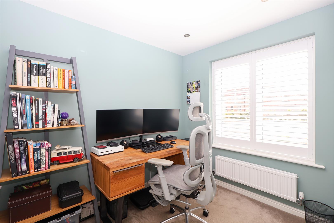
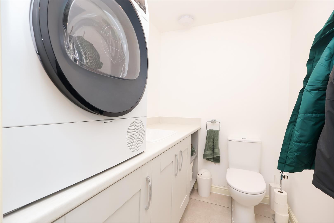
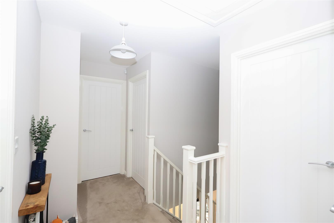
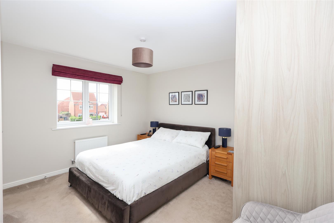
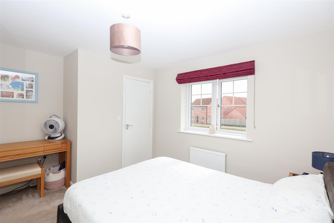
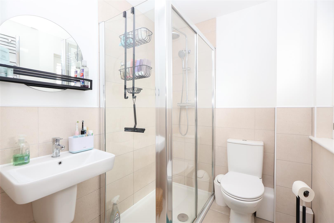
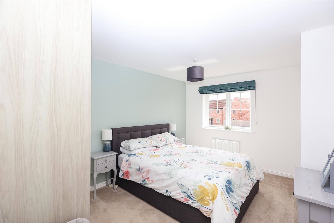
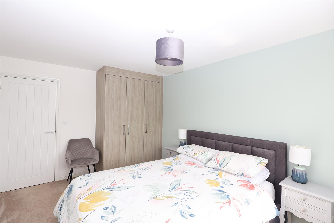
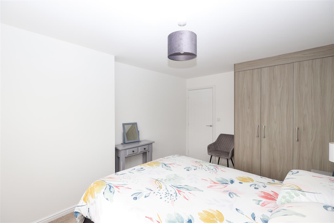
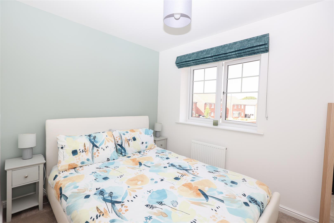
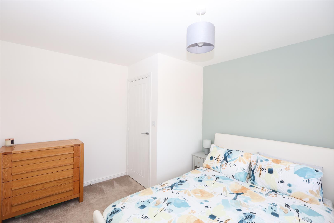
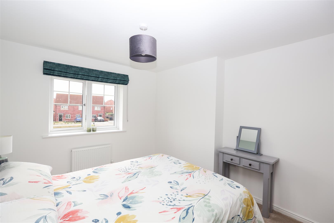
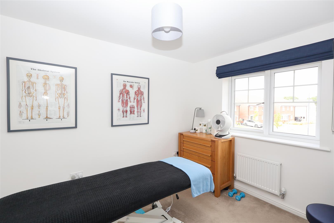
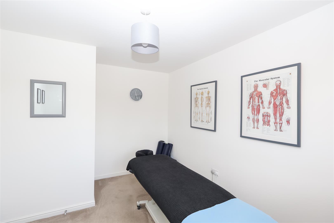
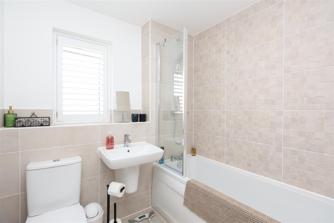
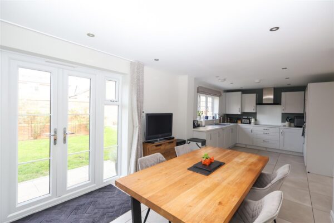
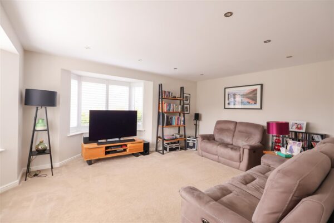
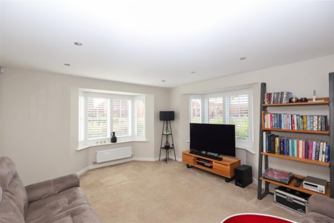
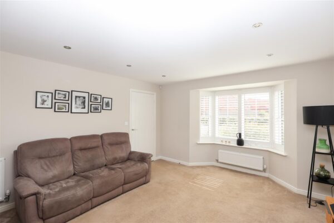
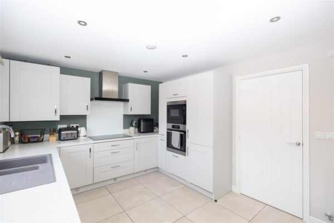
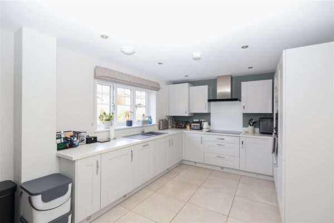
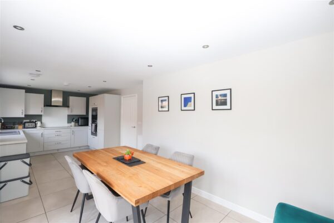
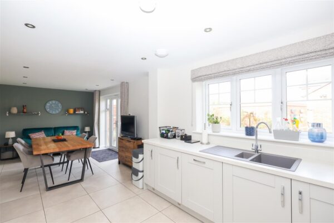
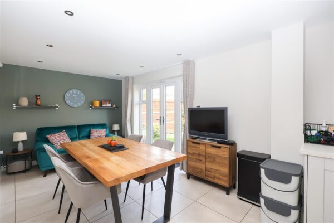
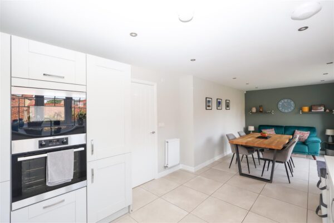
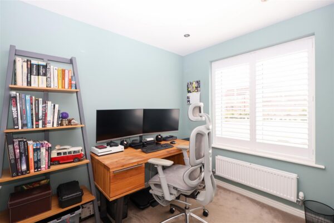
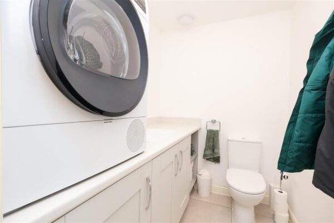
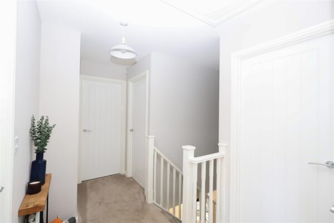
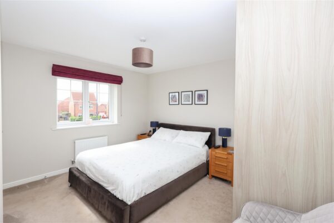
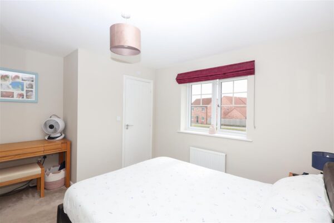
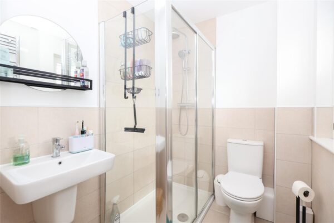
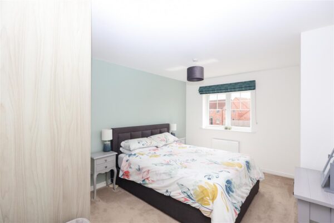
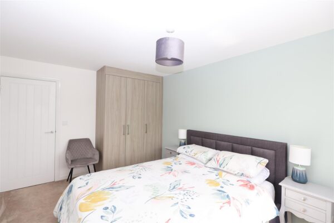
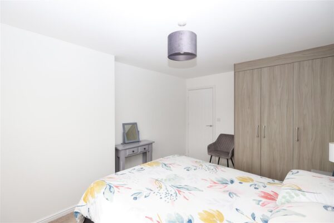
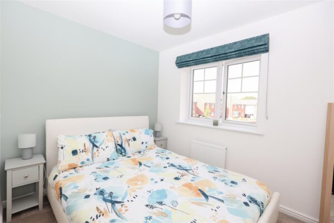
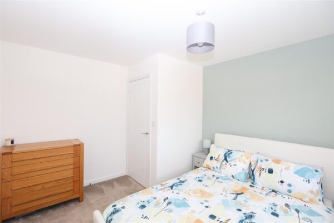
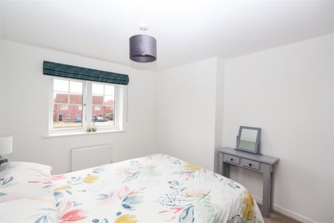
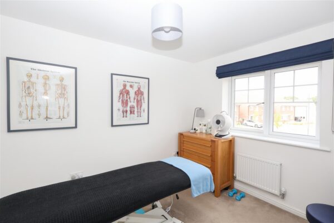
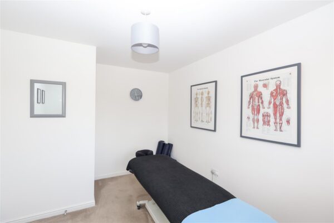
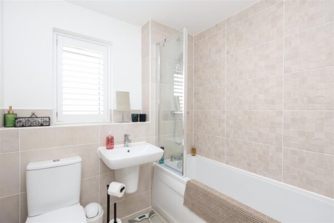
On the ground floor the main entrance door leads to an entrance hall, with stairs rising to the first floor, two cupboard providing handy storage and utility room/WC. The living room is light and airy, with two bay windows offering a lovely outlook. A further multi-functional reception room adds versatility, ideal as a study or playroom. The stylish kitchen/diner/family room comes fitted with a range of modern units and integrated appliances, including an induction hob, extractor fan, oven, microwave, fridge-freezer and dishwasher. There is space for a dining table and seating area, whilst double doors lead to the rear garden. To the first floor, there is a landing with loft access and storage cupboard, main bedroom with fitted wardrobes and modern ensuite shower room, two further double bedrooms, one with fitted wardrobes, a well-proportioned single bedrooms and the part tiled house bathroom, fitted with a white suite.
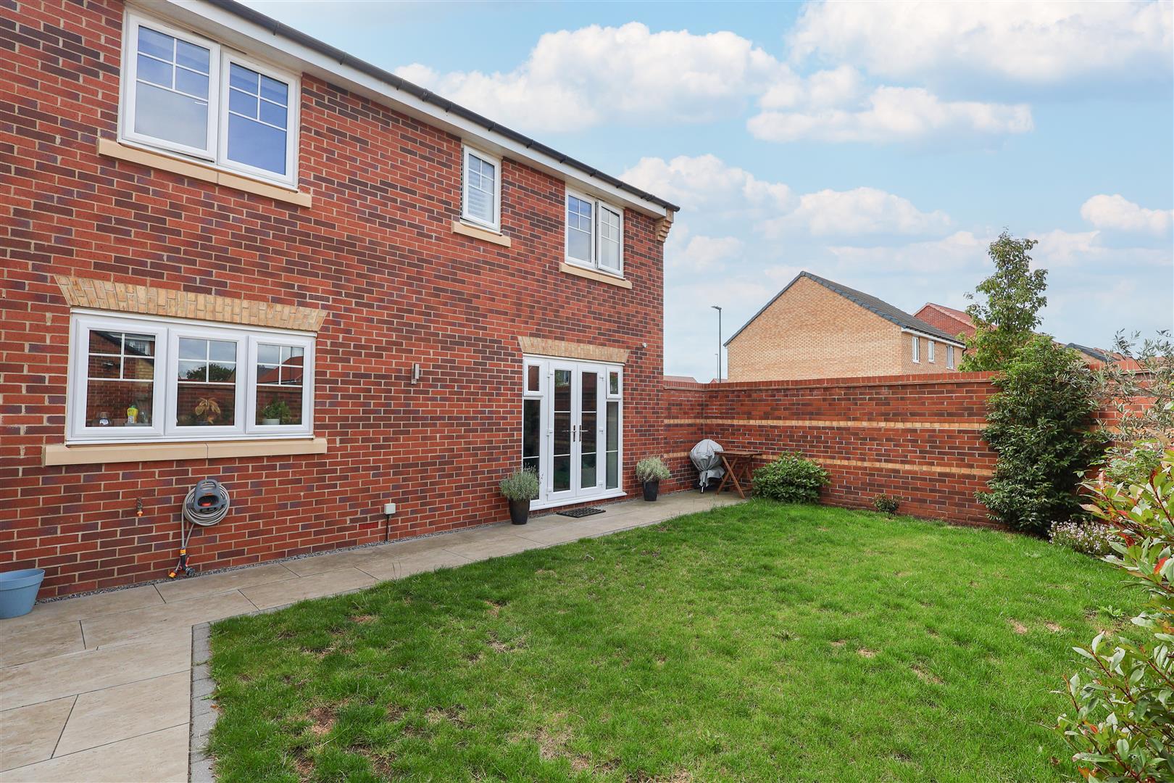
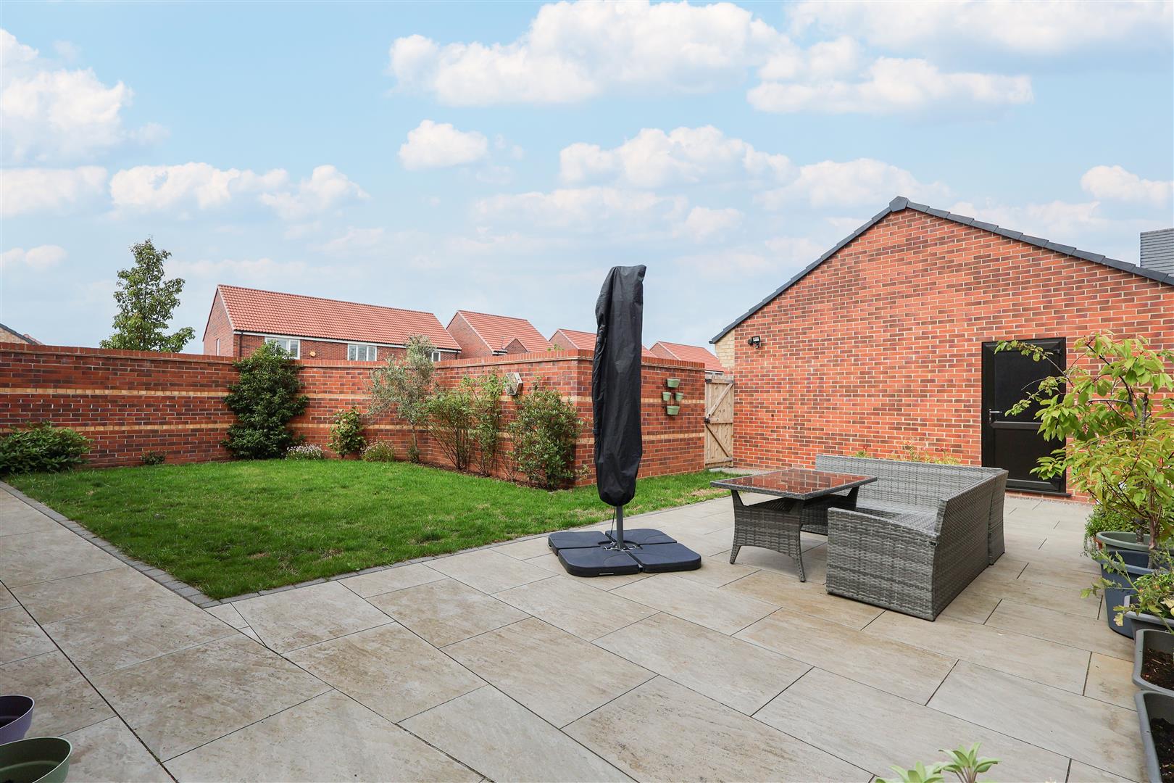
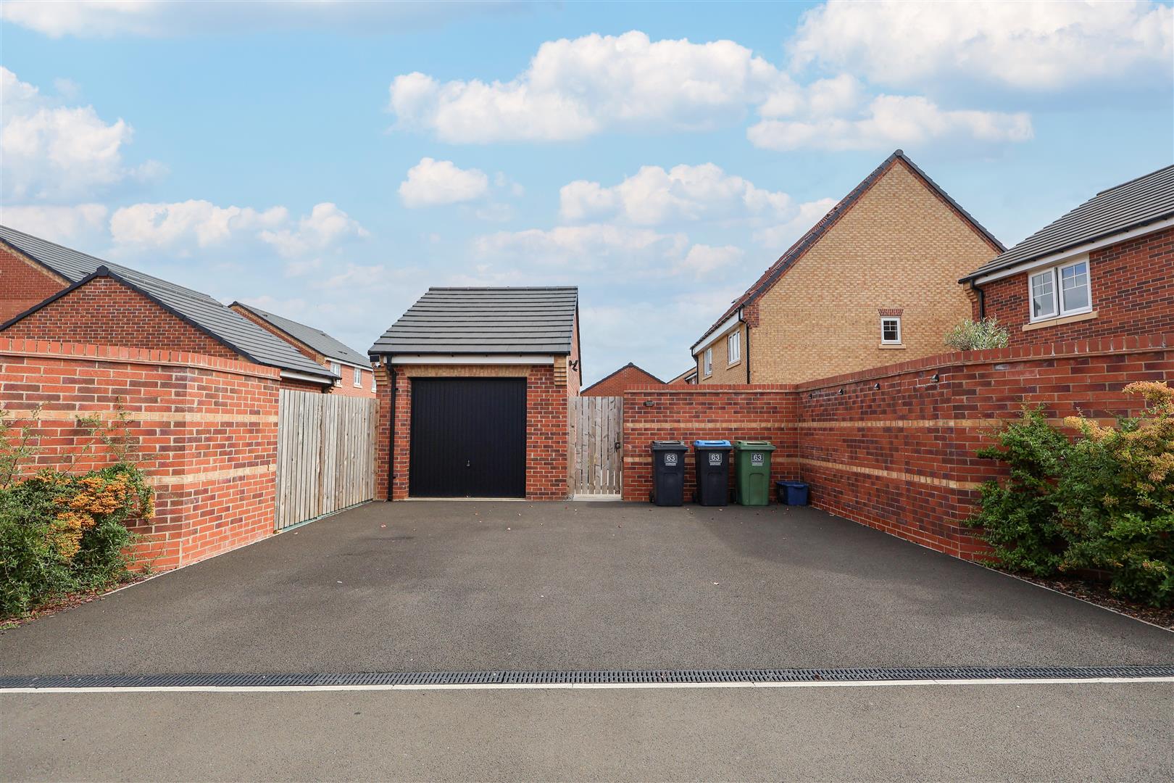
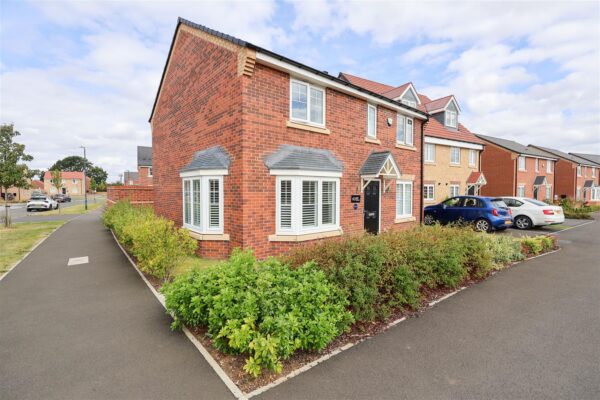
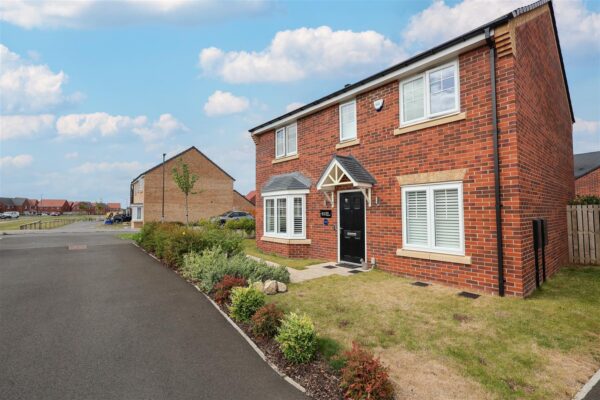
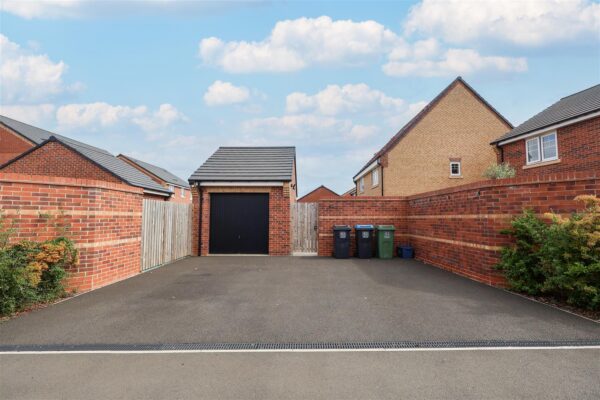
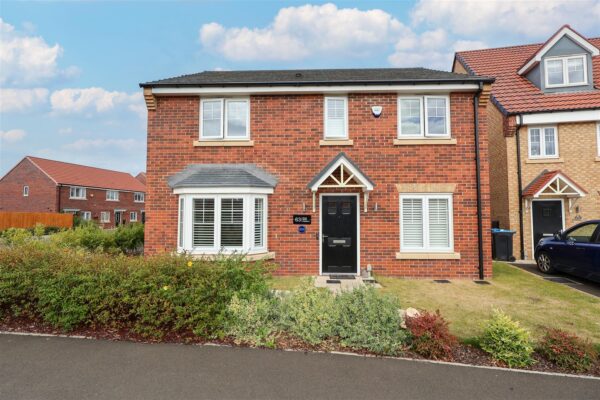
Externally, the property benefits from a tarmac driveway allowing parking for three vehicles and access to the single garage. The front garden is mostly lawned with hedge border and paved pathway leading to the main entrance door. Gated access leads to the great size rear garden, being fully enclosed by fenced boundaries, making it ideal for purchasers with pets and children. The garden is partly laid to lawn, whilst also having a fantastic, paved seating area, great for entertaining, and mature flowerbeds, adding to the charm.
This modern and highly desirable home demands an internal viewing, to appreciate the family accommodation on offer.
This property is in council tax band E.
Floor Plans