Harriers Croft, Dalton, Thirsk
Thirsk
£347,500 Guide Price
Property features
- PEACEFUL LOCATION
- OVER 1500 SQUARE FEET
- GARAGE AND DRIVEWAY PARKING
- LOVELY FRONT AND REAR GARDENS
- NO ONWARD CHAIN
Summary
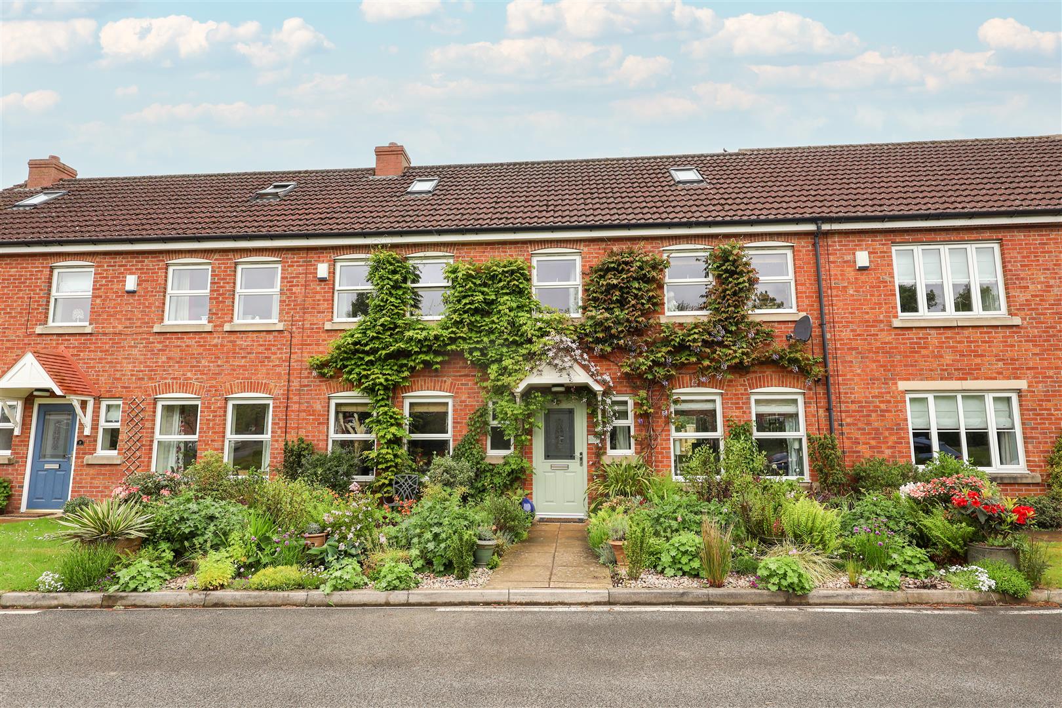
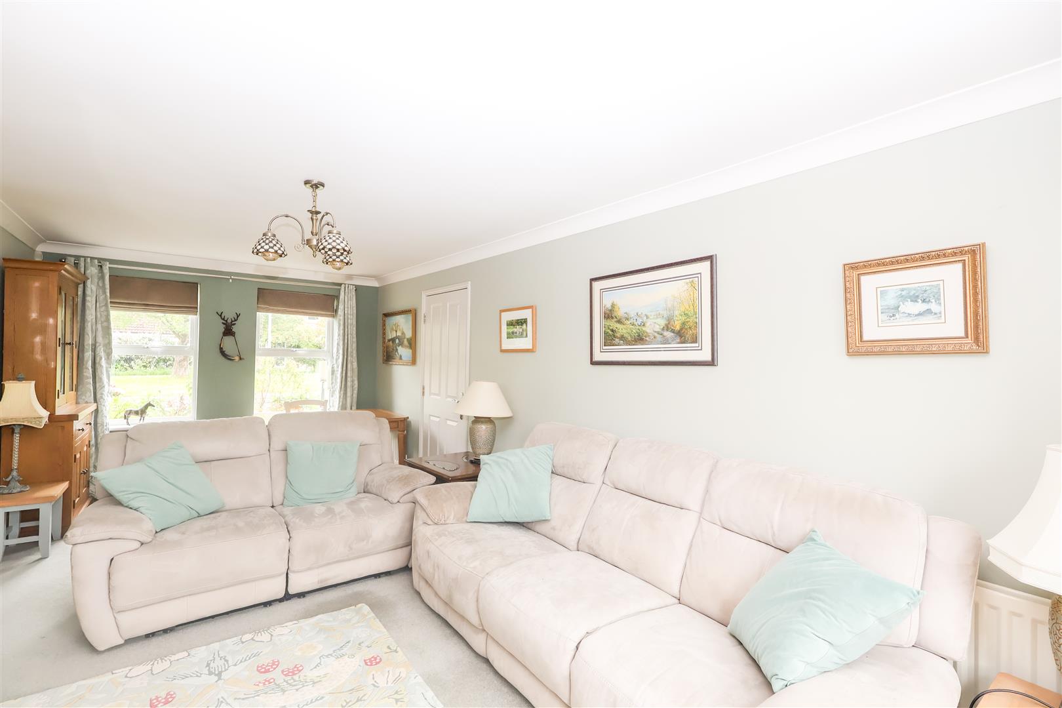
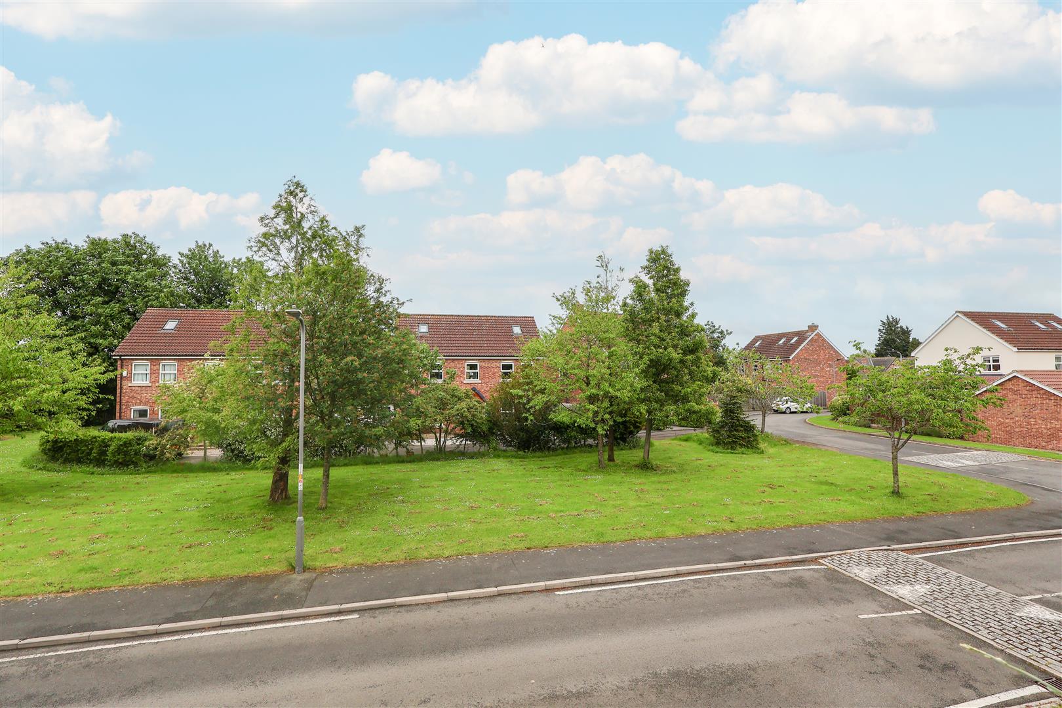
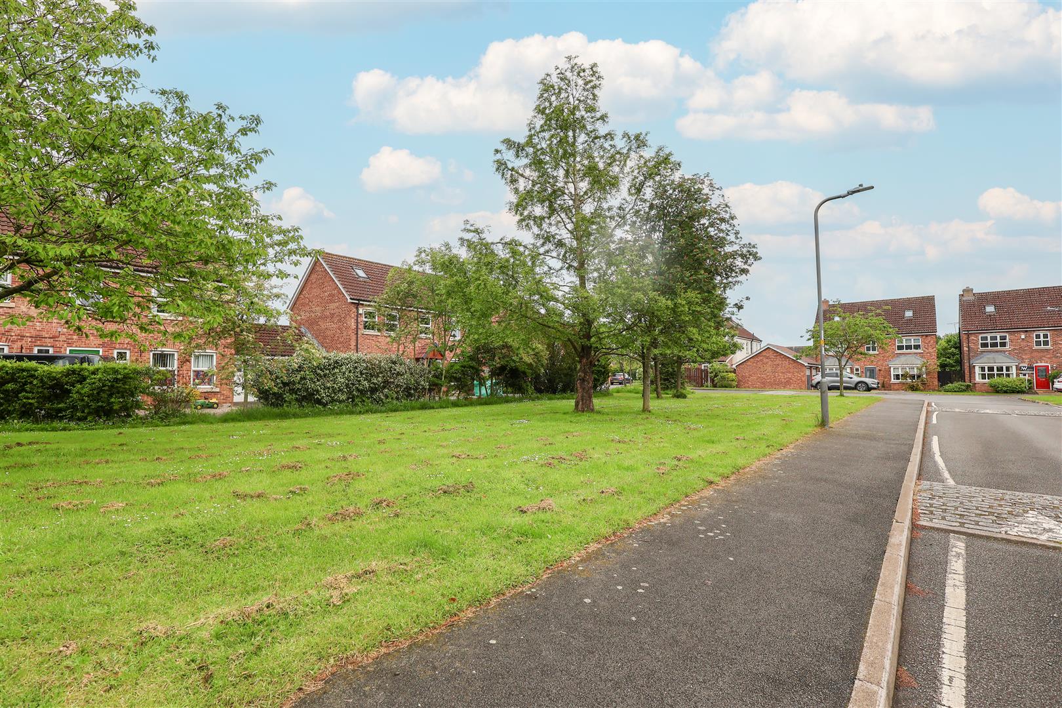
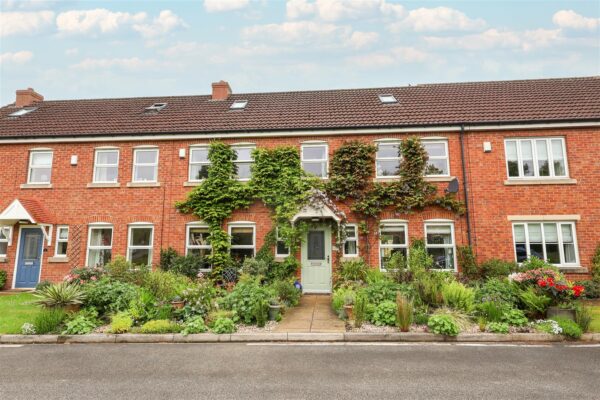
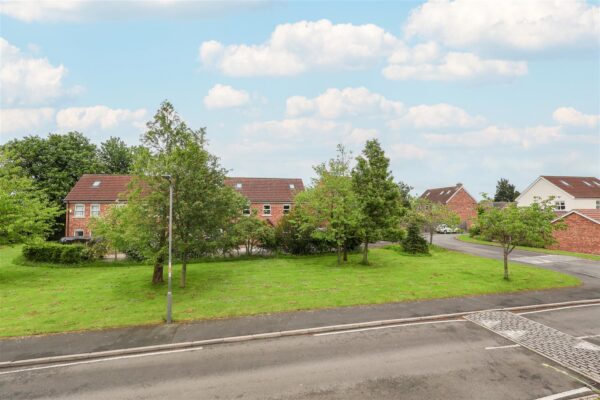
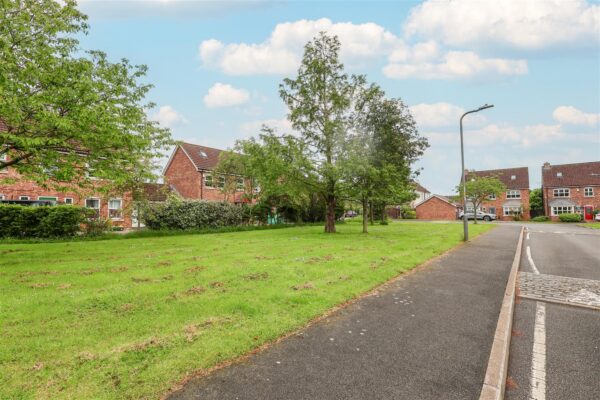
*NEW PRICE* Nestled away in a peaceful cul-de-sac, this impressive mid terraced house reveals a modern and spacious interior, extending to over 1500 square foot in total. Situated on a picturesque development in the sought after village of Dalton, approximately 6 miles from Thirsk, the property reveals mature gardens and a lovely outlook over open countryside, this delightful home is sure to appeal to a variety of purchasers.The village itself offers ease of access to a number of neighbouring towns, including Thirsk and Ripon, whilst network links including the A1(M), A19 and rail links are readily available. Dalton boasts a highly regarded village pub, village hall with regular music and social events and sports facilities, whilst primary schools are available in the neighbouring villages. Countryside walks are available on the doorstep, perfect for dog owners, along with doggy day care in the village.
Details
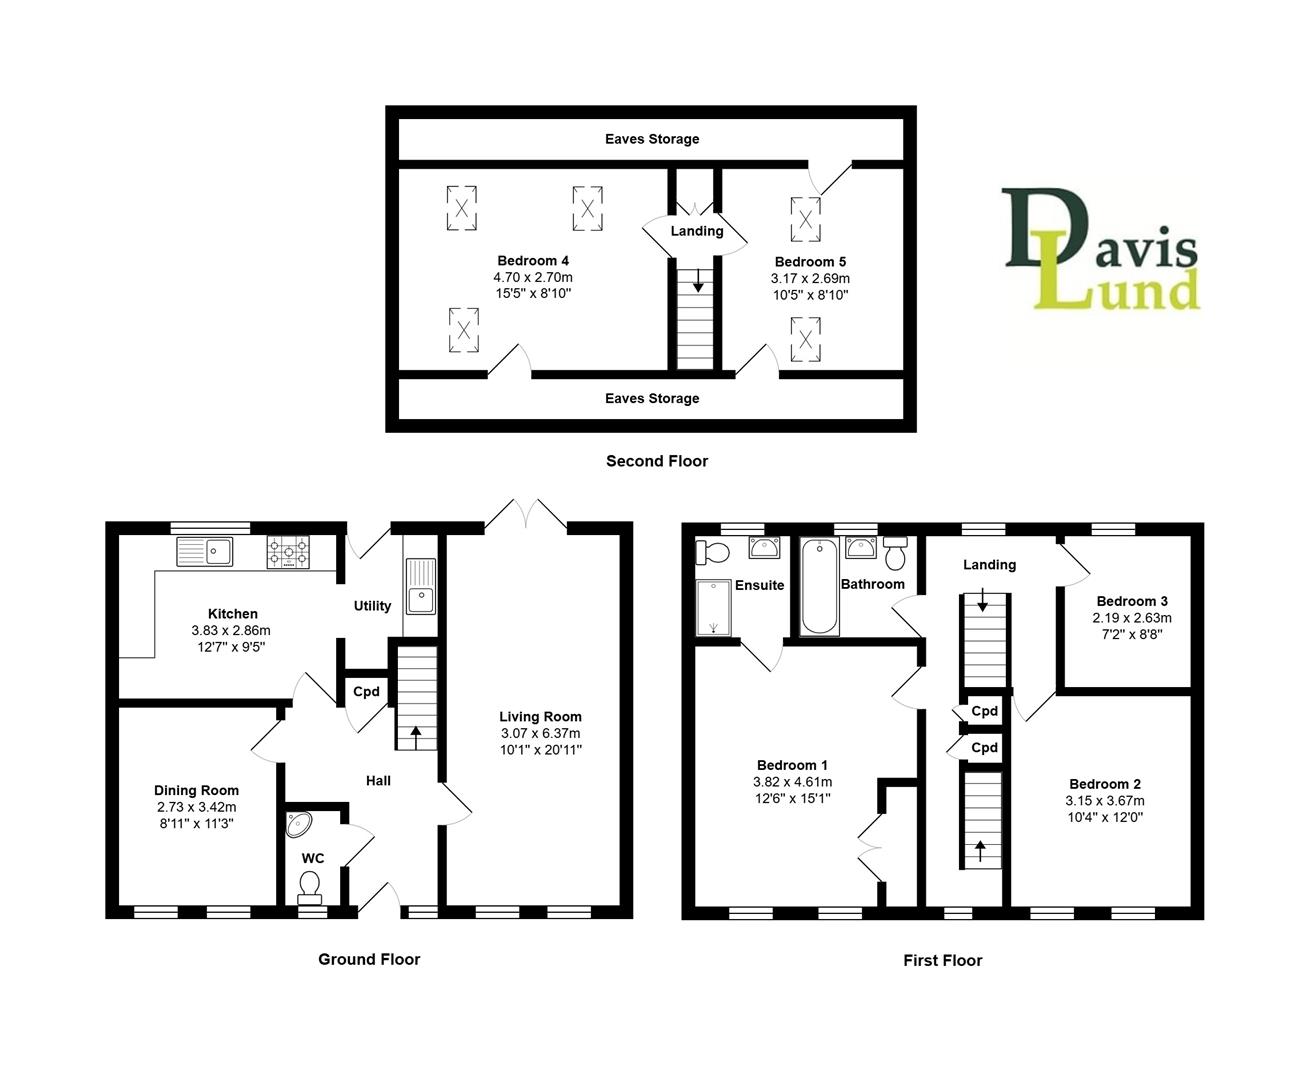
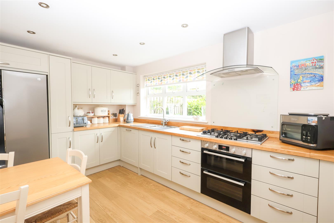
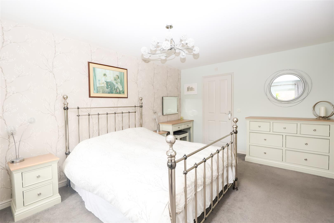
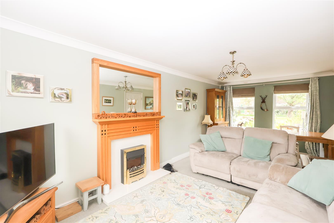
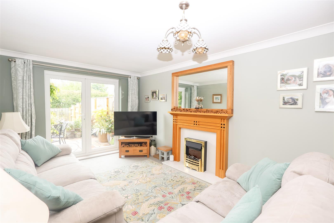
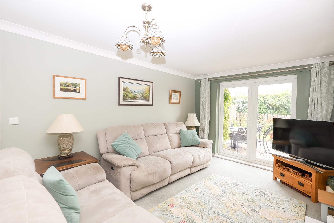
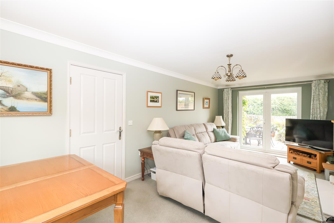
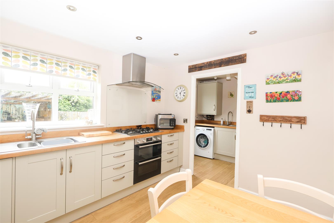
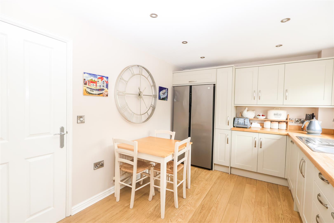
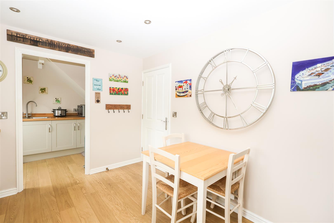
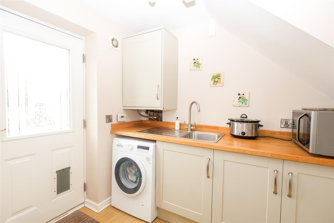
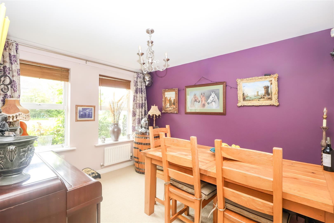
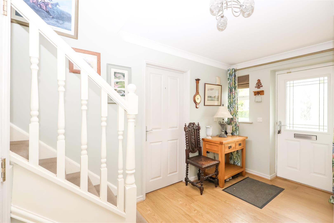
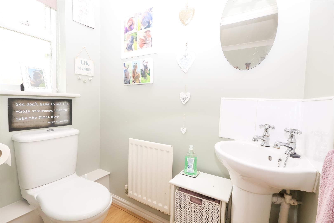
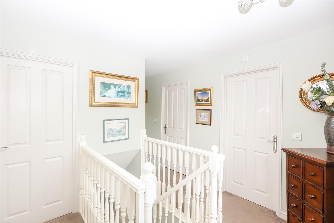
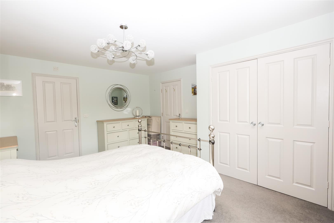
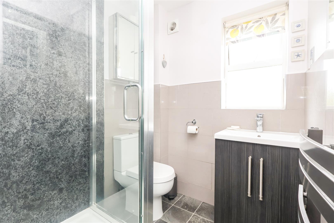
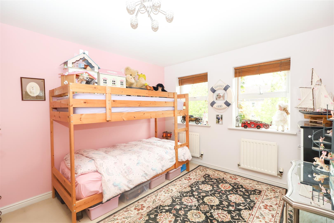
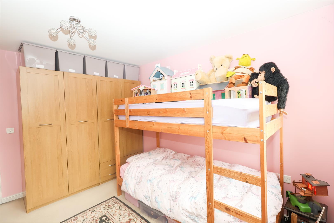
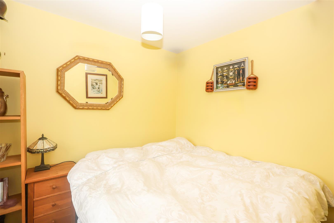
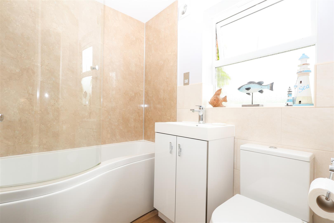
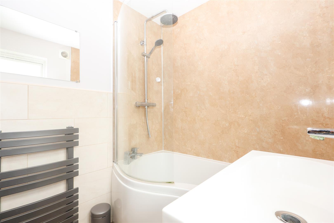
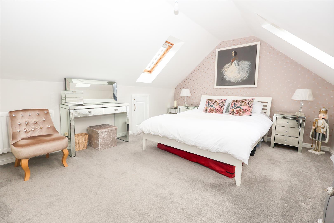
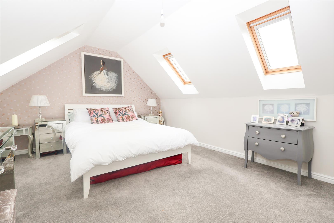
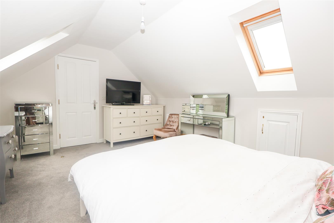
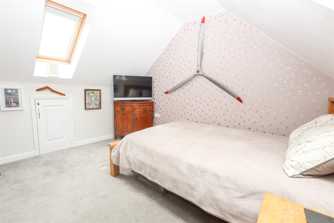
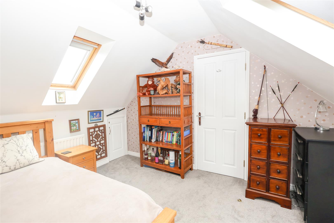
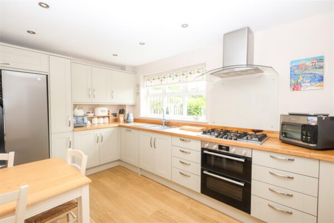
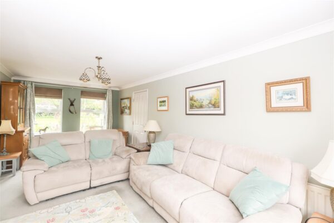
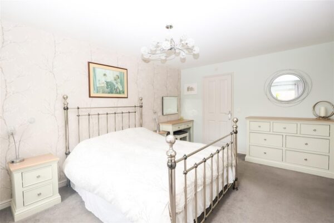
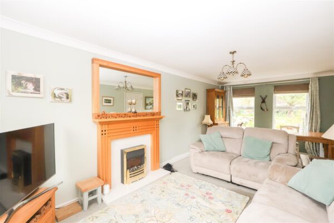
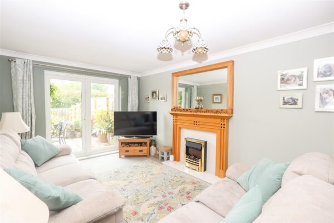
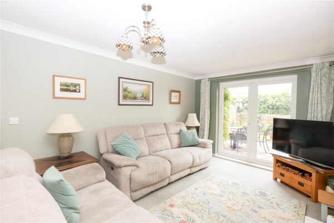
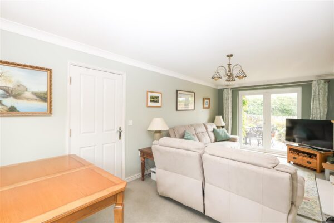
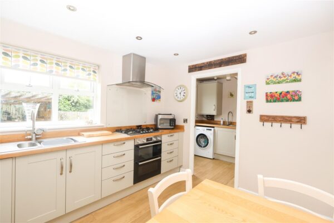
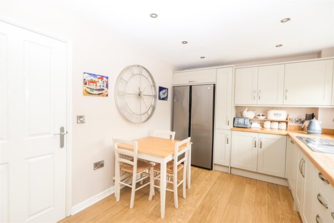
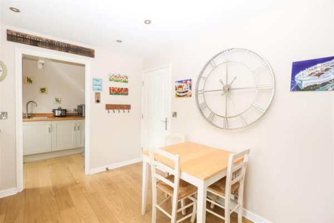
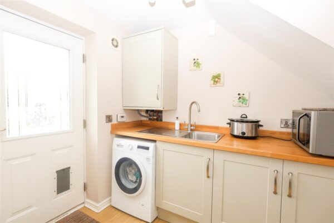
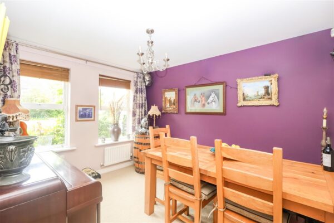
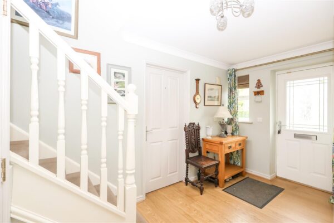
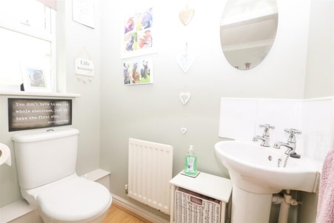
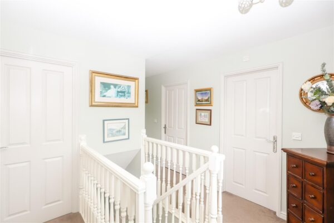
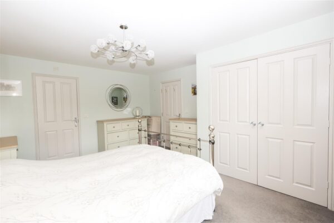
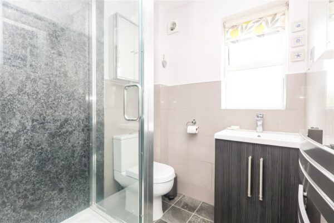
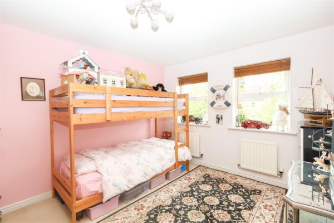
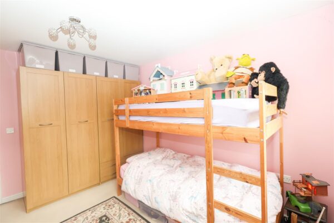
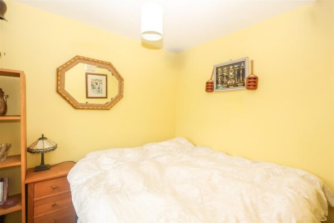
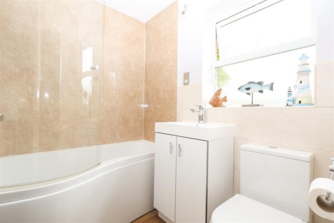
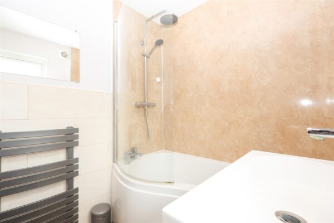
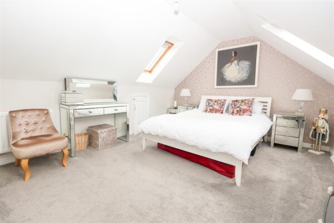
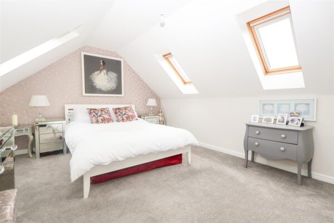
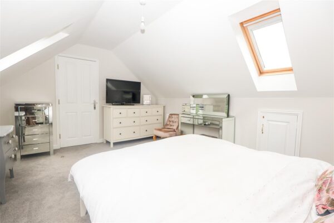
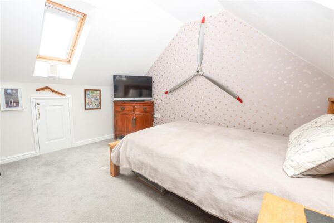
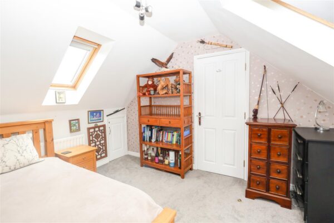
On entering the property, there is a spacious entrance hall with stairs rising to the first floor, cupboard providing handy storage and a WC. The double aspect lounge is a great size, with patio doors allowing rear garden access. There is also ample space for a large dining table, adding flexibility to the downstairs layout. The kitchen enjoys a lovely outlook over the rear garden, coming fitted with a range of modern units and appliances, including a gas hob, double oven and a dishwasher, whilst there is also space for a dining table, perfect for informal dining. From the kitchen, there is a utility room with rear garden access, ideal for family life. The ground floor also offers a further versatile reception room, currently used as a formal dining room, which could also serve as a study, playroom or snug. Upstairs, there is a spacious landing with two storage cupboards and stairs rising to the top floor, along with two windows giving an airy feel. The main bedroom is a generous double, with fitted storage and an ensuite shower room, which is part tiled and complete with a white suite, including a large walk-in shower enclosure. There is a further double bedroom, well-proportioned single bedroom and the family bathroom, which is again part tiled and fitted with a white suite, including a bath with shower and glazed screen over. The second floor boasts two further double bedrooms with extensive eaves storage and skylights flooding the rooms with natural light. The property also benefits from double glazing throughout and LPG gas central heating.
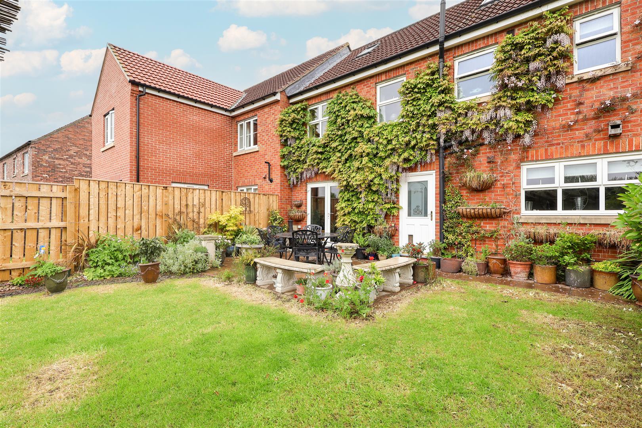
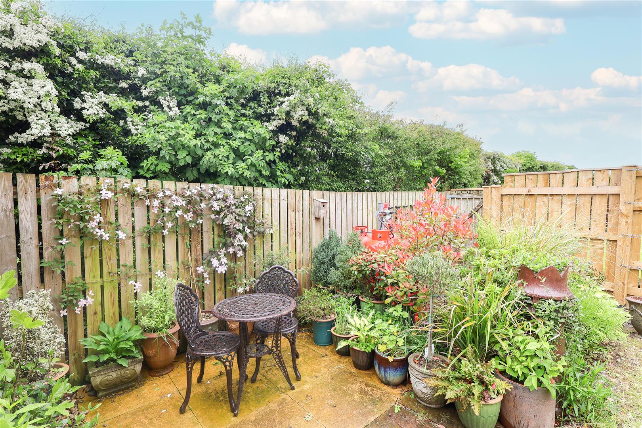
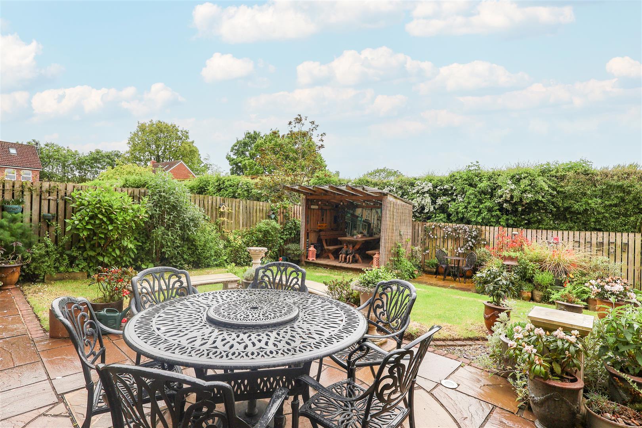
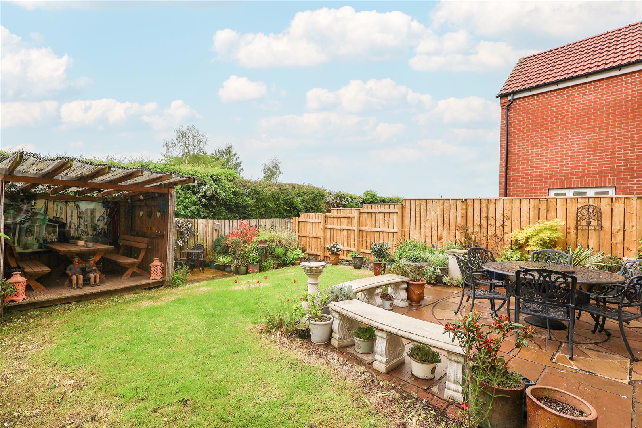
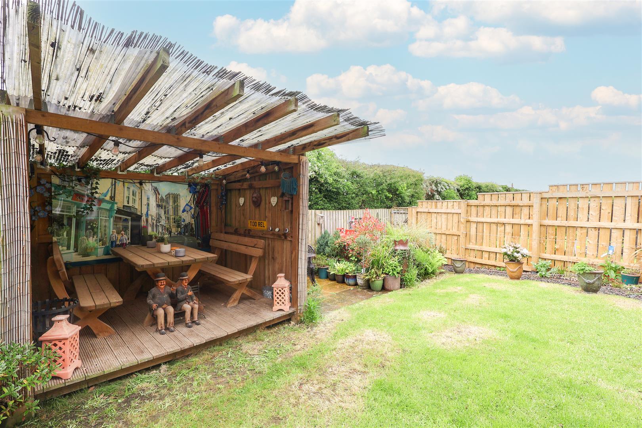
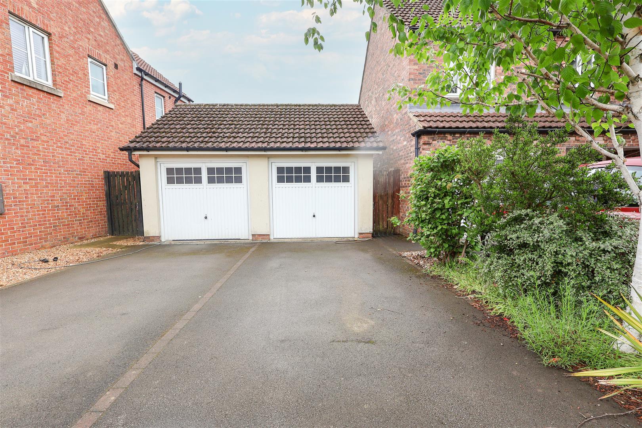
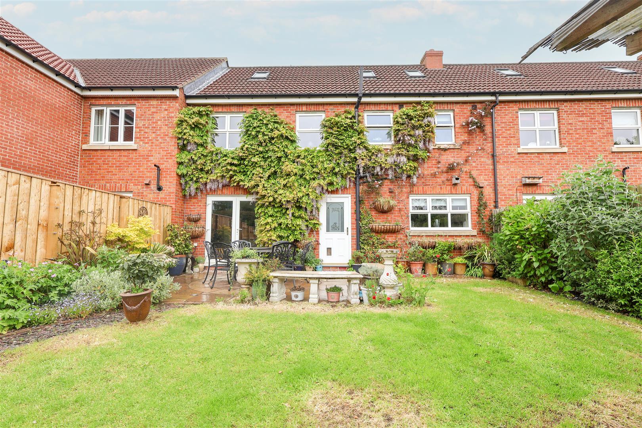
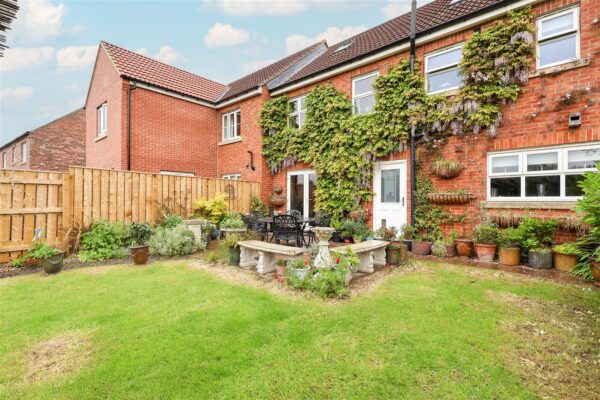
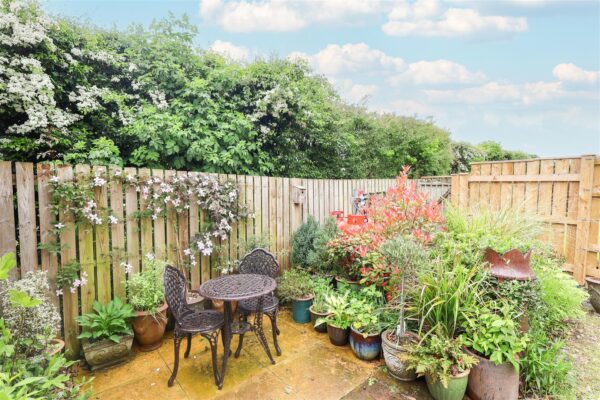
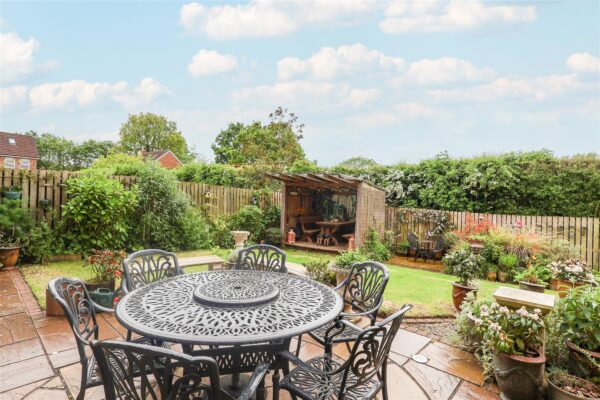
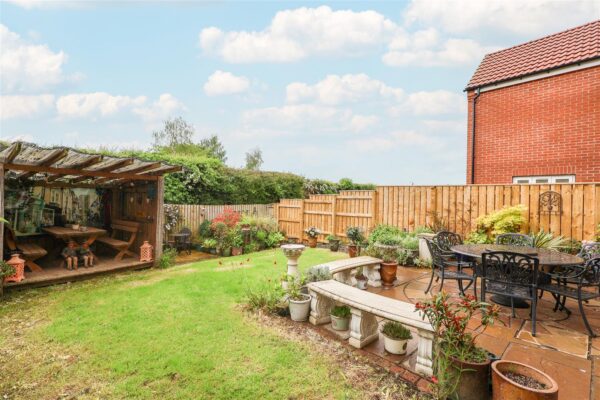
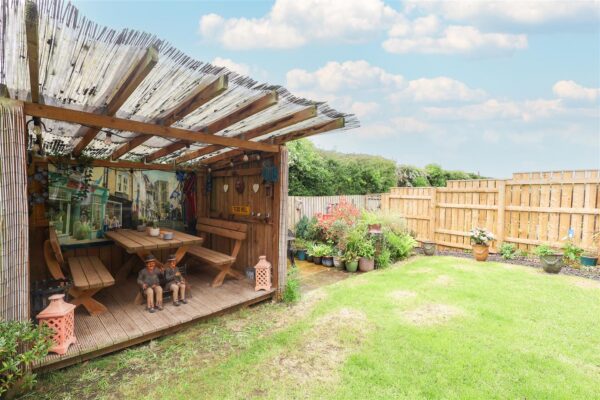
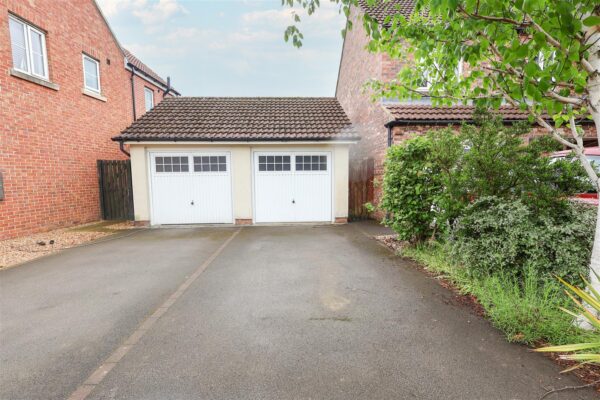
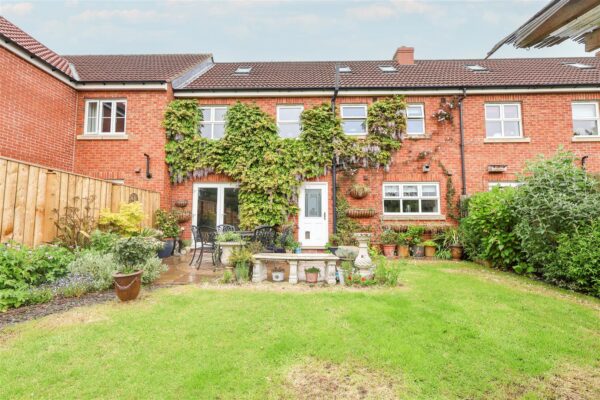
Externally, the front garden is mostly gravelled for ease of maintenance, with space for flowerpots and a paved pathway leading to the main entrance door. The property benefits from a detached single garage and a tarmac driveway providing parking for up to two vehicles. Gated access leads to the bin store and rear garden via a private pathway. The rear garden is fully enclosed, offering a great degree of privacy and ideal for purchasers with pets and children. Mostly laid to lawn with mature flowerbeds, there is also a patio entertainment area and covered decked seating area, both perfect for outdoor living and dining, along with an outside tap.
Properties of this size are rare to market at this price point, with private gardens and a lovely rural outlook, an early viewing is advised on this lovely family home.
This property is in council tax band E.
Floor Plans