Heather Road, Ripon
Ripon
£365,000
Property features
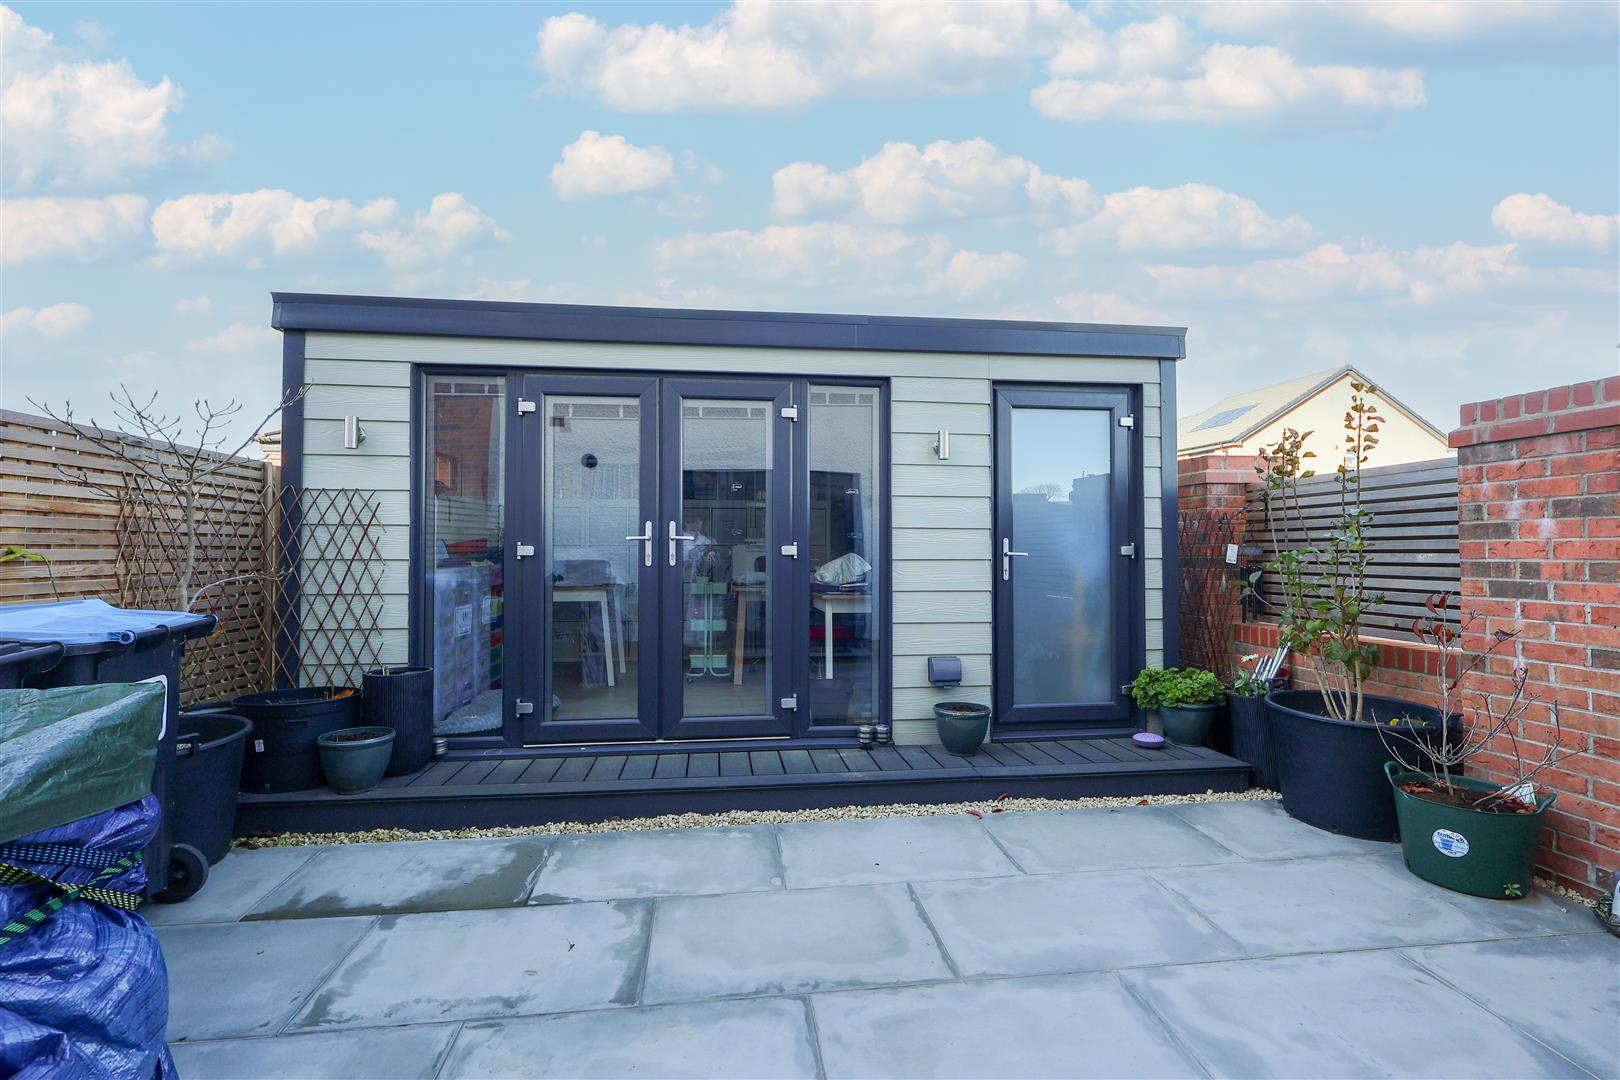
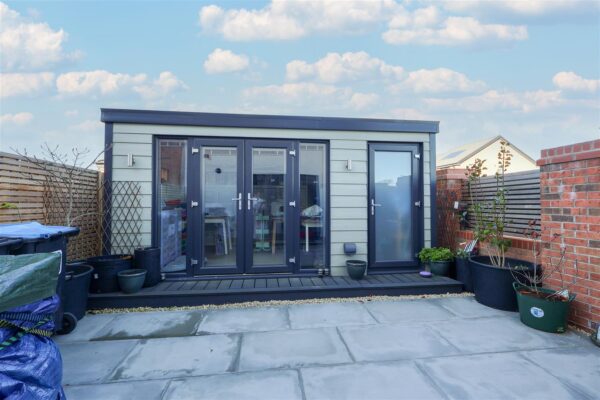
- BESPOKE GARDEN ROOM WITH LIGHTING, POWER AND HEATING
- TRIPLE GLAZING THROUGHOUT
- UPGRADED KITCHEN/DINER
- LIGHT AND AIRY ACCOMMODATION
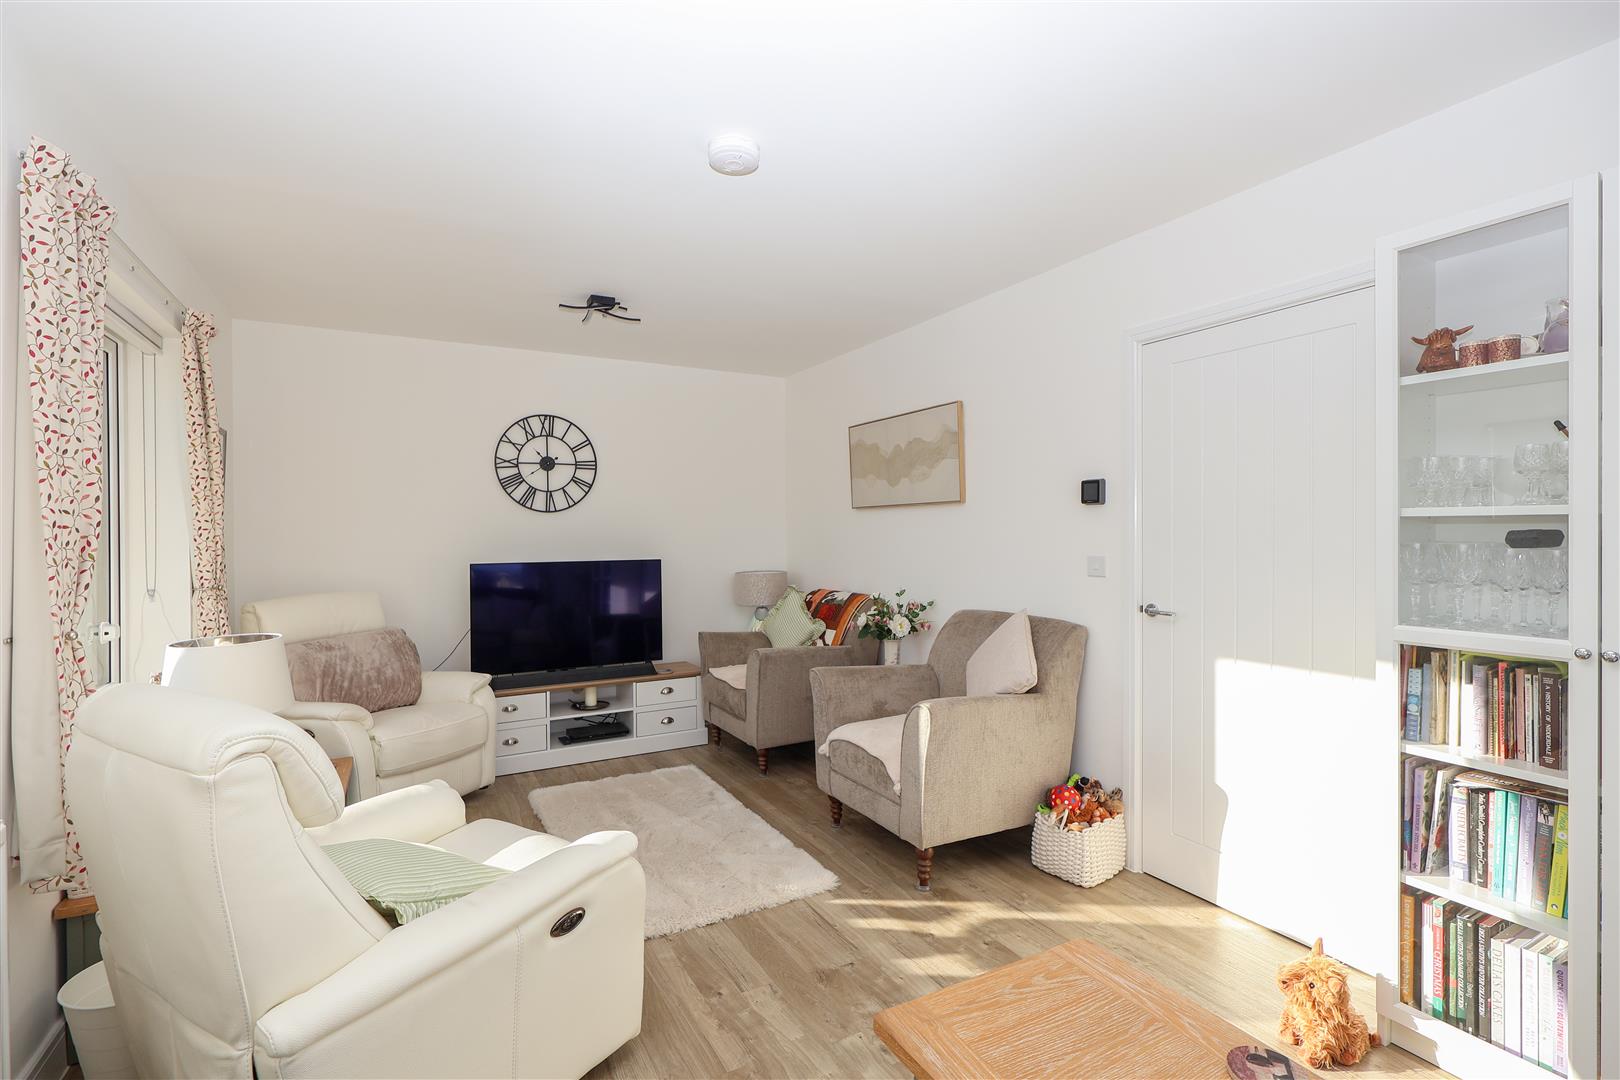
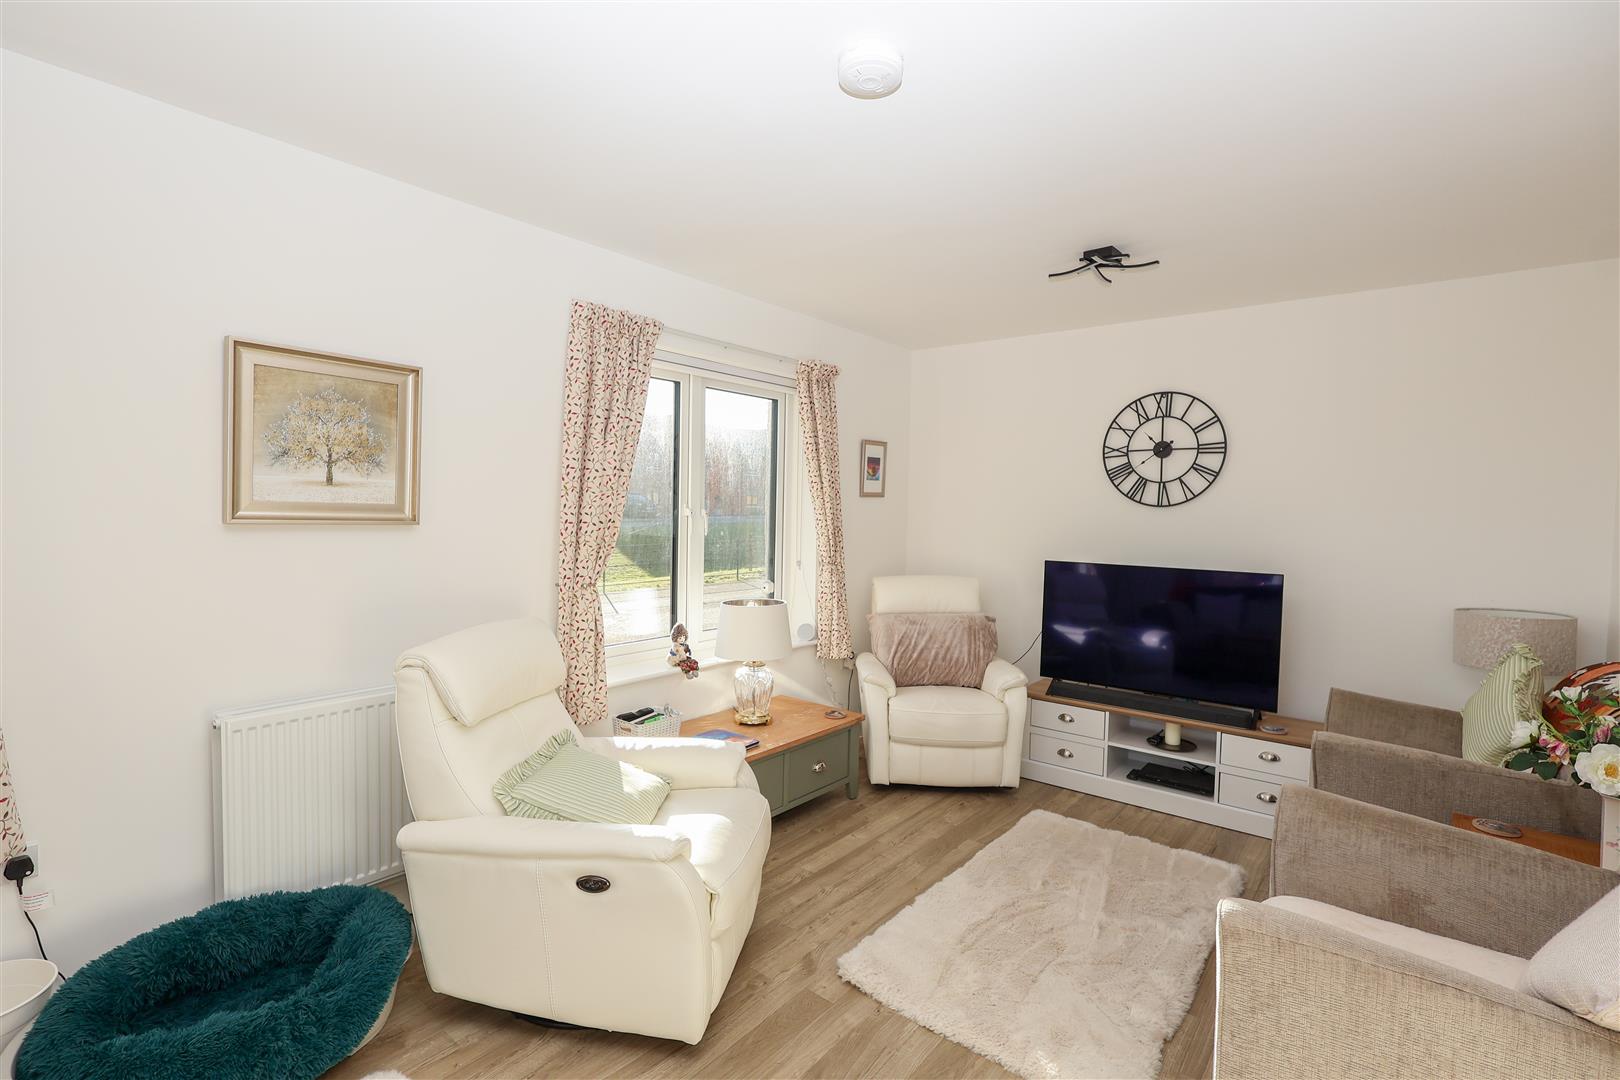
- DOUBLE ASPECT LIVING ROOM
- DRIVEWAY PARKING
Summary
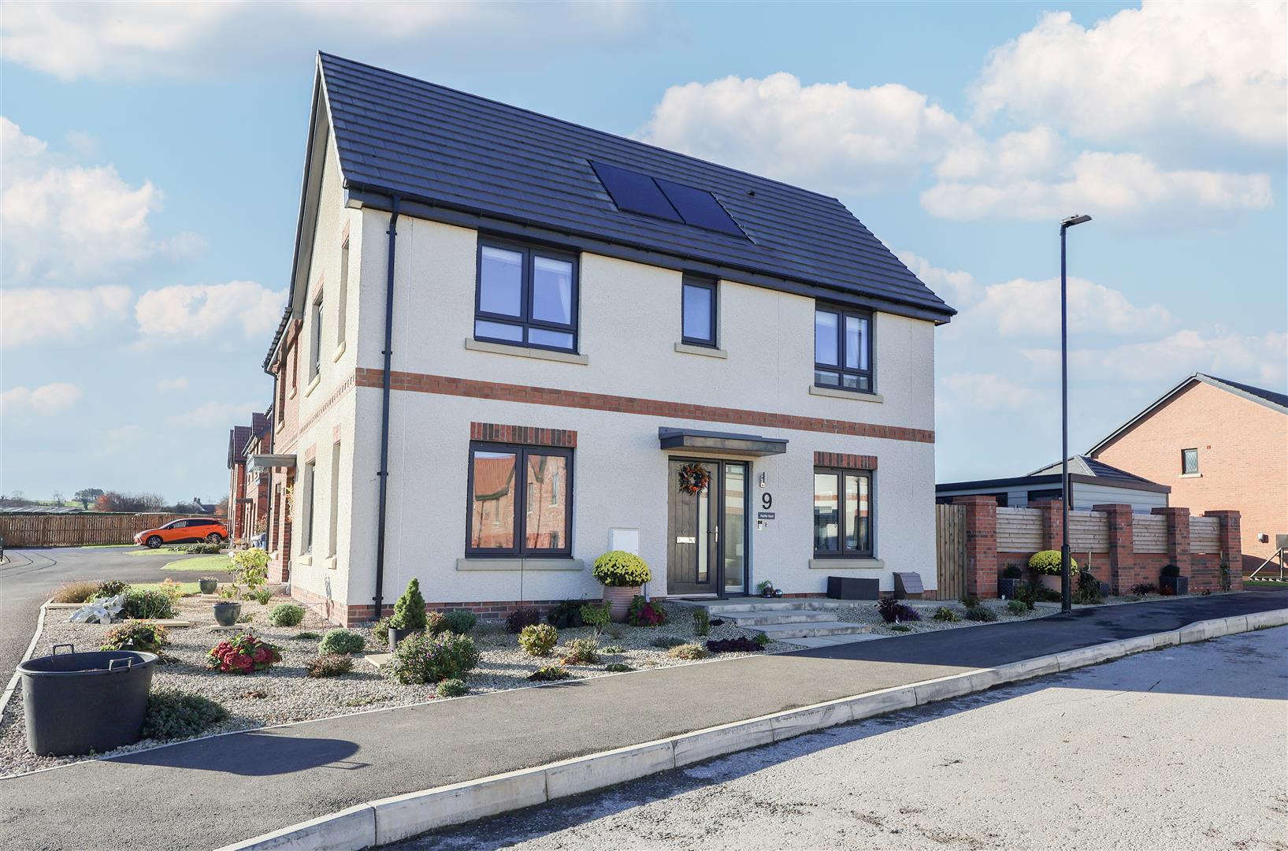
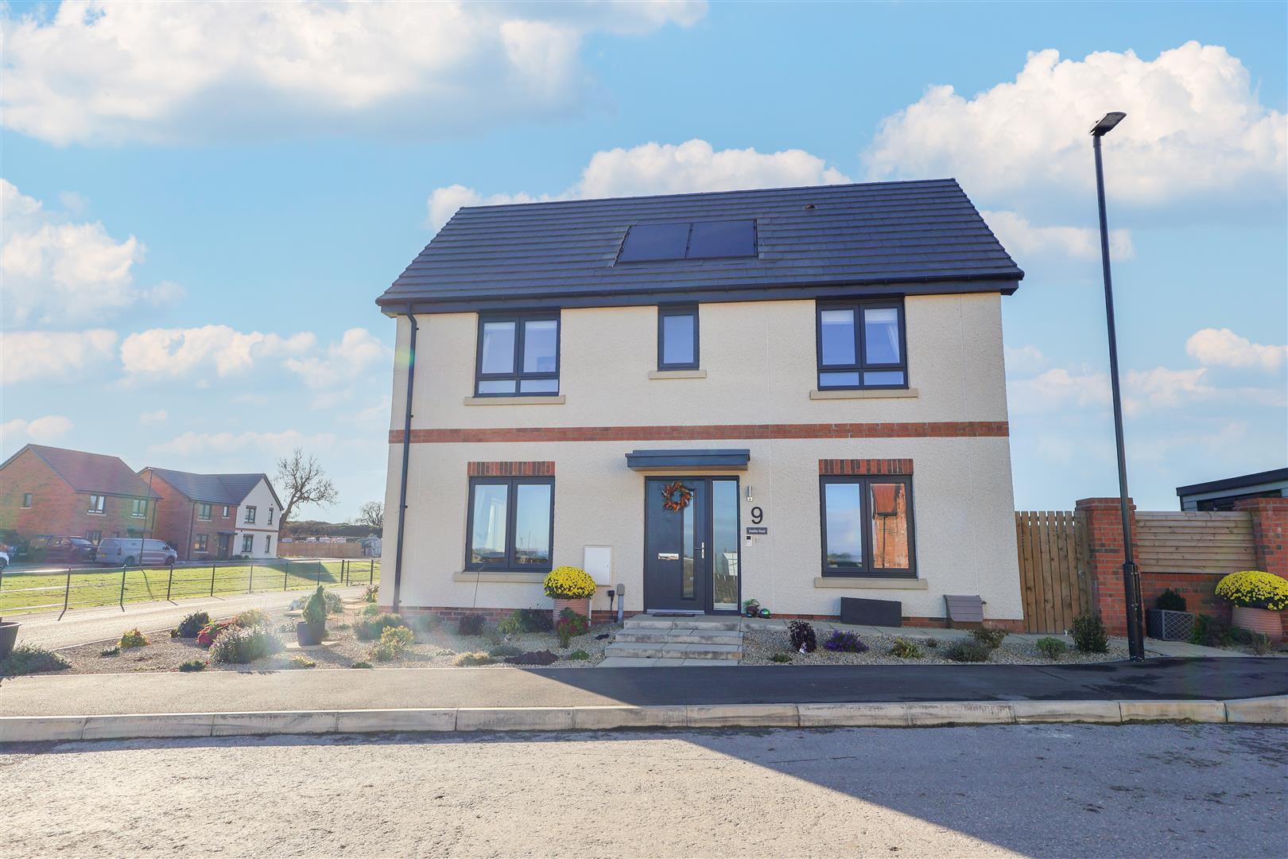
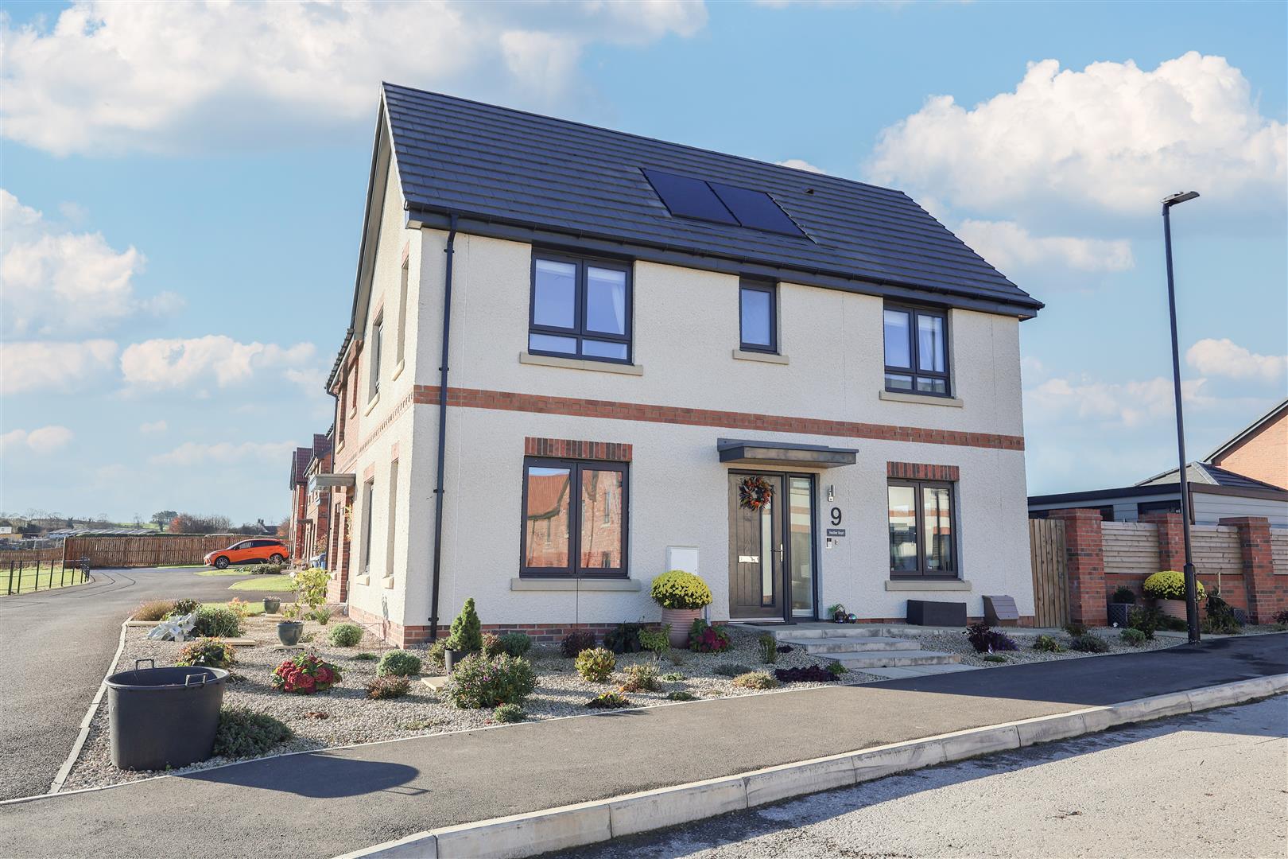
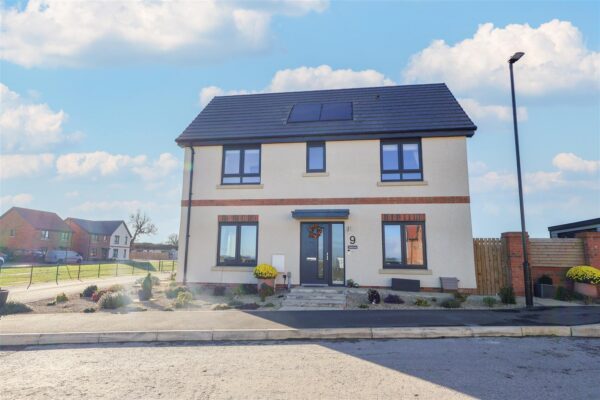
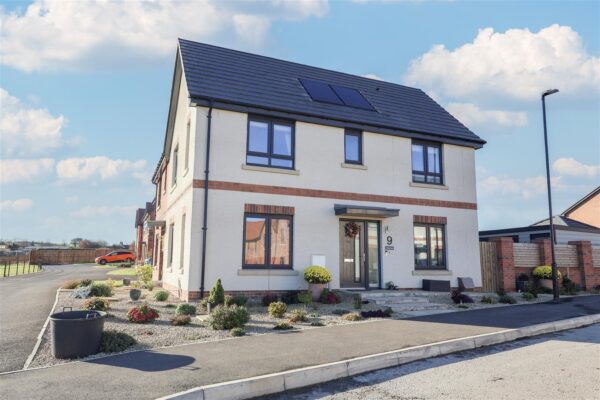
*** VIEWING LAUNCH DAY SATURDAY 28TH NOVEMBER, PLEASE CONTACT US TO BOOK YOUR VIEWING SLOT ***An immaculately presented and recently constructed three bedroom semi-detached home, occupying a prime position within one of Ripon's most scenic and sought after areas. Purchased in 2025, the property benefits from the balance of the ten year NHBC warranty, providing valuable peace of mind for the purchaser.
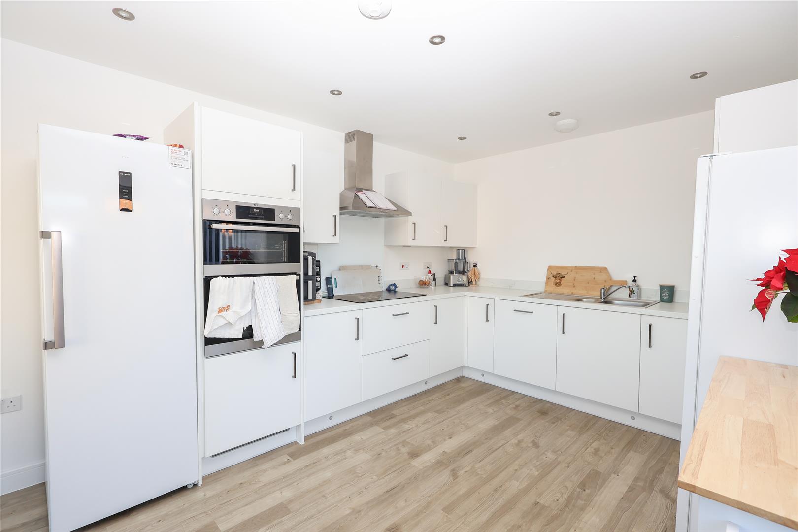
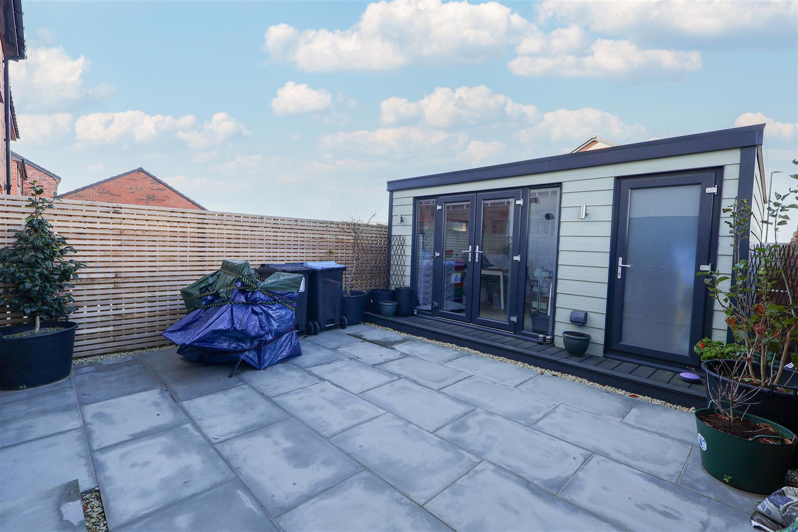
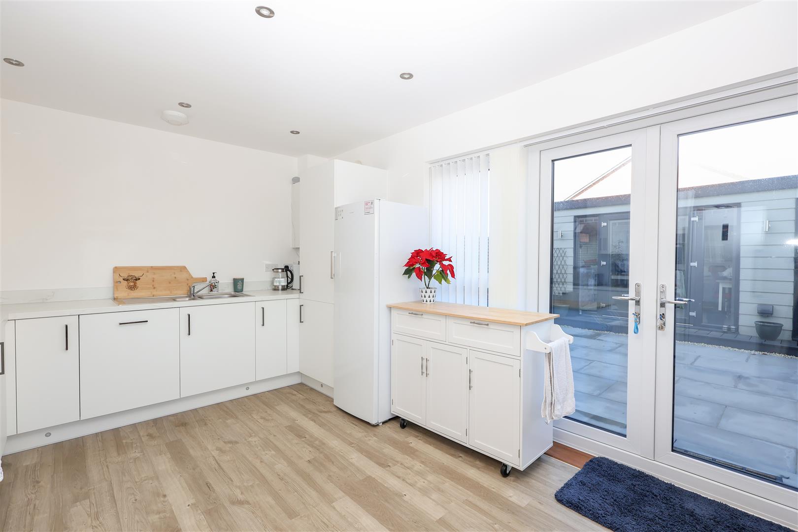
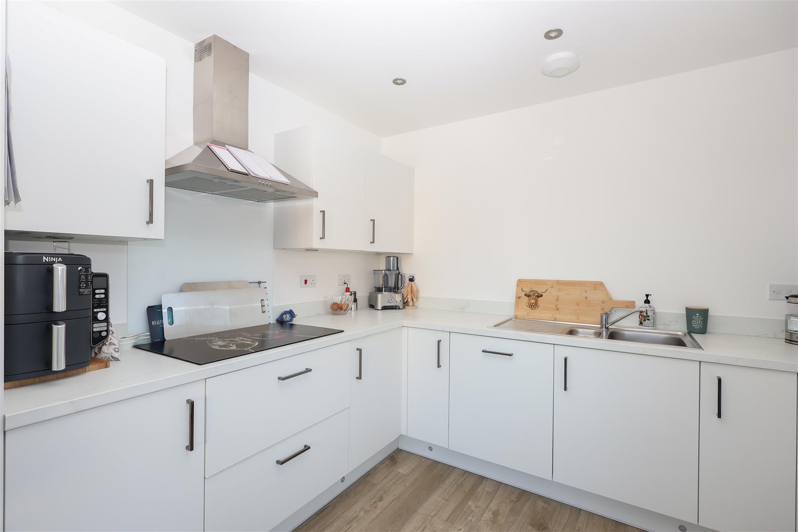
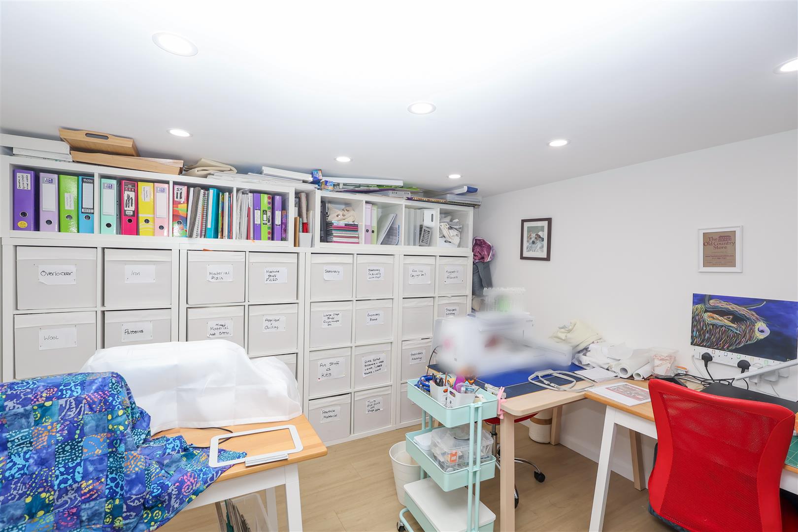
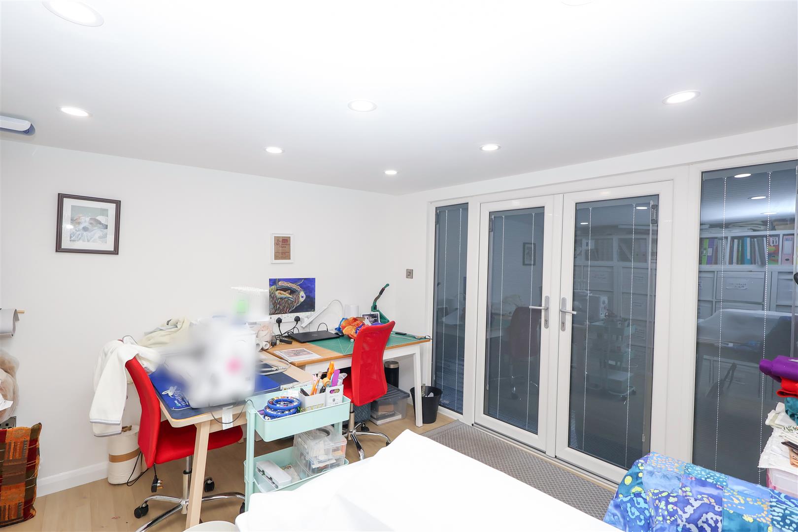
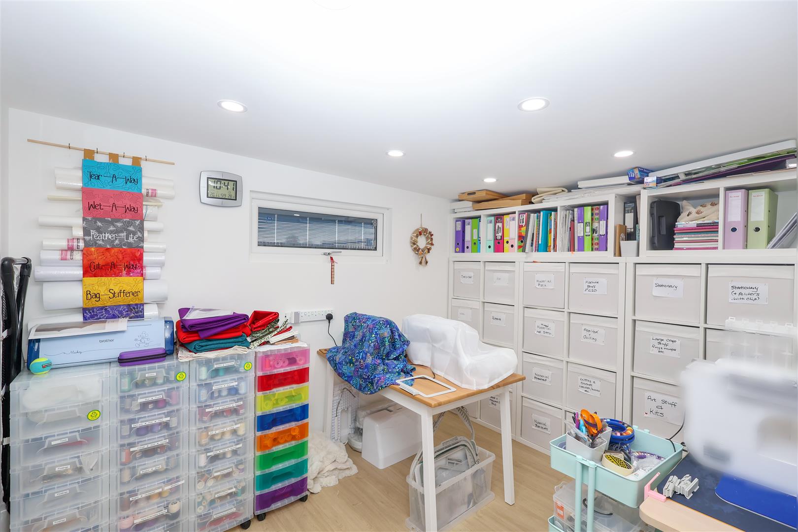
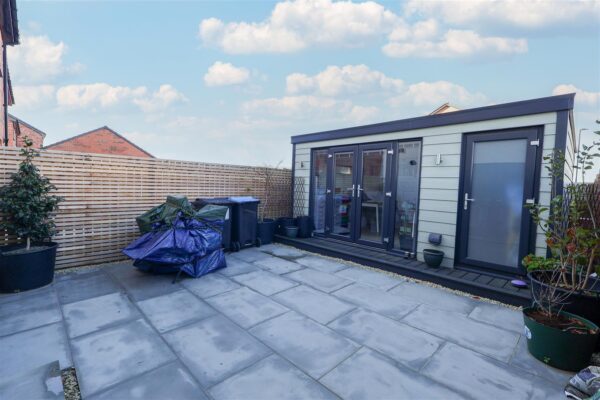
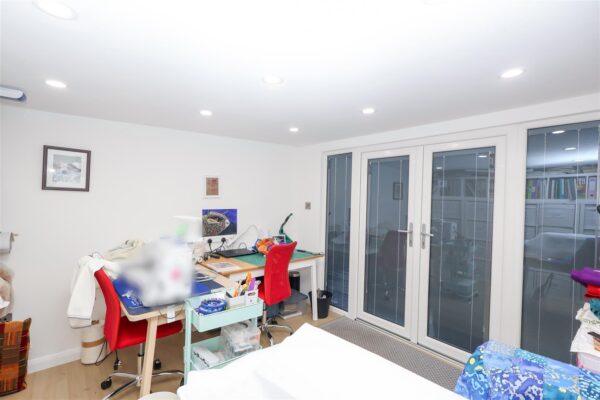
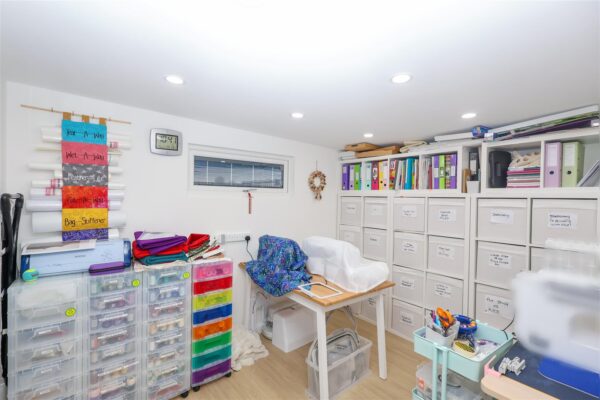
The property has been further enhanced by the current owner, with the kitchen and bathrooms upgraded beyond the developer's standard specification, alongside upgraded carpets and light fittings throughout. Another impressive addition is the bespoke insulated garden room with separate storage space, which has transformed the outdoor space and provides a versatile area sure to suit a variety of uses.
The house is situated within walking distance of Ripon city centre, whilst also being ideally placed for the city's secondary schools, including the highly regarded Ripon Grammar School. Open countryside is also moments away, with lovely walks nearby, ideal for dog owners and those who enjoy the outdoors. Ripon is particularly well positioned for commuters, with the A1(M) and A61 just a short drive away, alongside regular bus services, including the 36, providing direct links to Harrogate and Leeds.
Details
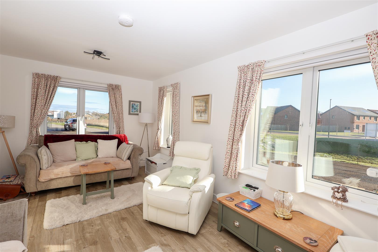
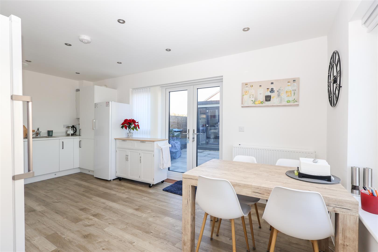
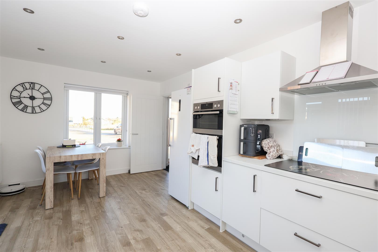
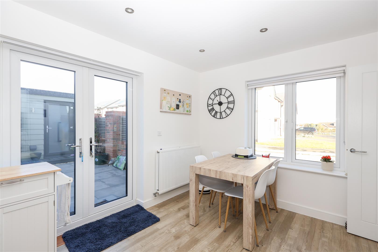
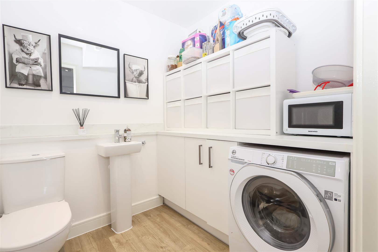
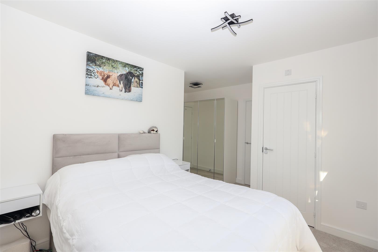
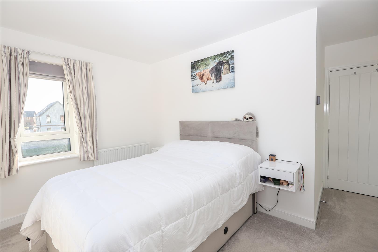
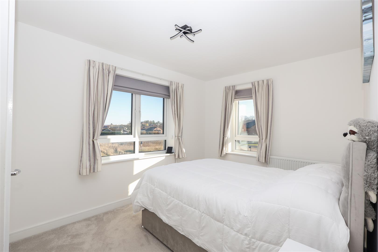
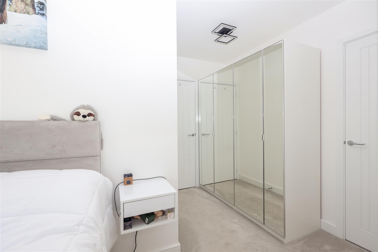
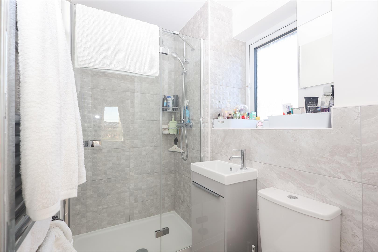
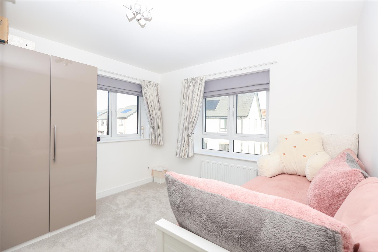
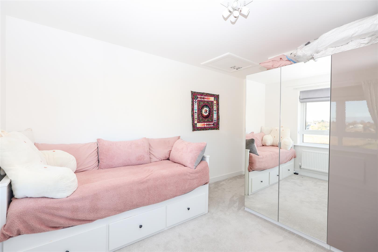
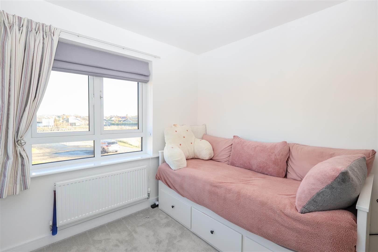
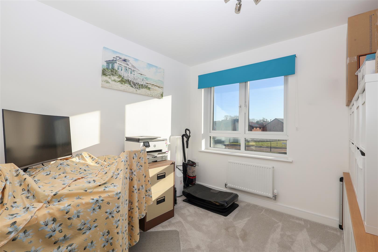
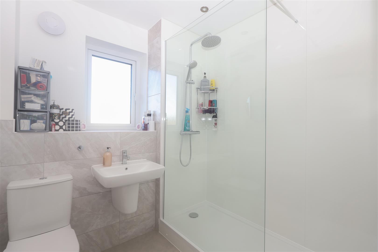
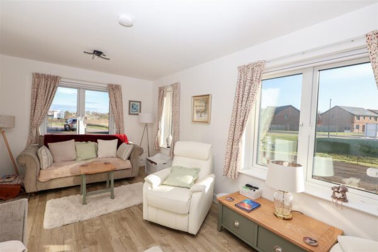
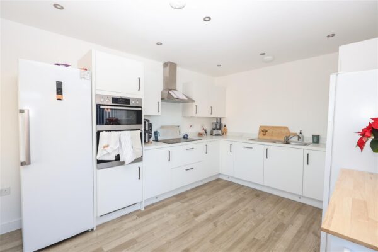
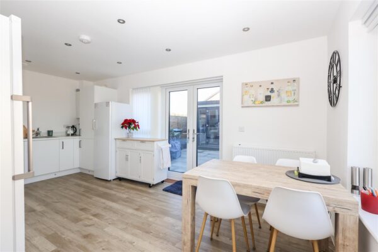
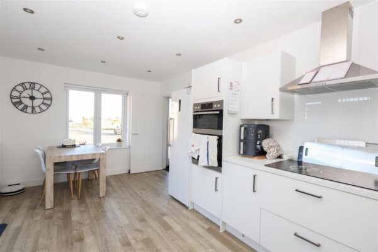
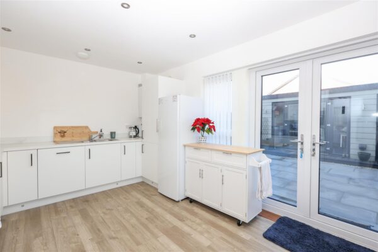
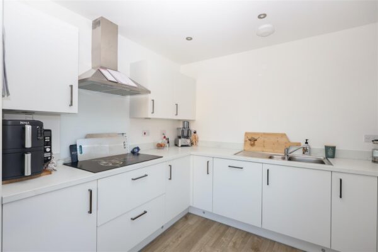
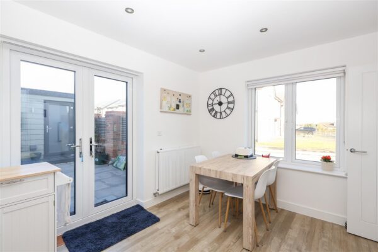
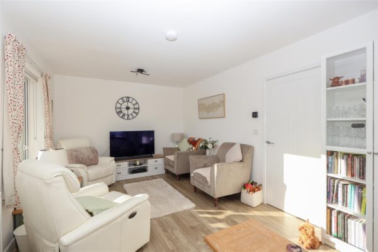
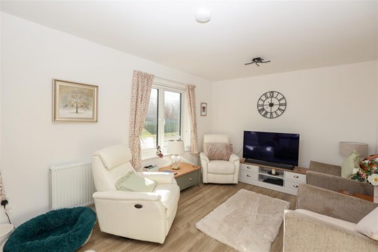
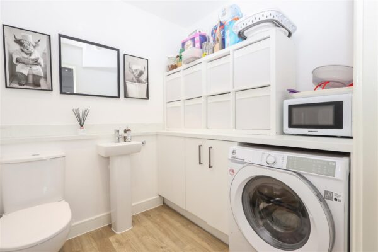
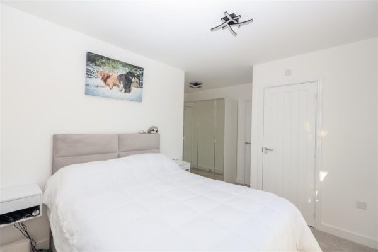
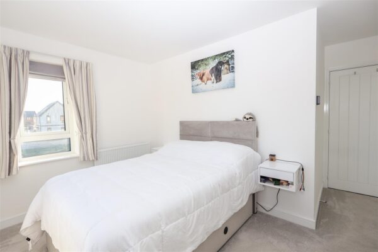
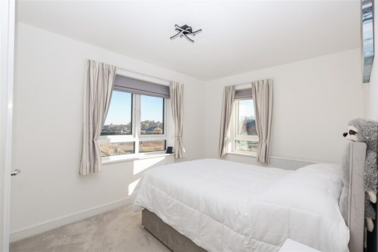
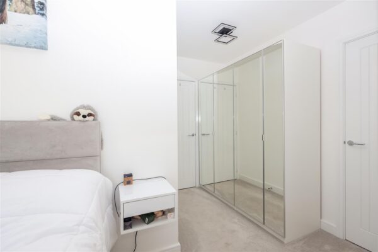
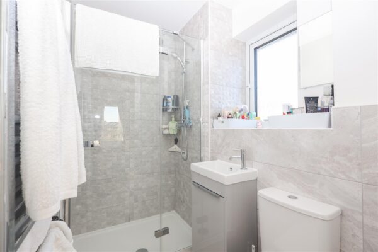
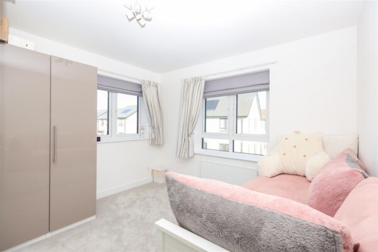
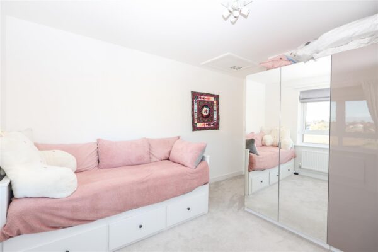
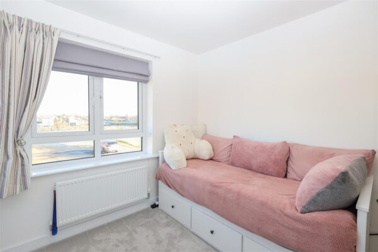
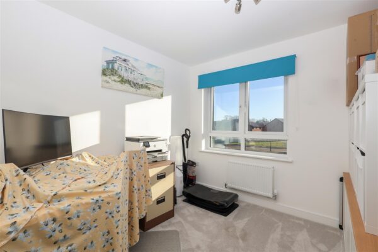
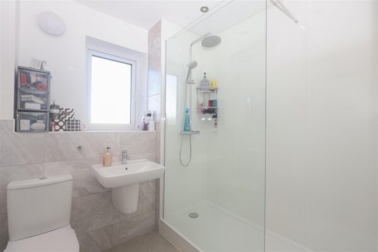
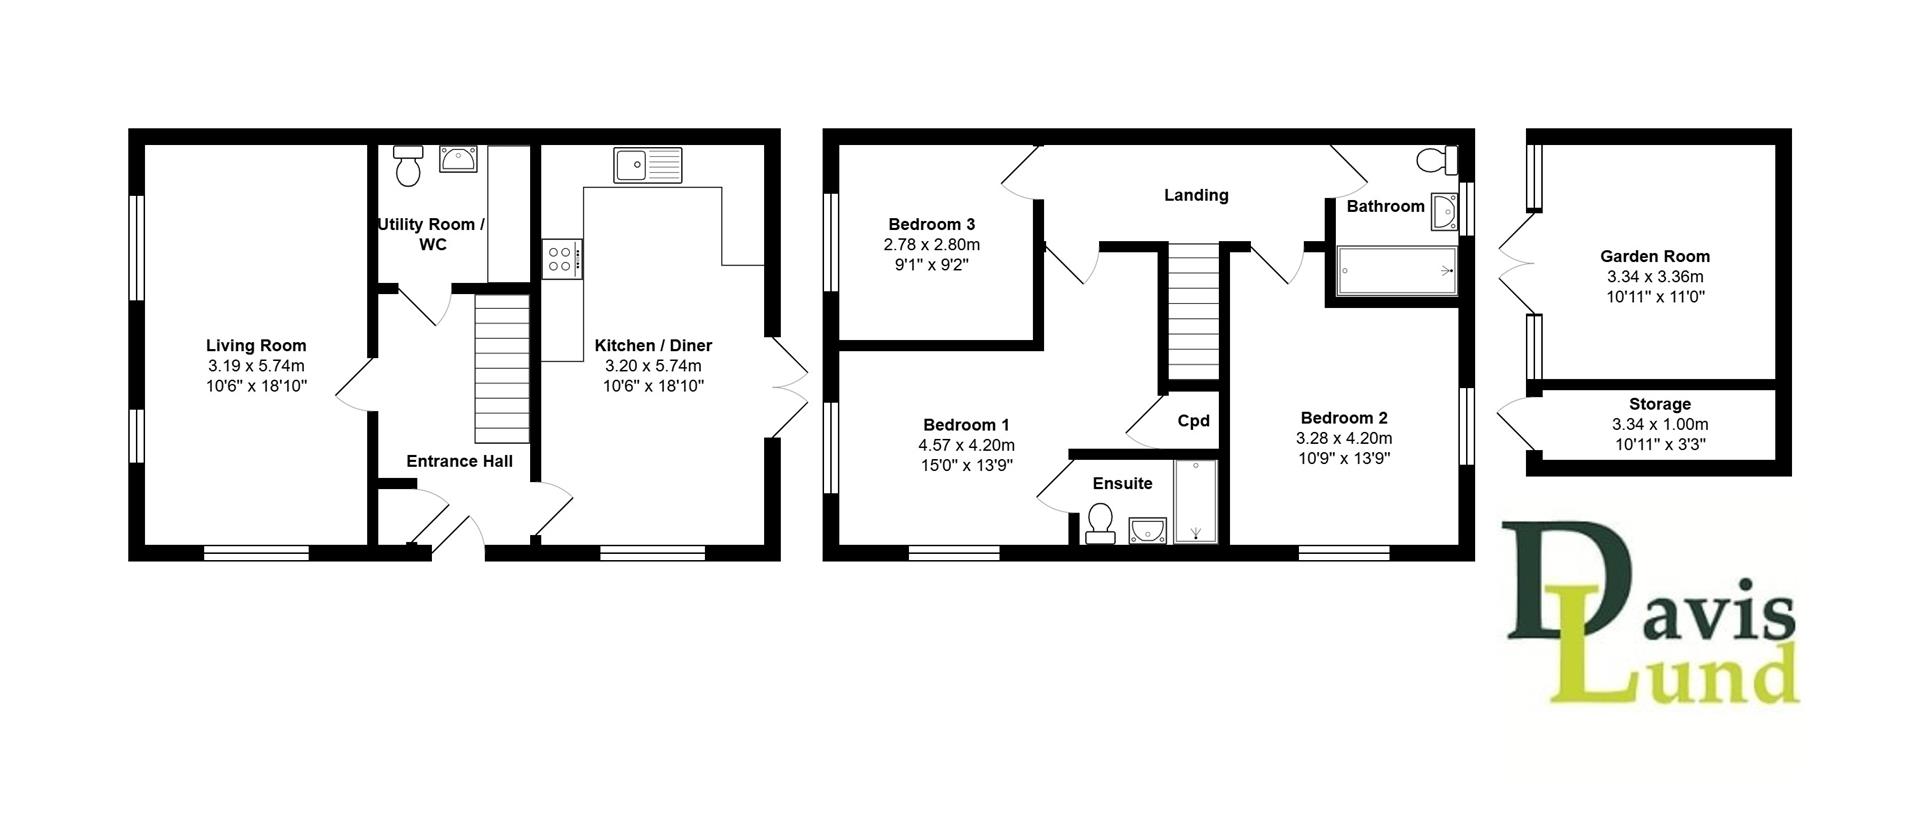
On entering the property, there is a spacious entrance hall with stairs rising to the first floor, generous understairs storage and a downstairs WC/utility room. The living room is particularly well proportioned, with three windows allowing natural light to flood the space. Enjoying a double aspect and French doors opening onto the rear garden, the kitchen/diner is stylishly appointed with oak-effect laminate flooring, a range of modern units and a selection of appliances, including an electric hob, double oven, extractor fan, dishwasher and stainless-steel sink. Rising to the first floor, there is a landing with loft access, a generous main bedroom featuring chic en-suite facilities and a useful storage cupboard, a further spacious double bedroom, a well-proportioned single bedroom and the family shower room. The shower room is part-tiled and fitted with a white suite, including a large walk-in shower enclosure and heated stainless-steel towel rail. The property is triple glazed throughout and benefits from gas central heating.
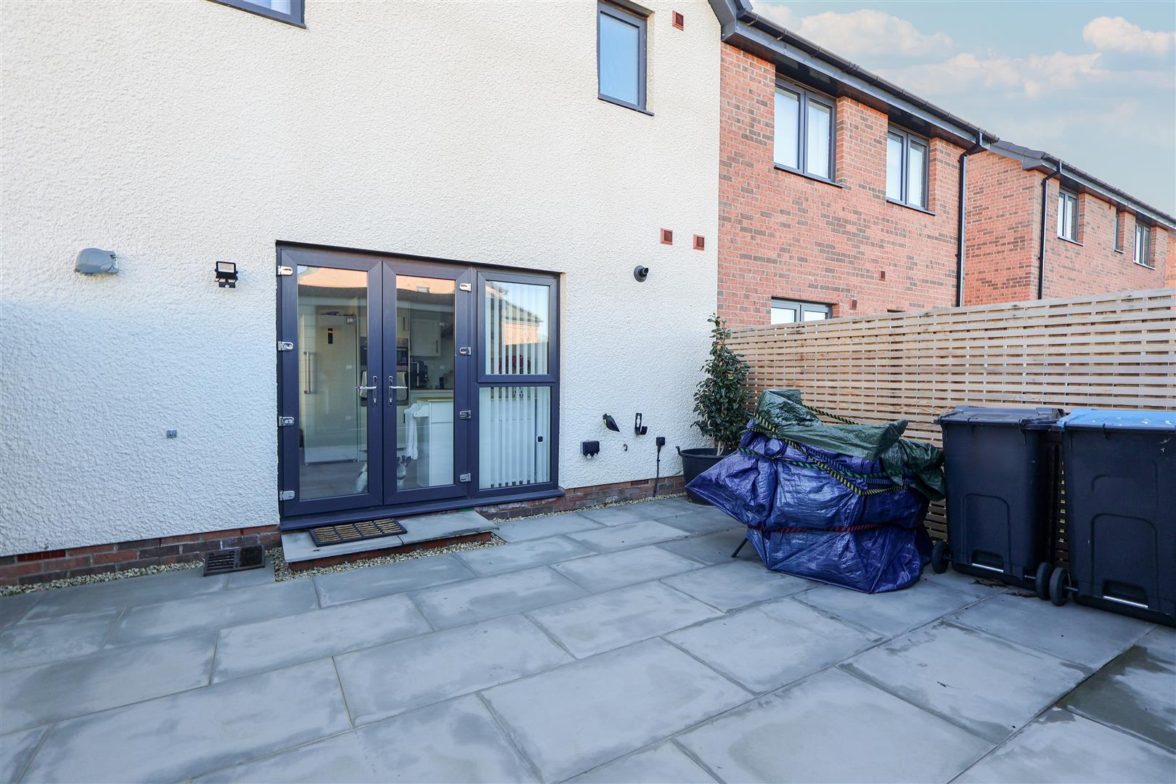
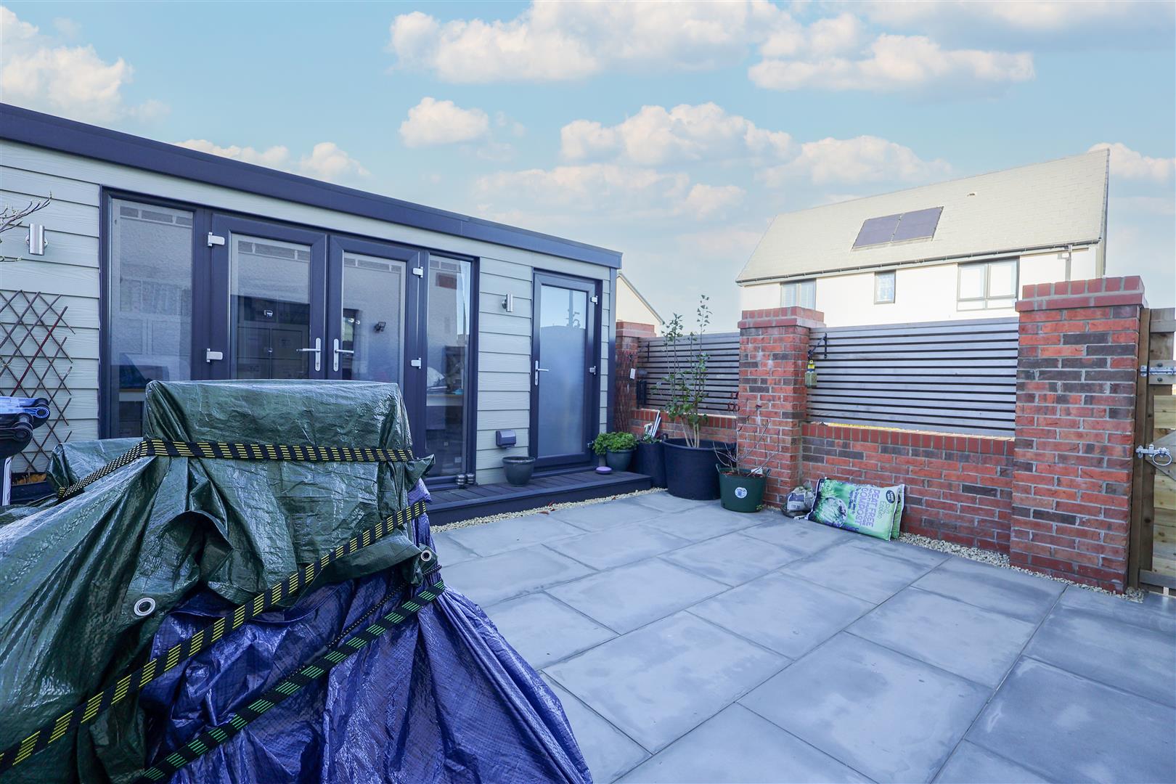
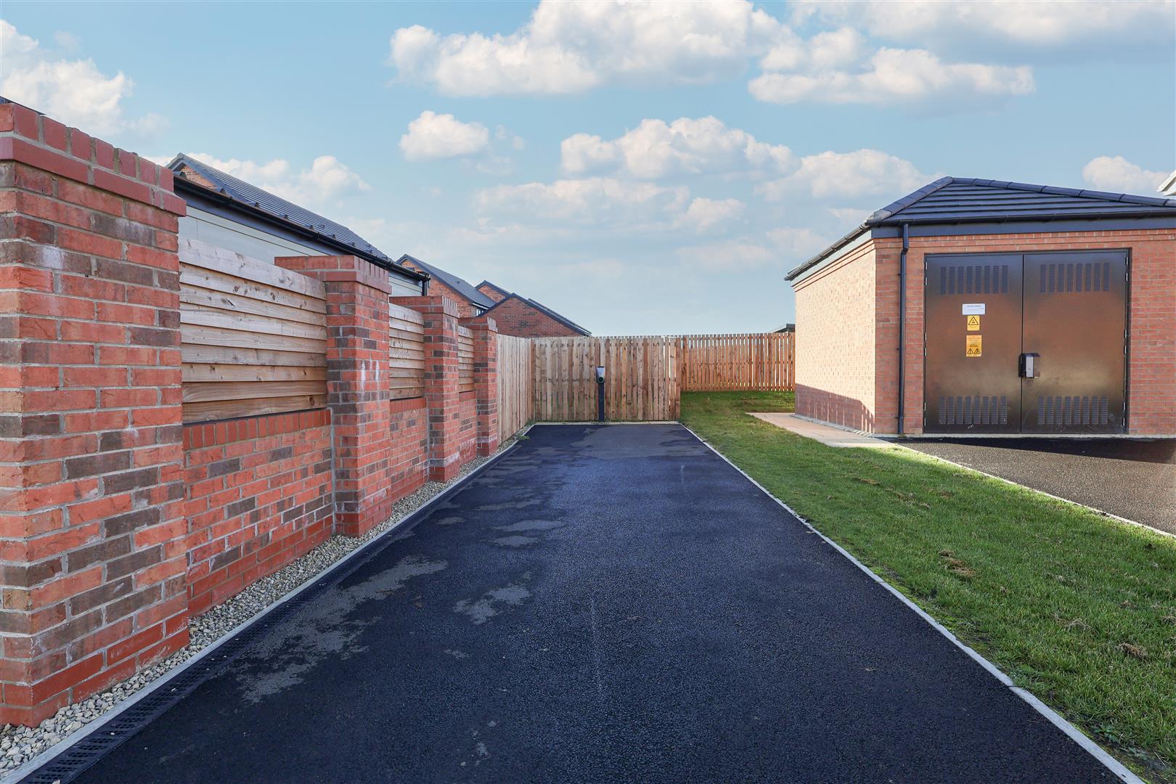
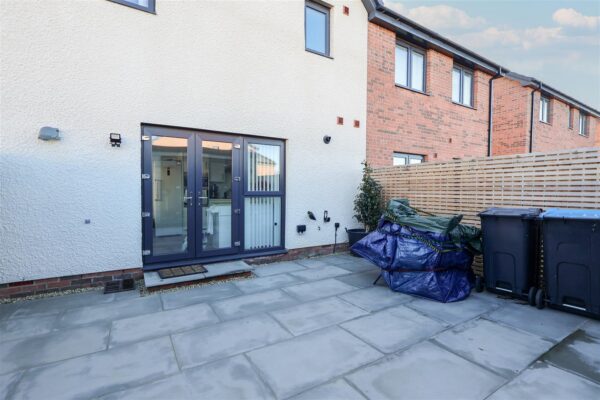
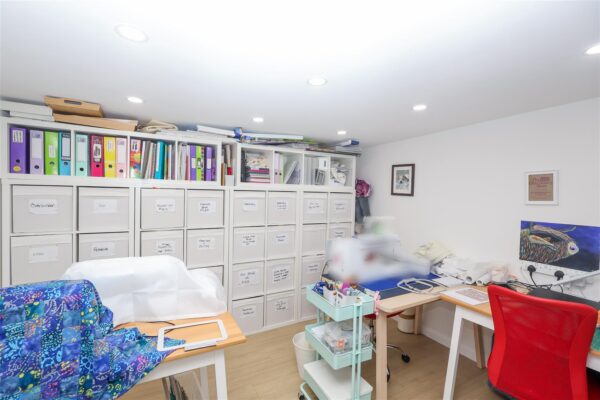
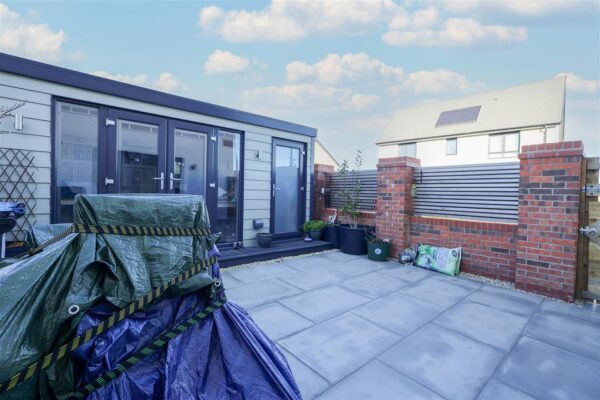
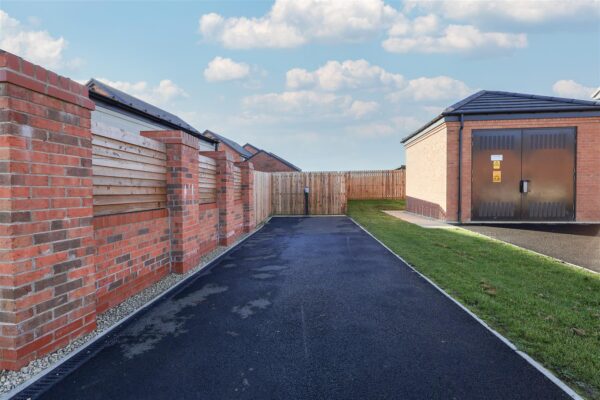
Externally, driveway parking is available to the side of the property, providing space for multiple vehicles, whilst also offering an EV charger point. To the front, a paved pathway leads to the main entrance, whilst well-stocked flowerbeds enhance the property's kerb appeal. A gate provides access to the rear garden, which is fully enclosed and designed with low maintenance in mind, being predominantly paved with ample space for potted plants and outdoor furniture. A particularly attractive addition is the bespoke, fully insulated garden room, complete with power and lighting. Currently utilised as a hobby room, this versatile space could lend itself to a variety of uses, including a home office, playroom, entertainment space, or garden. Part of the garden room has been sectioned off, to provide additional storage, with a separate entrance door.
Homes of this quality and finish are rarely available to the market, so an early viewing is strongly advised to fully appreciate the beautifully presented accommodation on offer.
Floor Plans
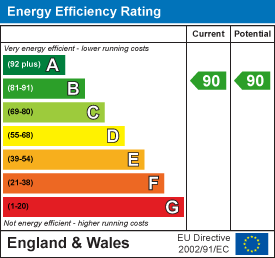
EPC