Back Lane, Melmerby
Melmerby
£600,000 Offers Over
Property features
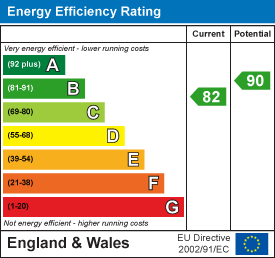
- EPC B - AIR SOURCE HEAT PUMP
- IMMACULATELY PRESENTED AND BEAUTIFULLY APPOINTED
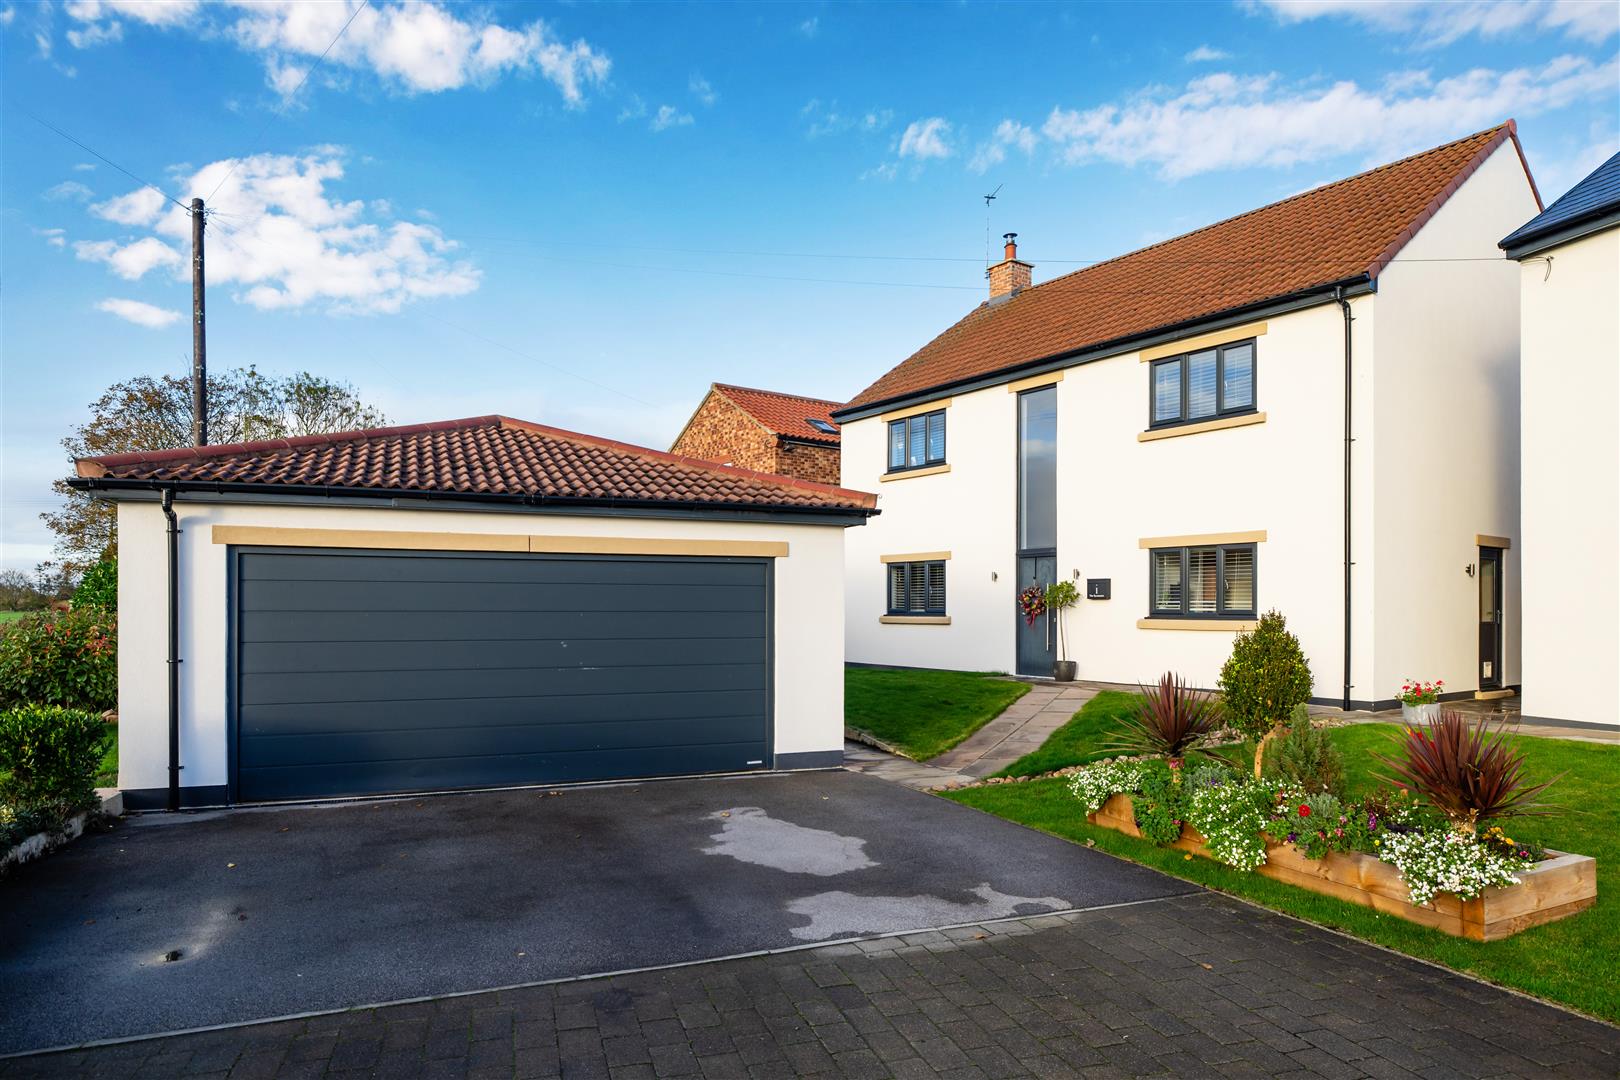
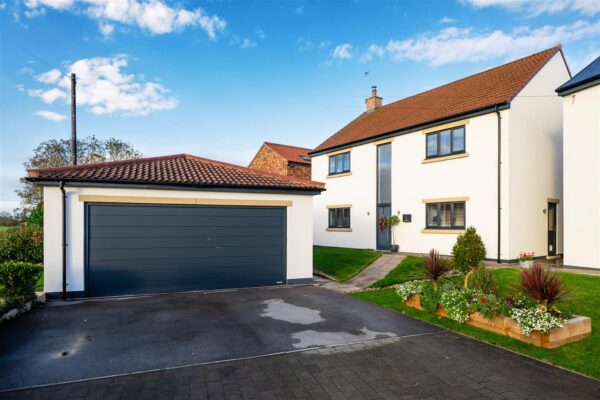
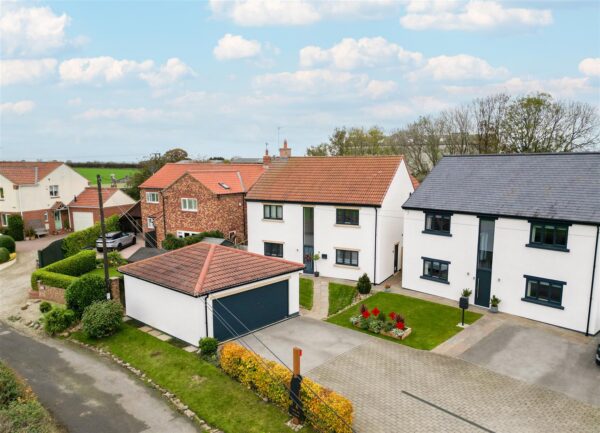
- DOUBLE GARAGE WITH POWER AND LIGHTING, DRIVEWAY PARKING AND EV CHARGING POINT
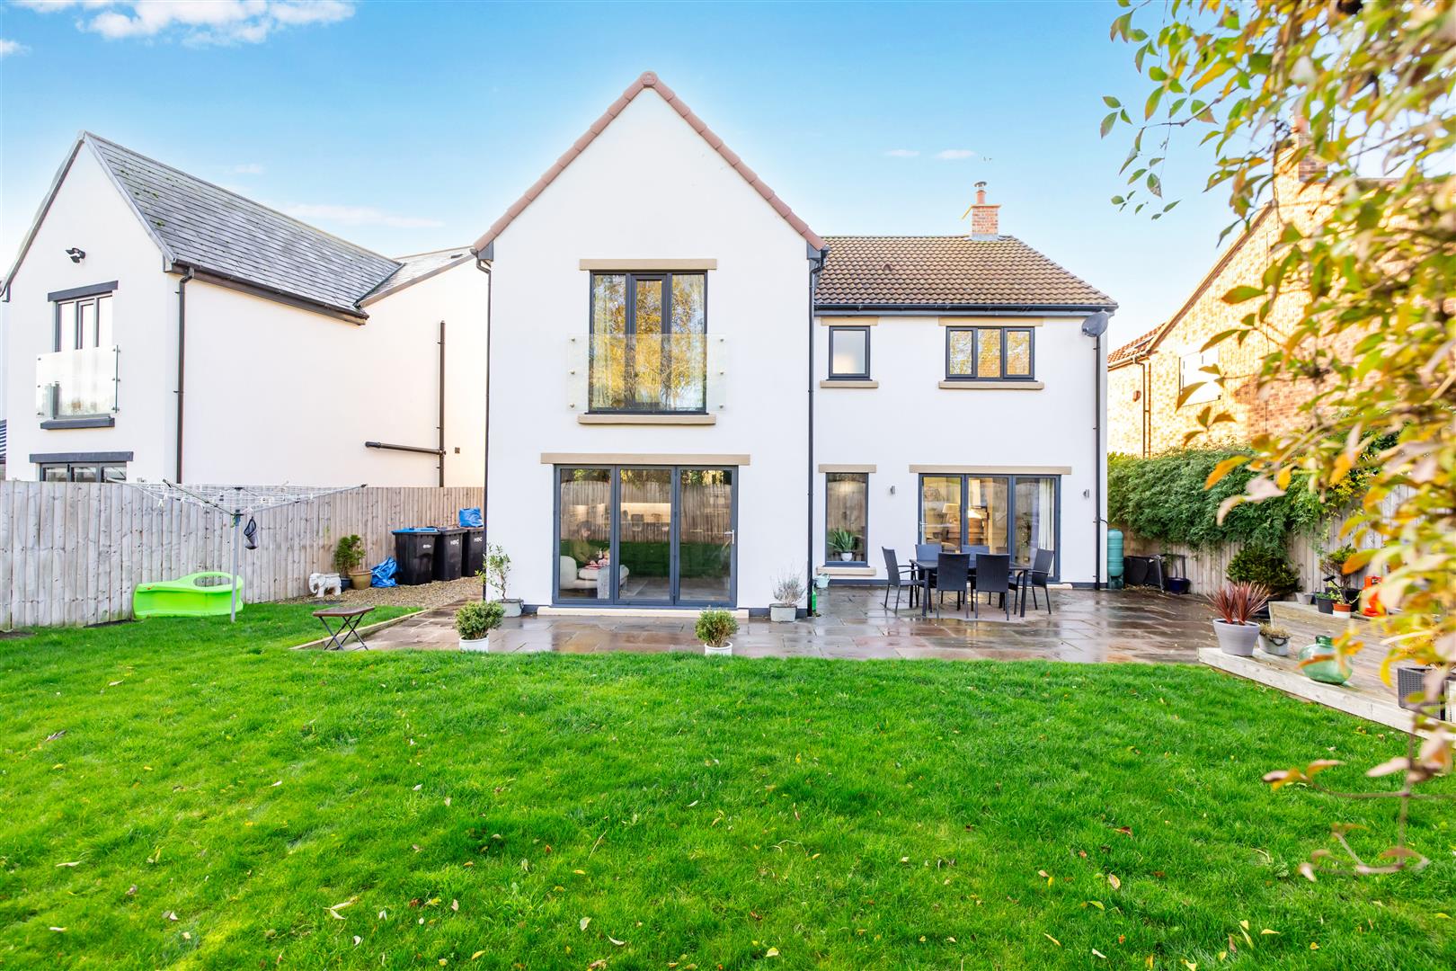
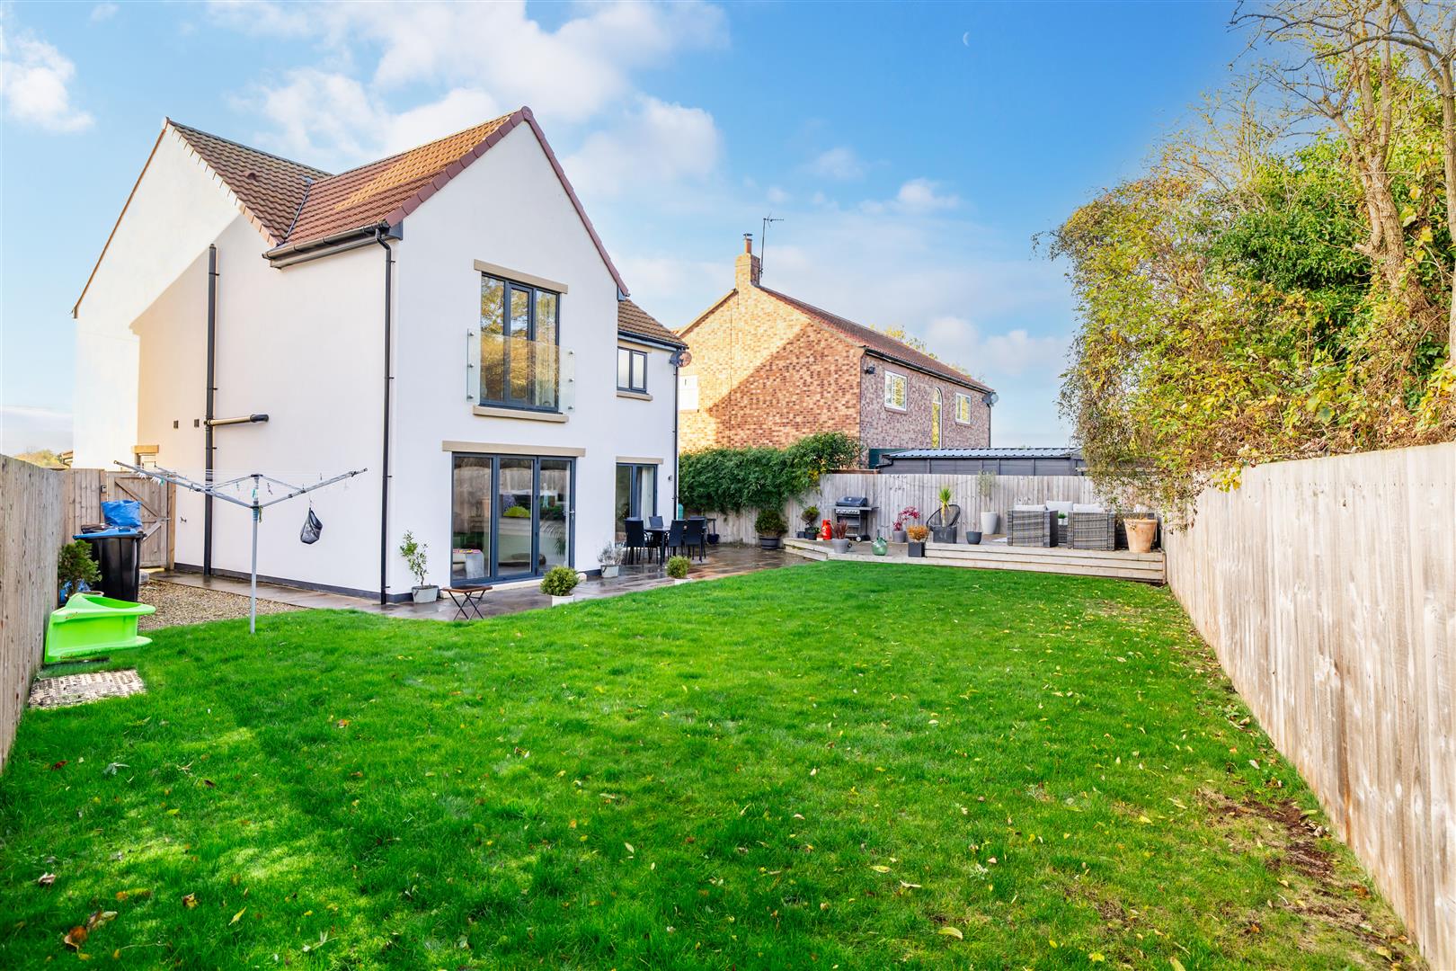
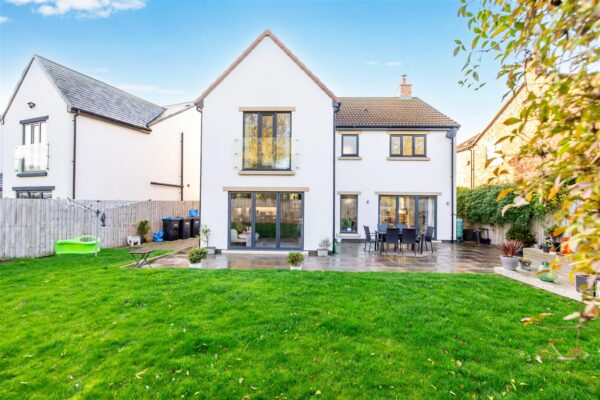
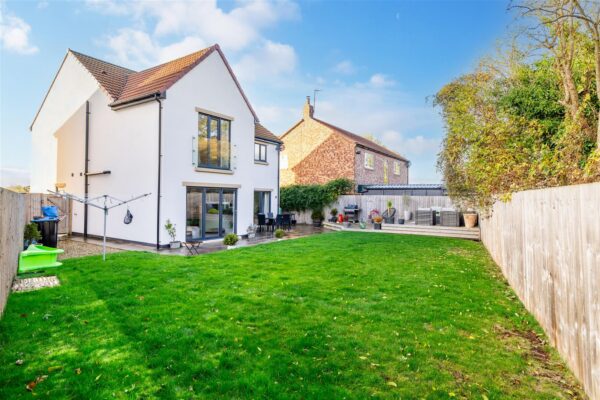
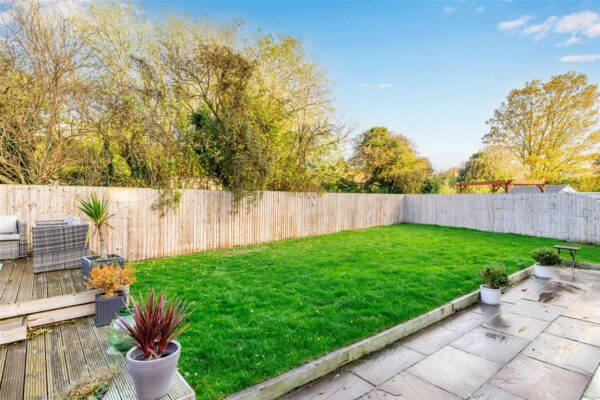
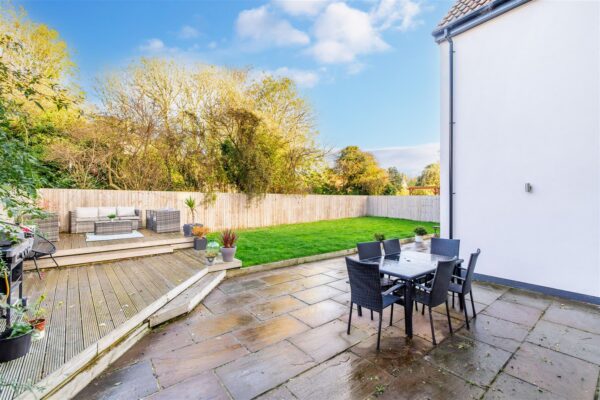
- FULLY ENCLOSED AND BEAUTIFULLY LANDSCAPED GARDENS
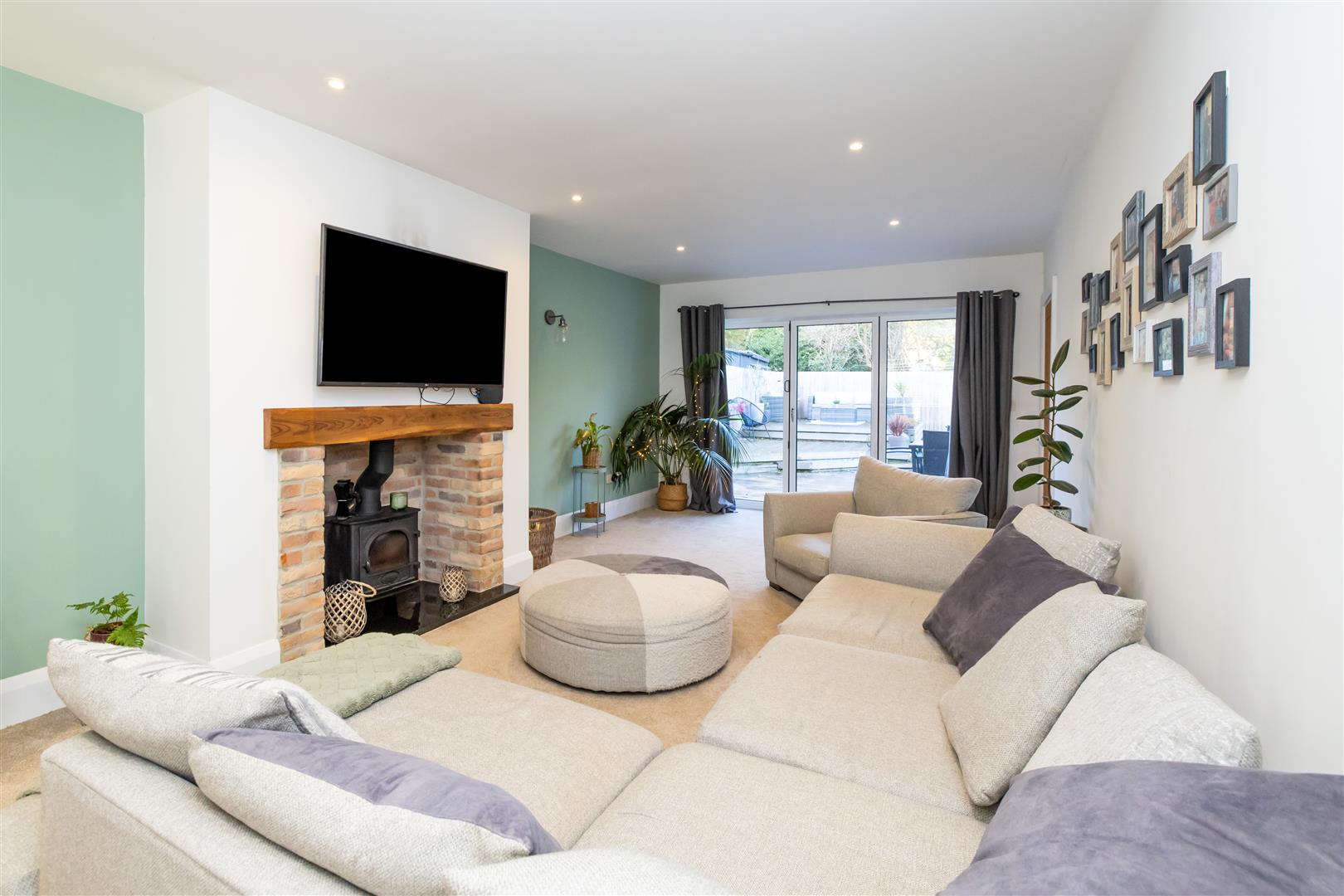
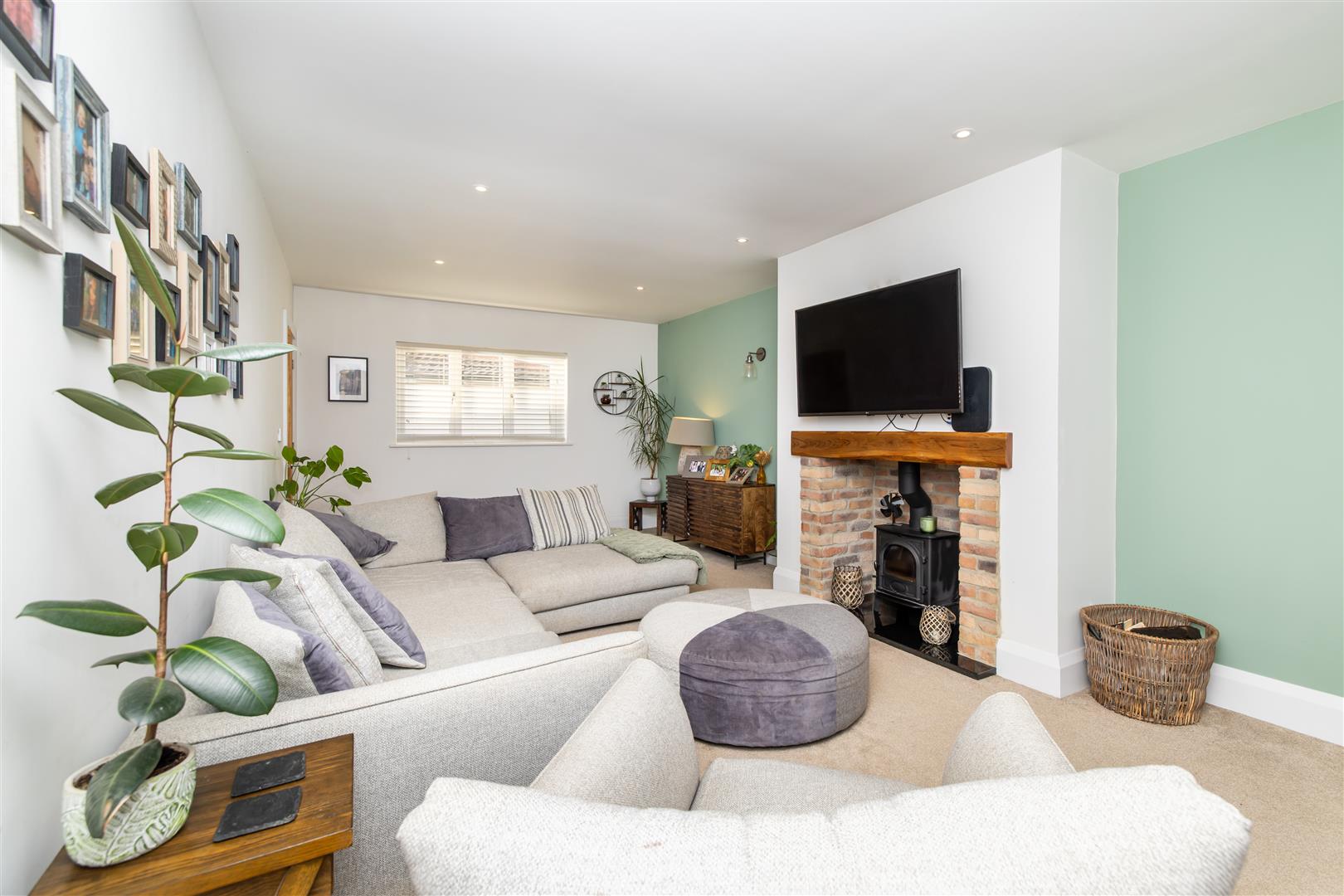
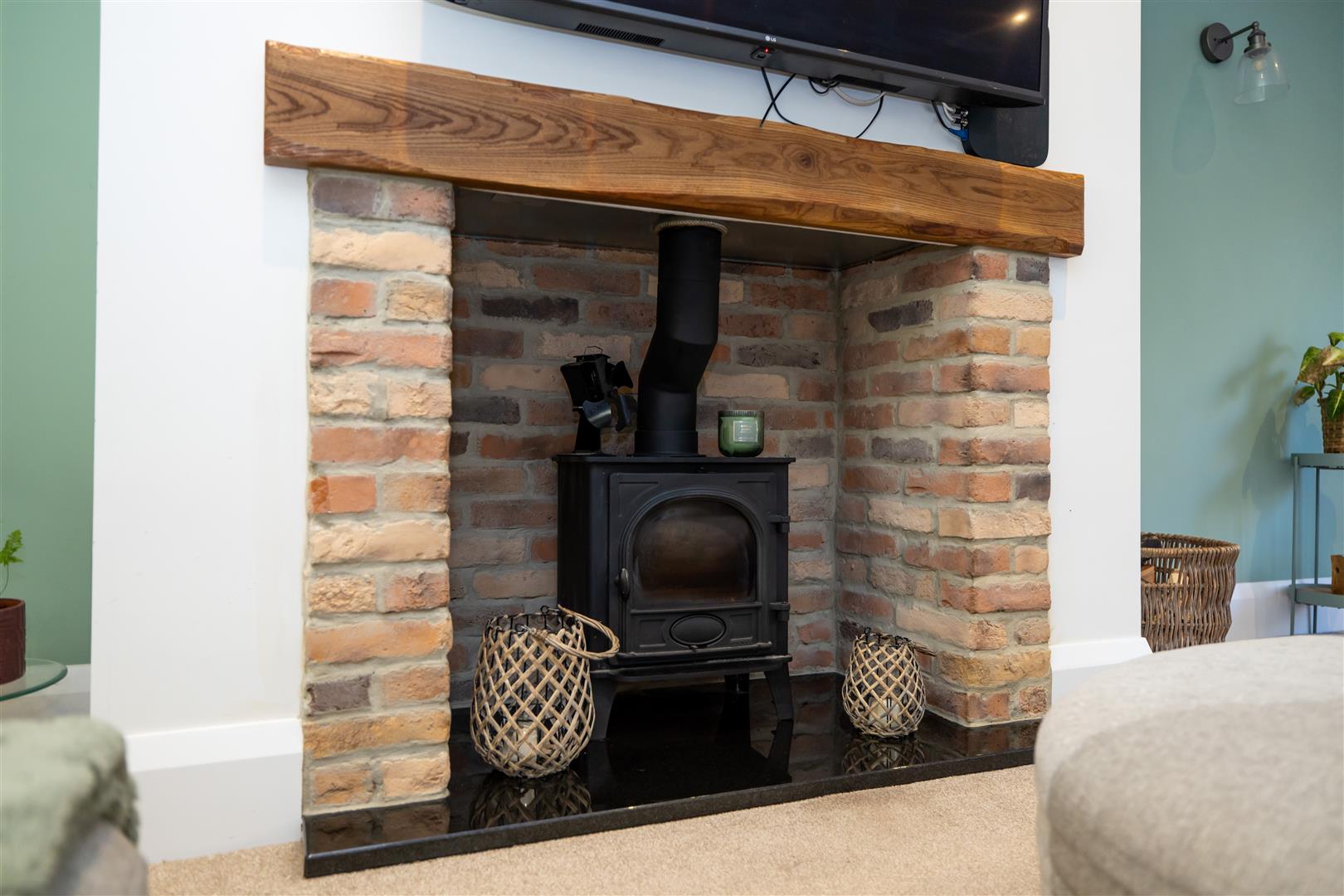
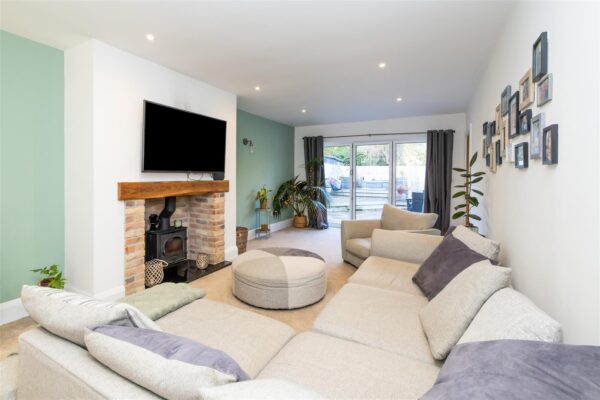
- DOUBLE ASPECT LIVING ROOM WITH LOG BURNER
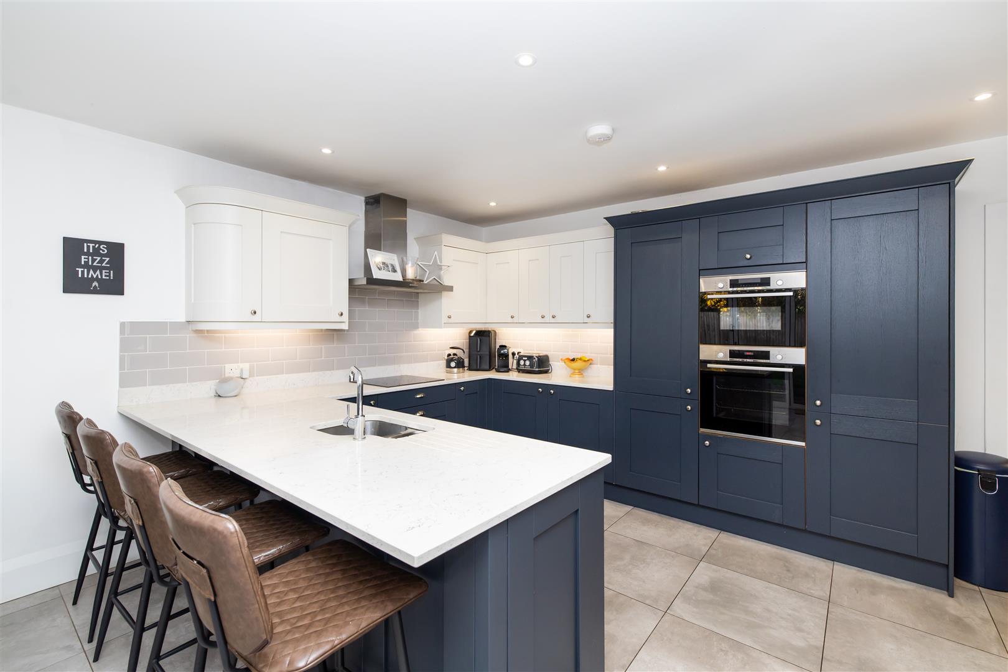
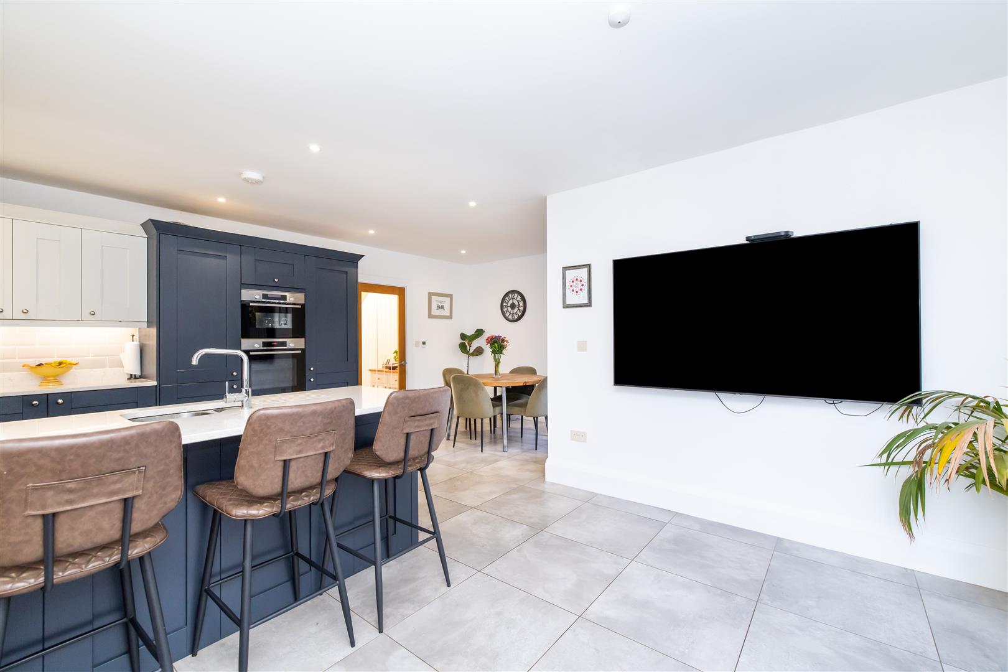
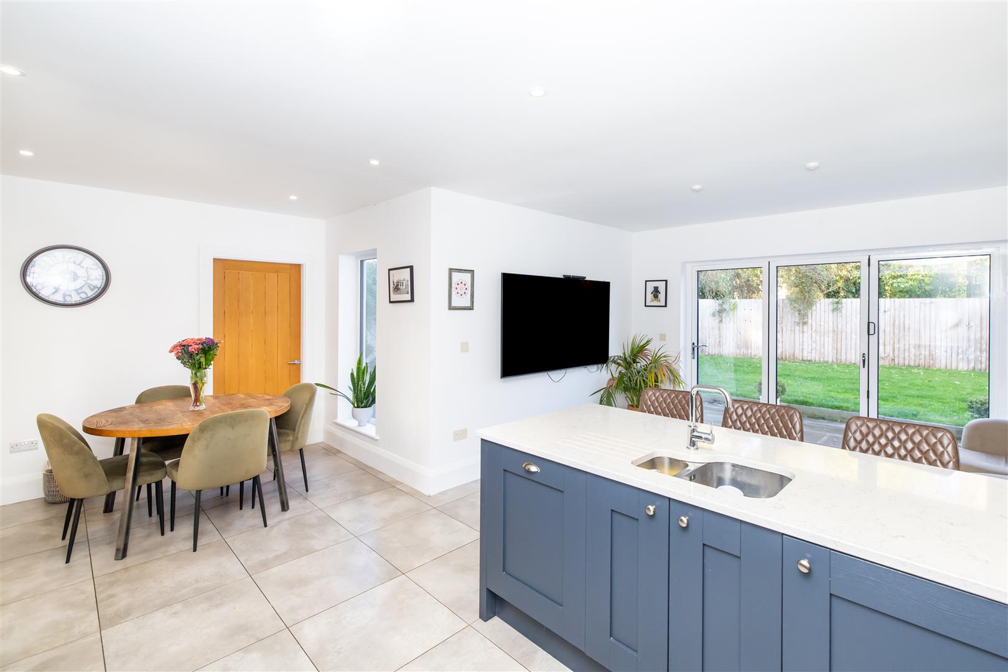
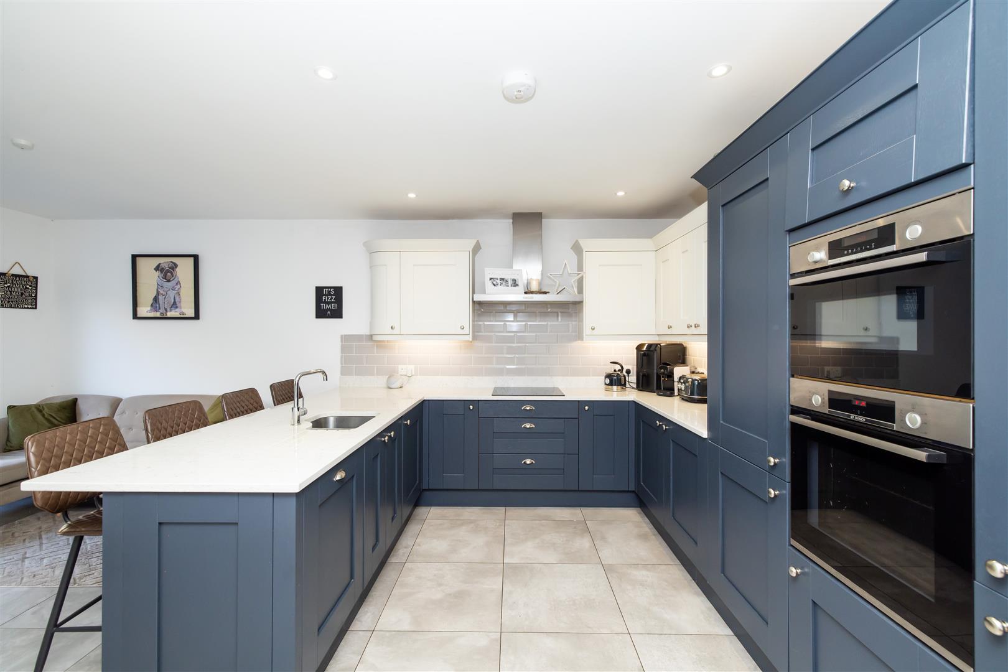
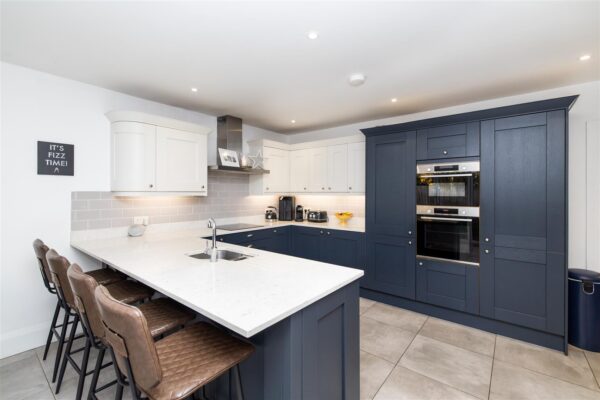
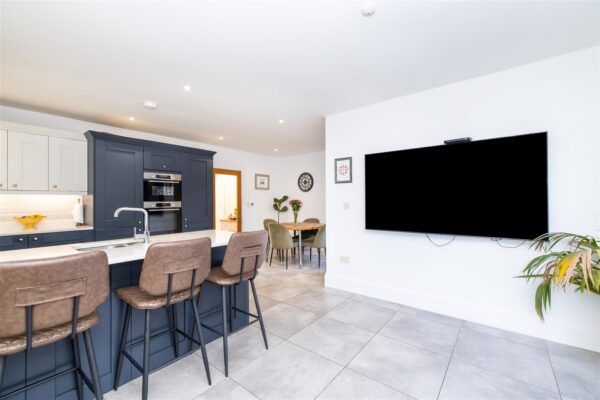
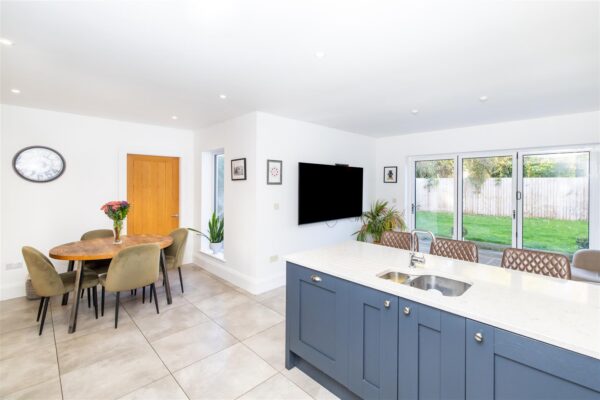
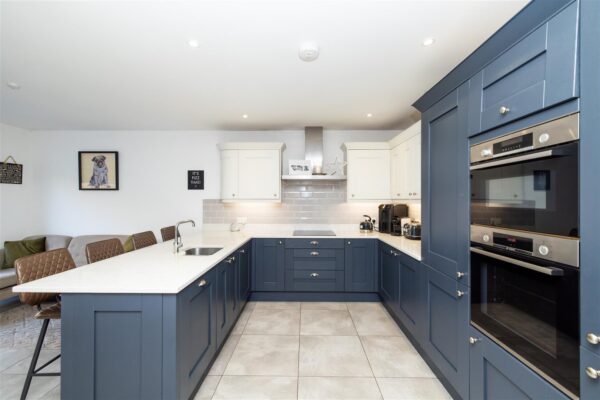
- OPEN PLAN KITCHEN/DINER FAMILY ROOM WITH INTEGRATED BOSCH APPLIANCES
- DOWNSTAIRS UNDERFLOOR HEATING
- FOUR DOUBLE BEDROOMS
- TWO STYLISHLY FITTED BATHROOMS
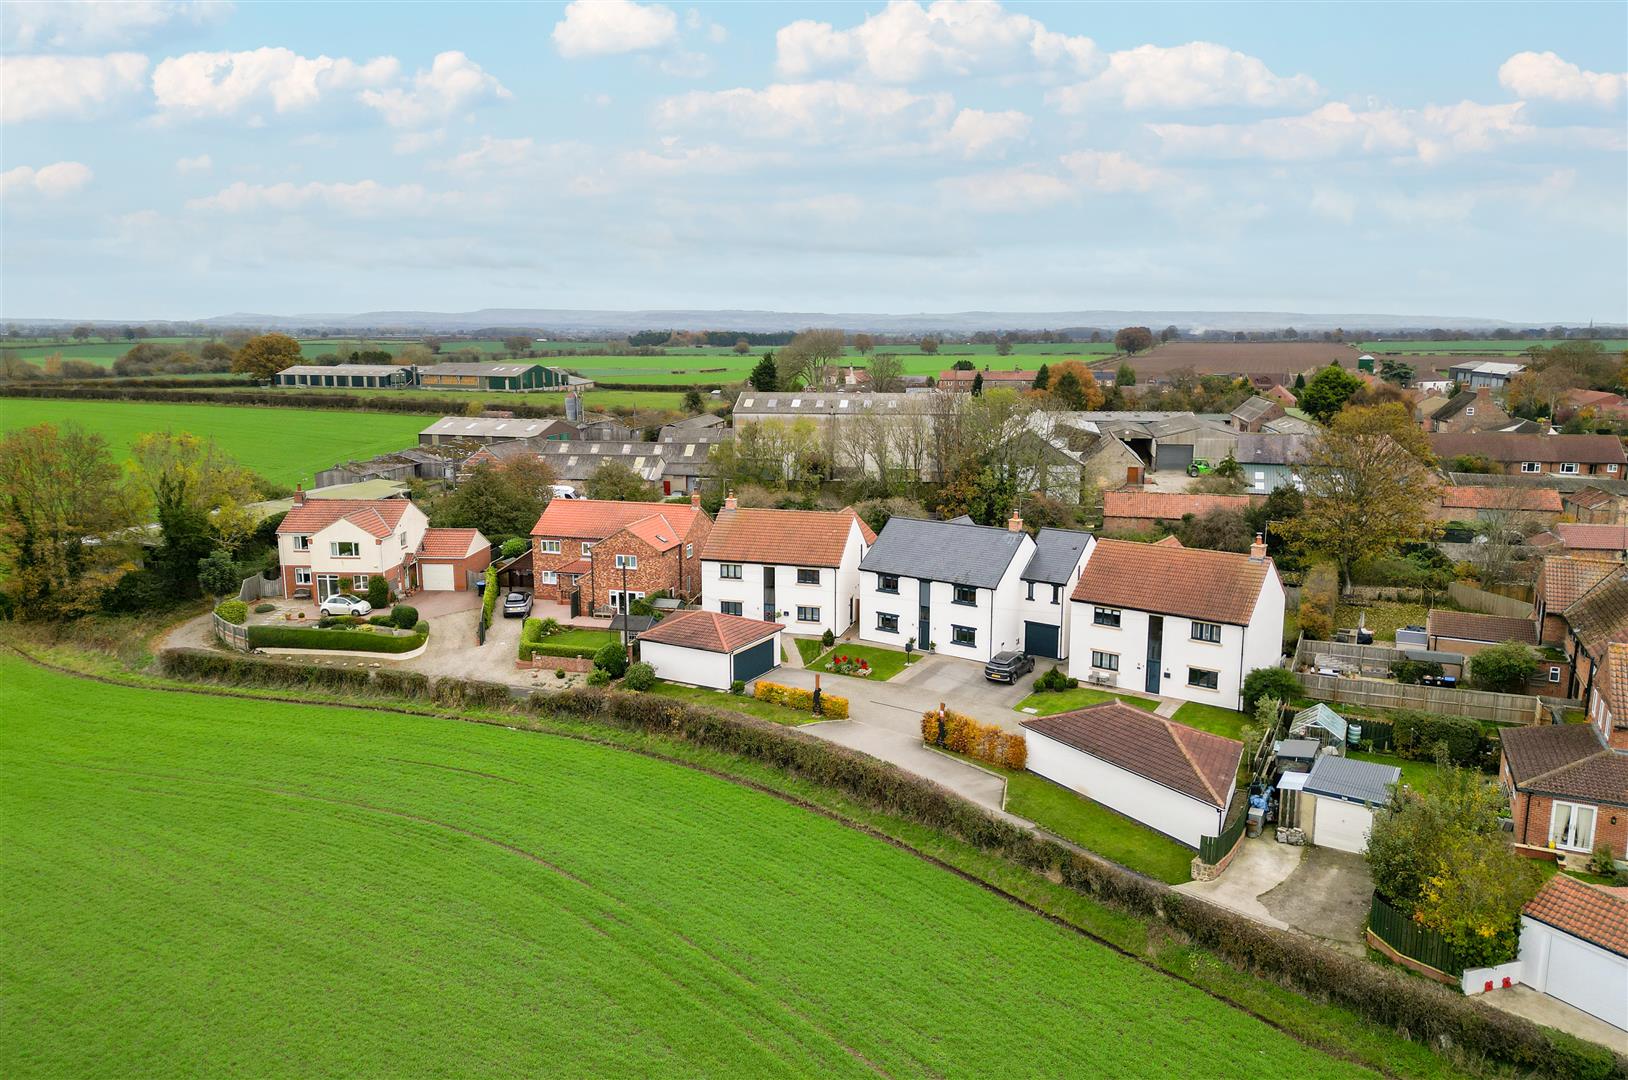
- DELIGHTFUL COUNTRYSIDE OUTLOOK
Summary
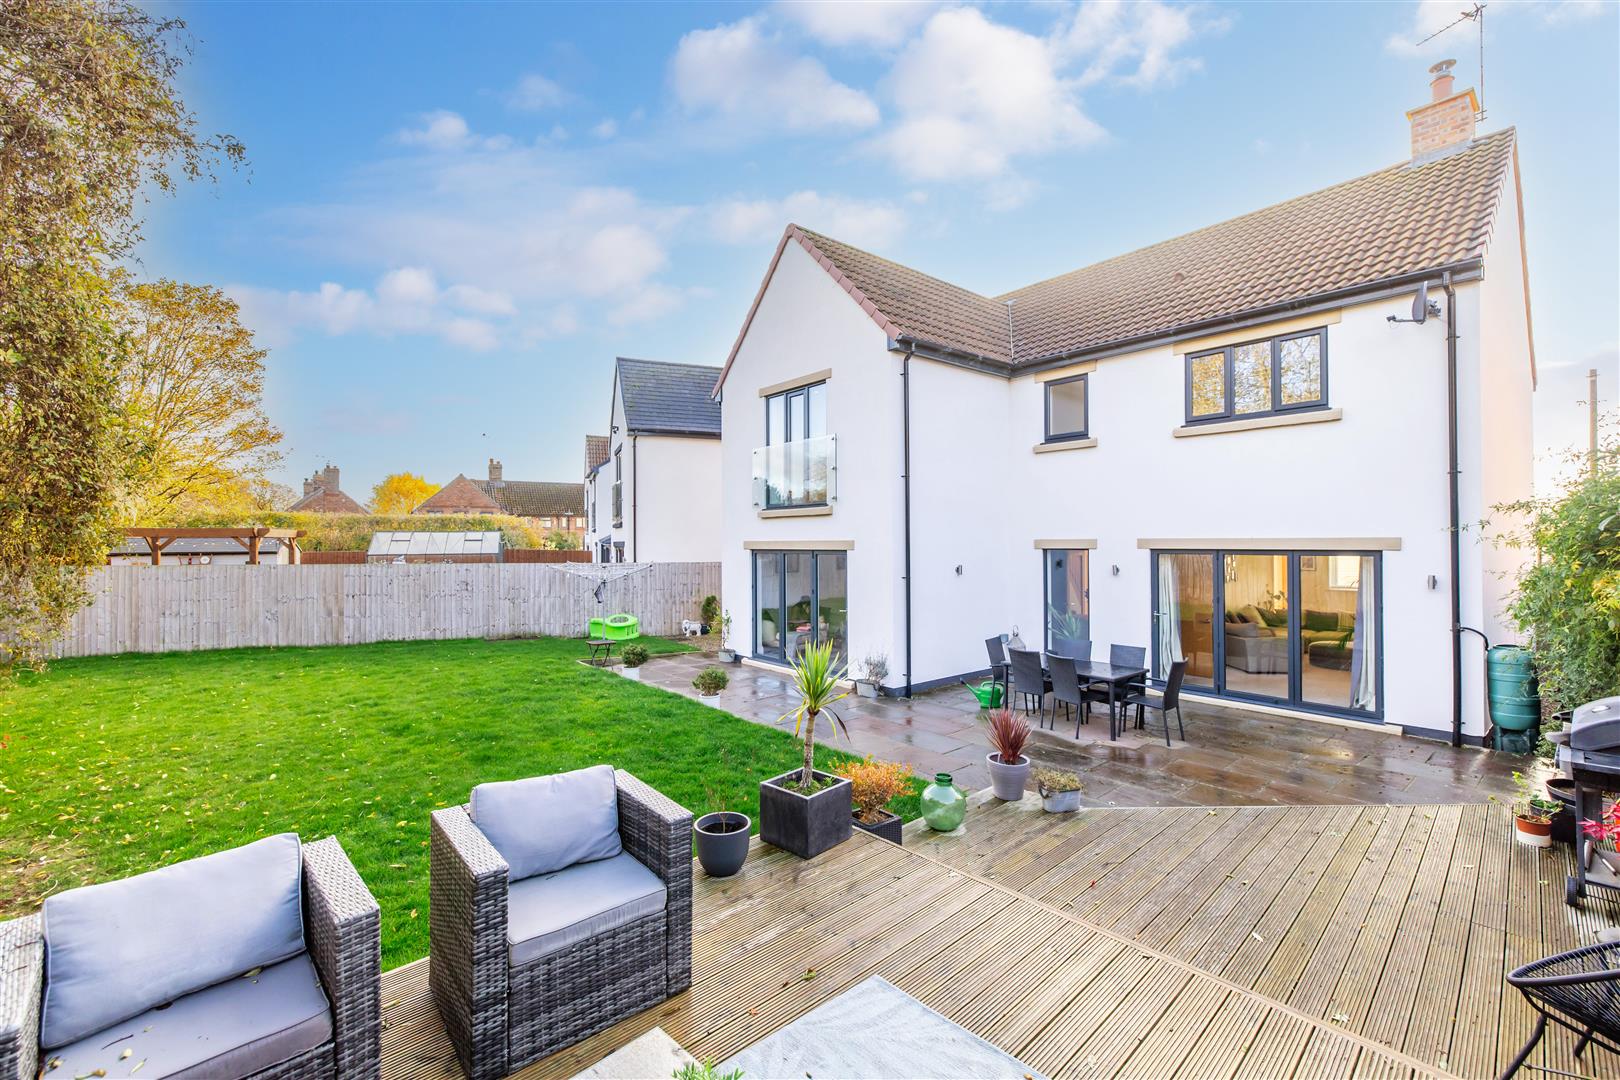
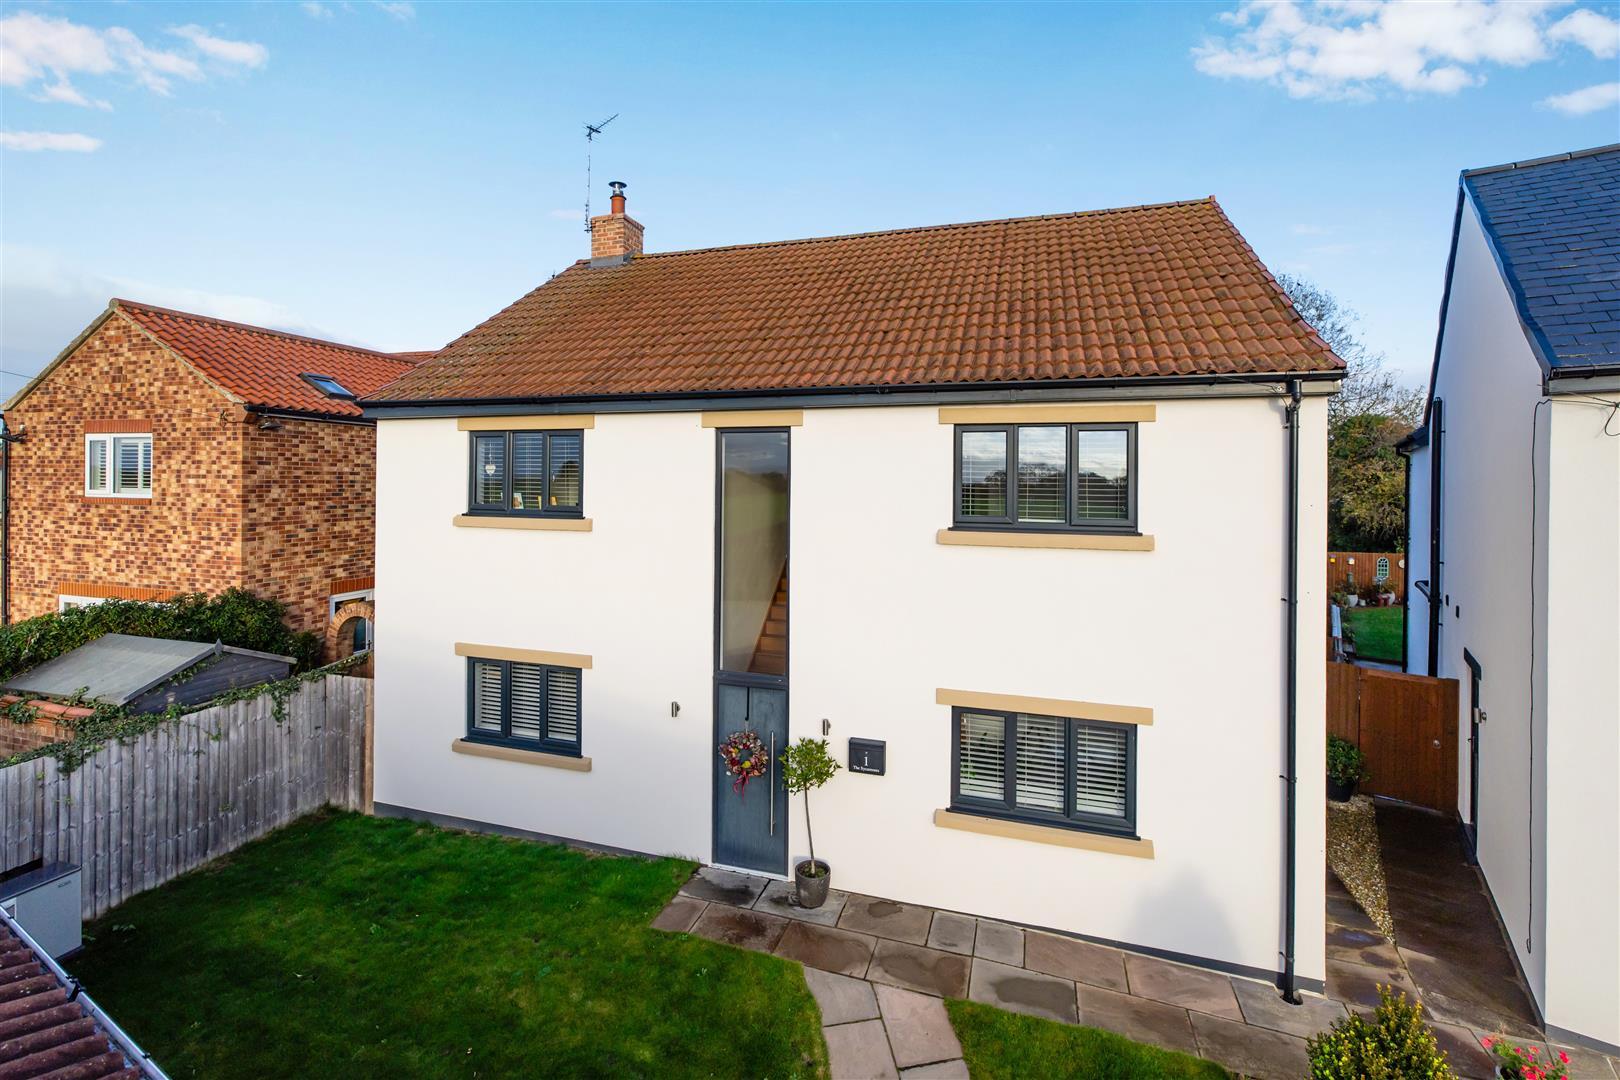
An impeccably finished and immaculately maintained double-fronted detached home, boasting four double bedrooms and versatile living accommodation, whilst occupying a prime position on an exclusive development within the sought-after village of Melmerby. Beautifully appointed throughout, the home exudes quality and sophistication, making it an ideal choice for a variety of purchasers, particularly growing families.Details
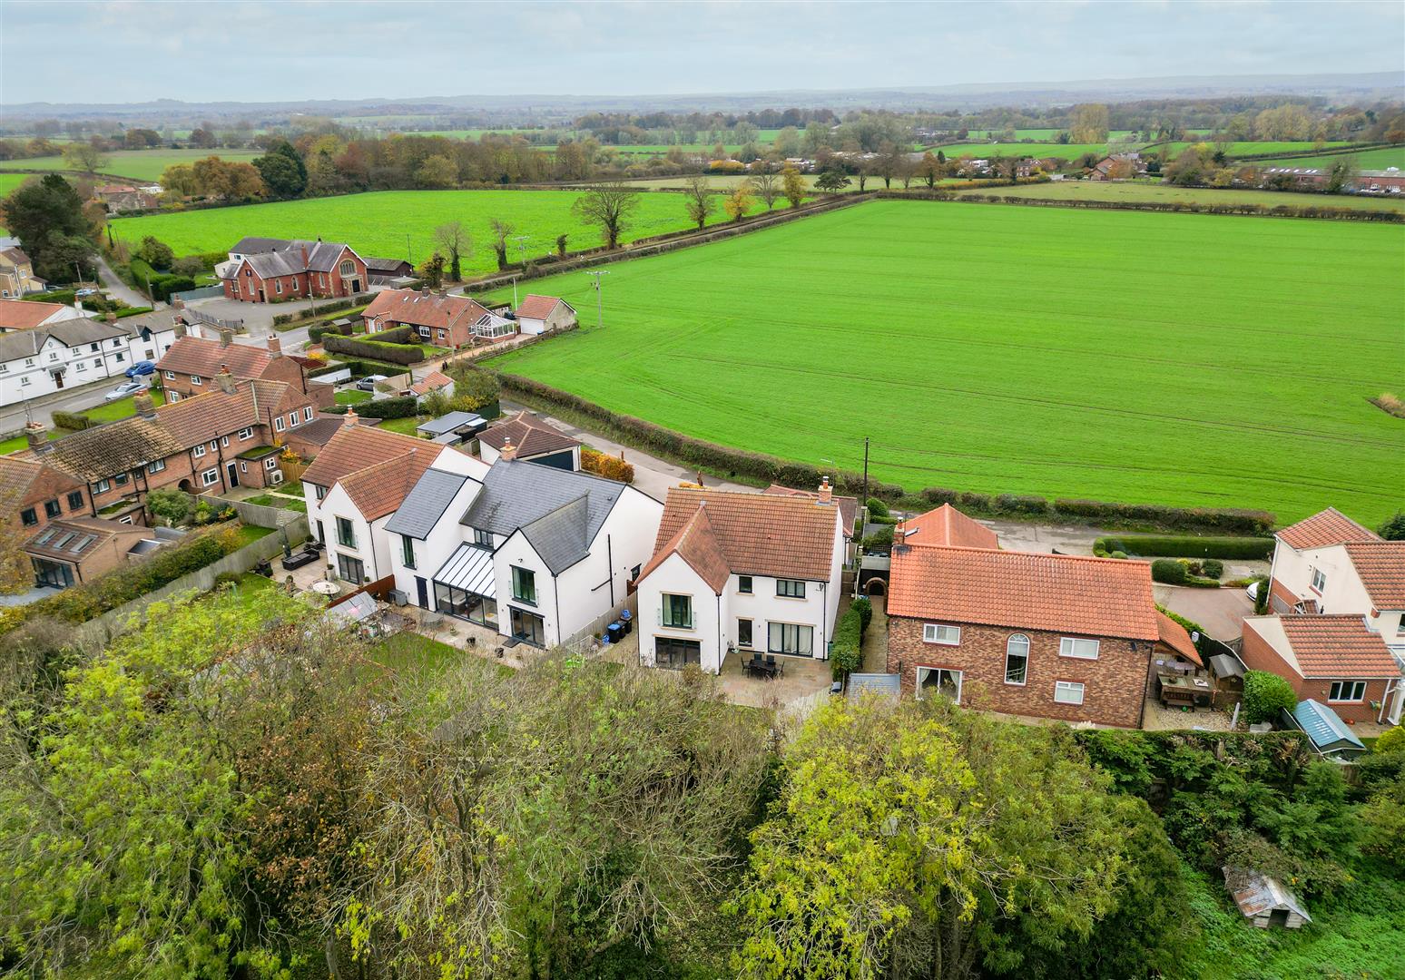
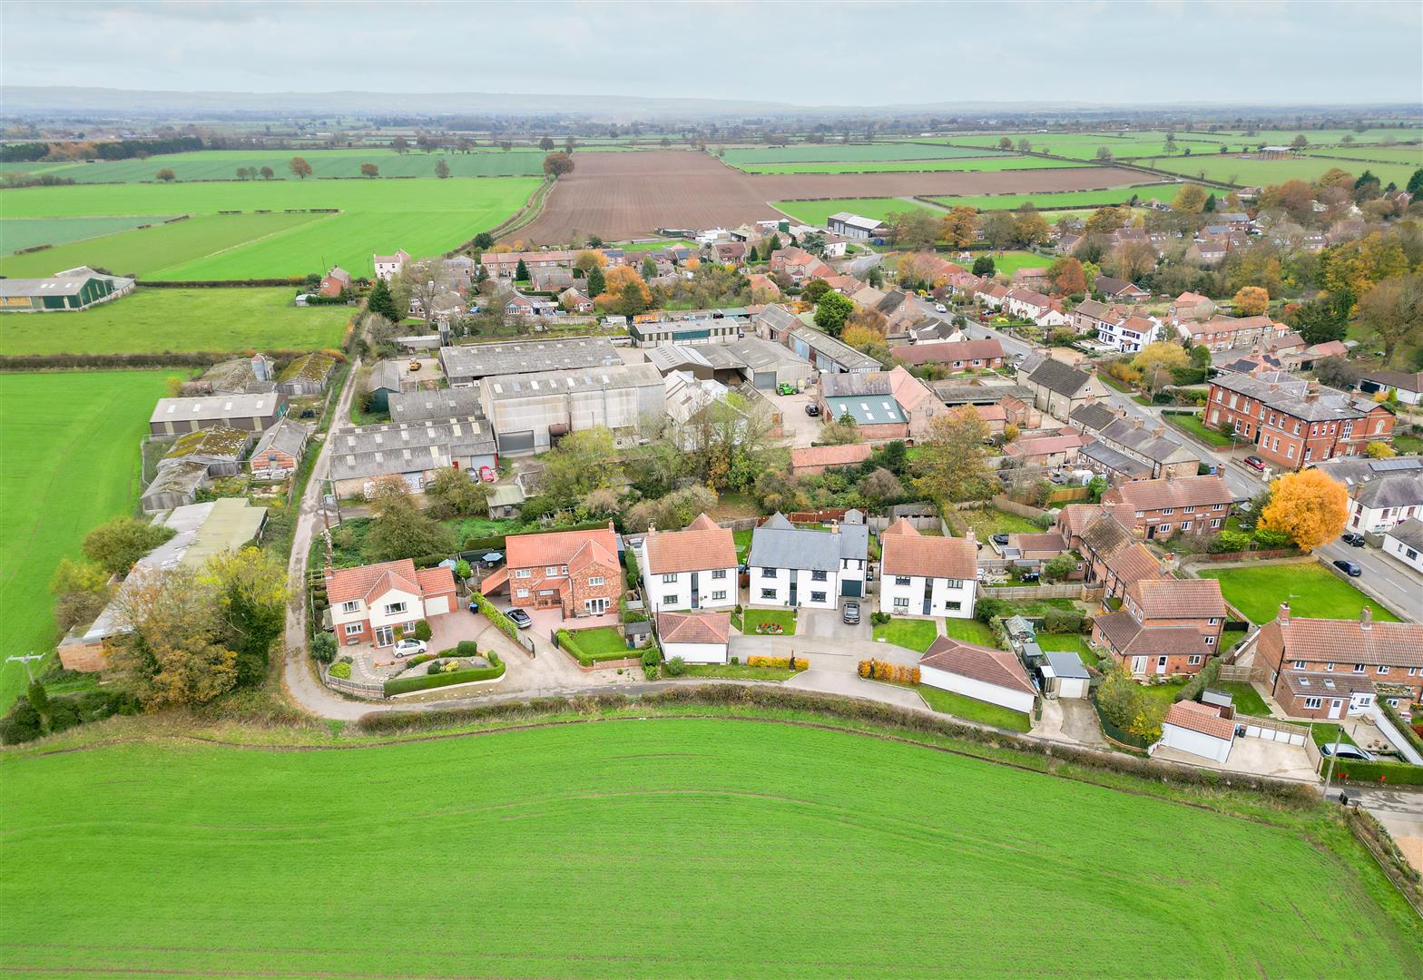
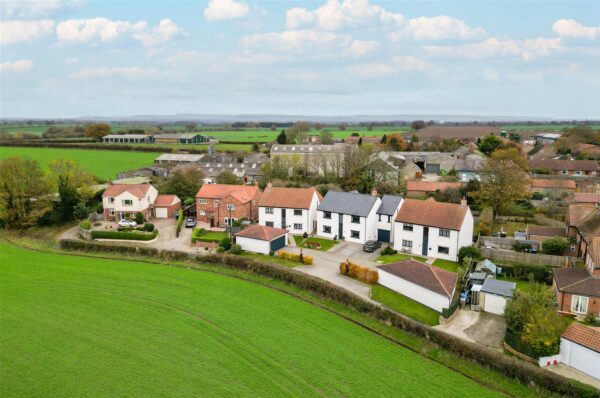
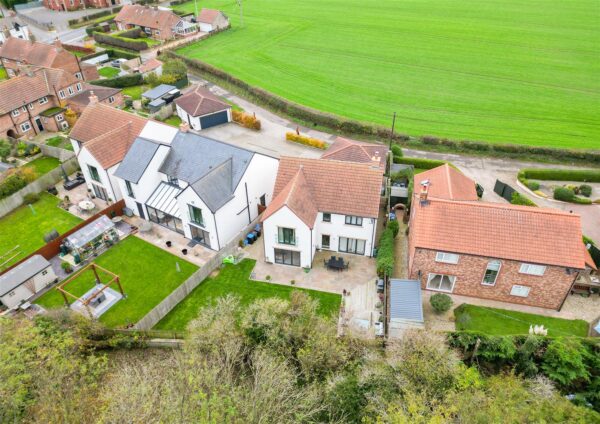
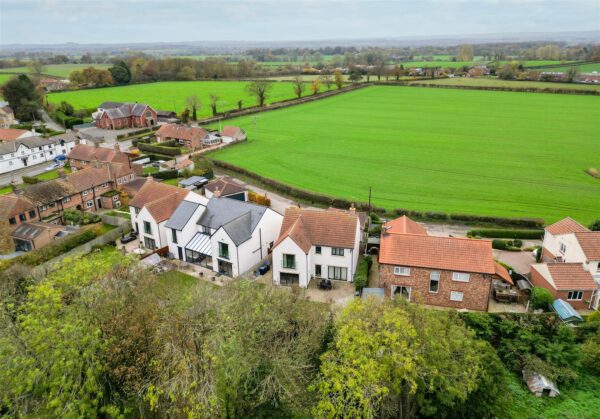
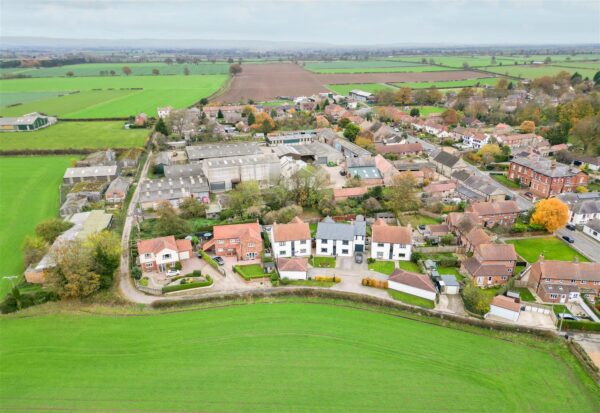
Situated within a private development of just three properties, the house enjoys a peaceful setting with delightful countryside views. Constructed by a highly regarded developer, the home has been thoughtfully designed and meticulously finished, offering flexible living space complemented by high-quality fixtures and fittings. Energy efficiency has also been a key consideration, with an air source heat pump, high-performance double glazing and insulation throughout, all contributing to a high energy efficiency rating, which is a B. Presented in truly turnkey condition, the property offers the purchaser the opportunity to move straight in and enjoy all that this impressive home has to offer.
The house is located in the highly desirable village of Melmerby, which benefits from a welcoming community atmosphere. The nearby city of Ripon is just a short drive away, providing a comprehensive range of shops, restaurants and everyday amenities. The location is also particularly convenient for commuters, with easy access to the A1(M) and A19, whilst national rail connections are available from Thirsk, approximately seven miles away.
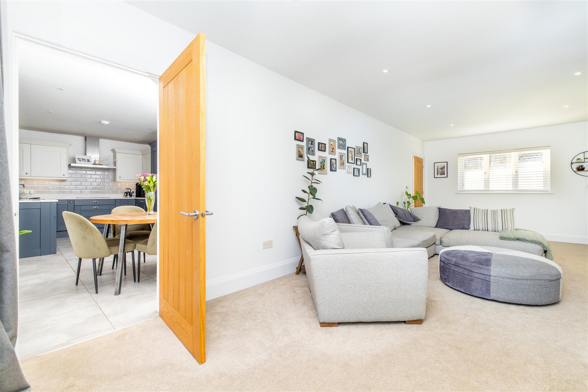
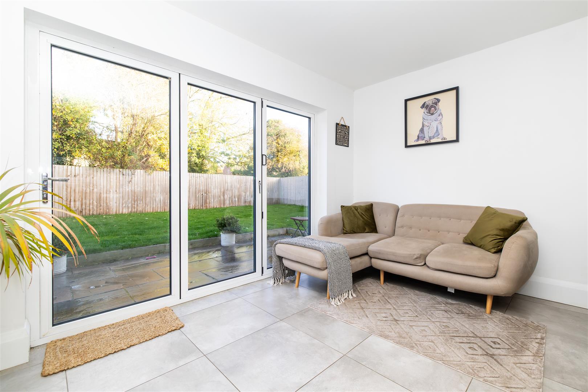
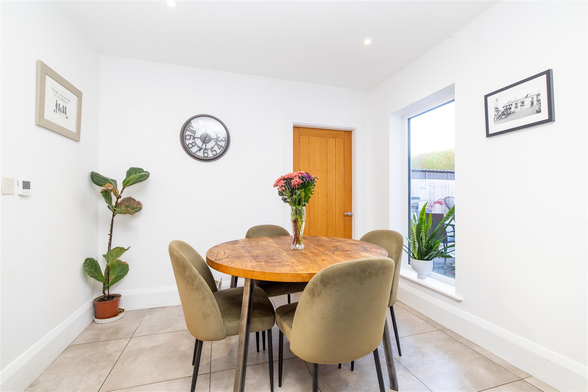
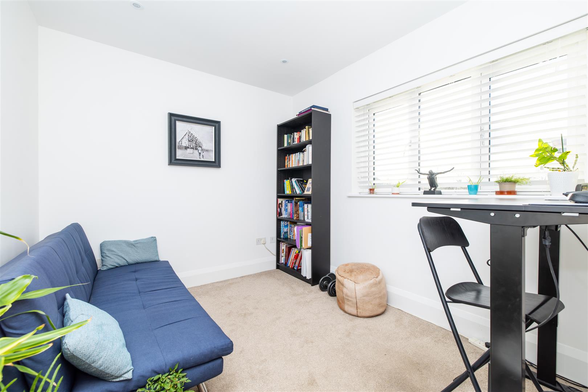
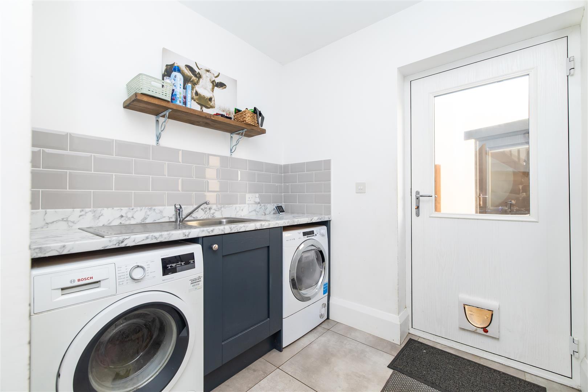
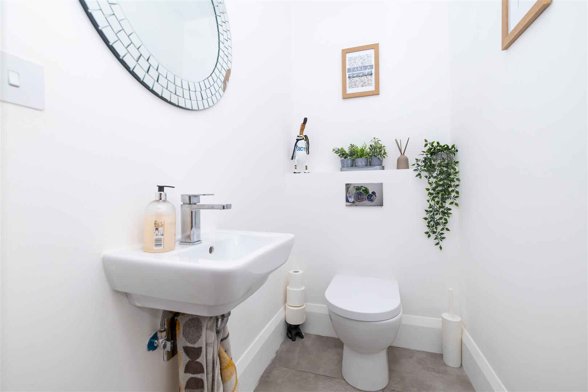
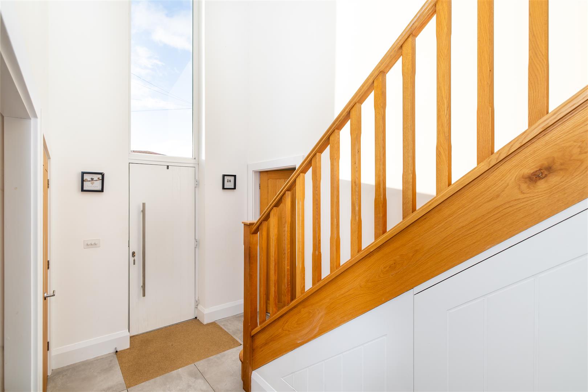
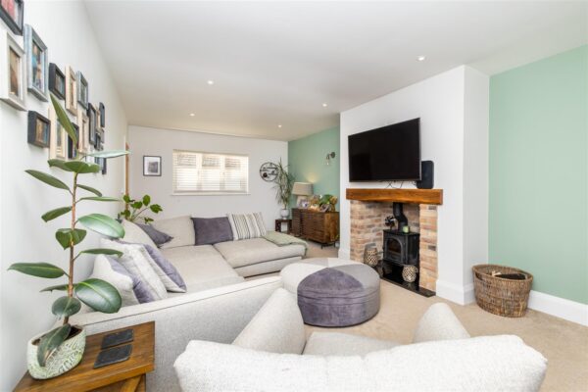
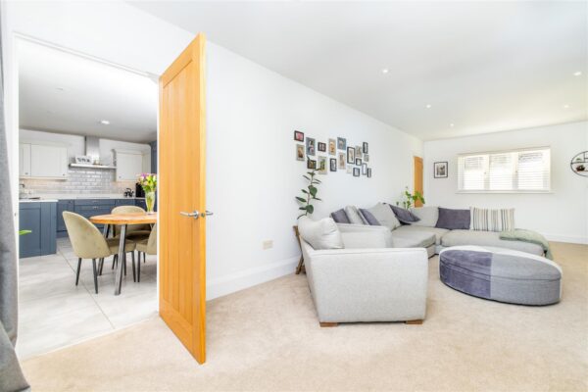
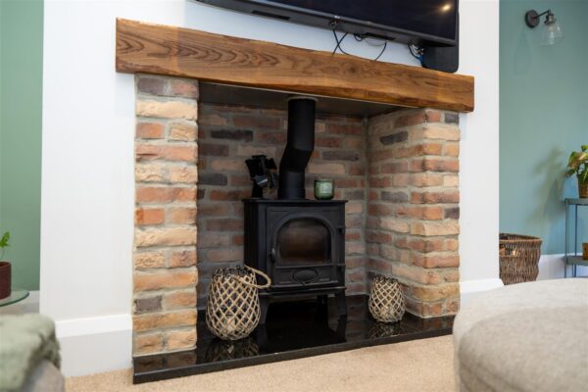
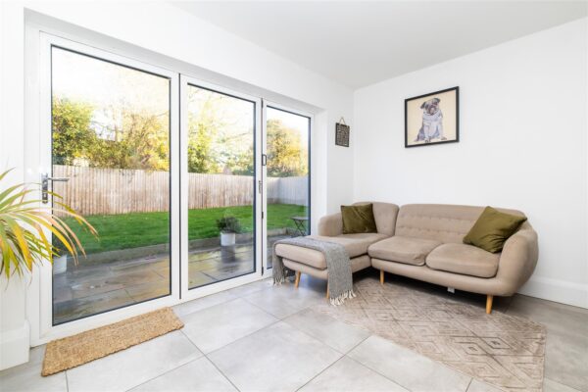
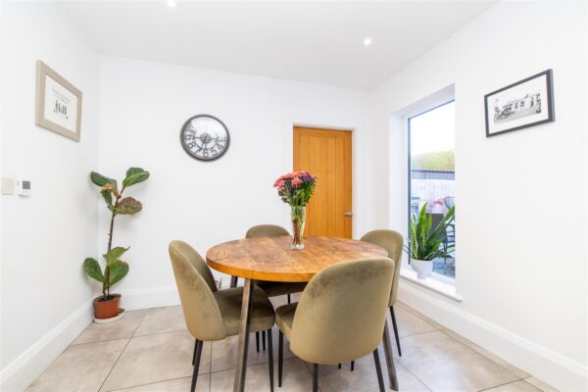
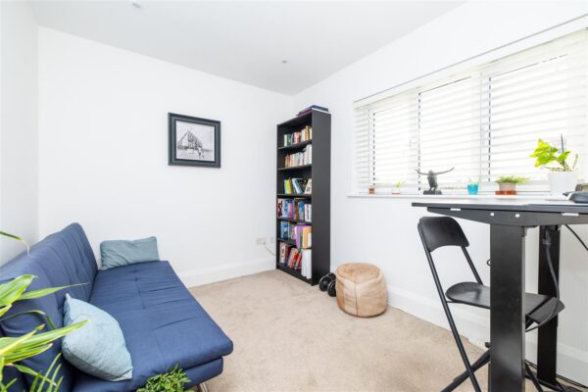
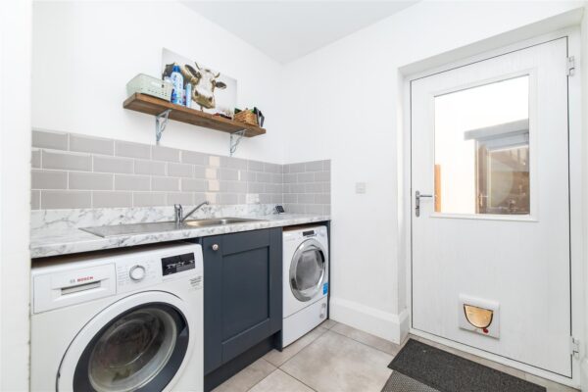
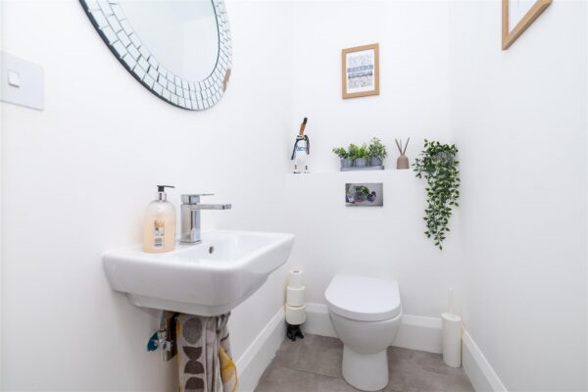
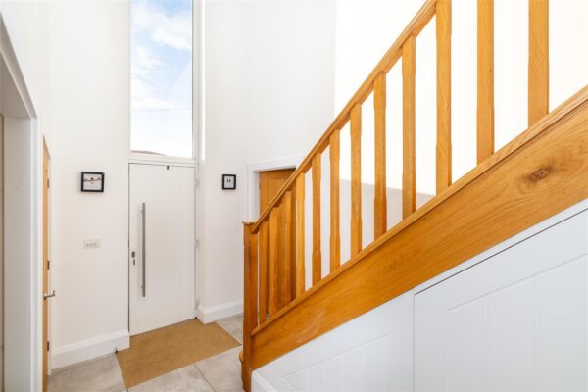
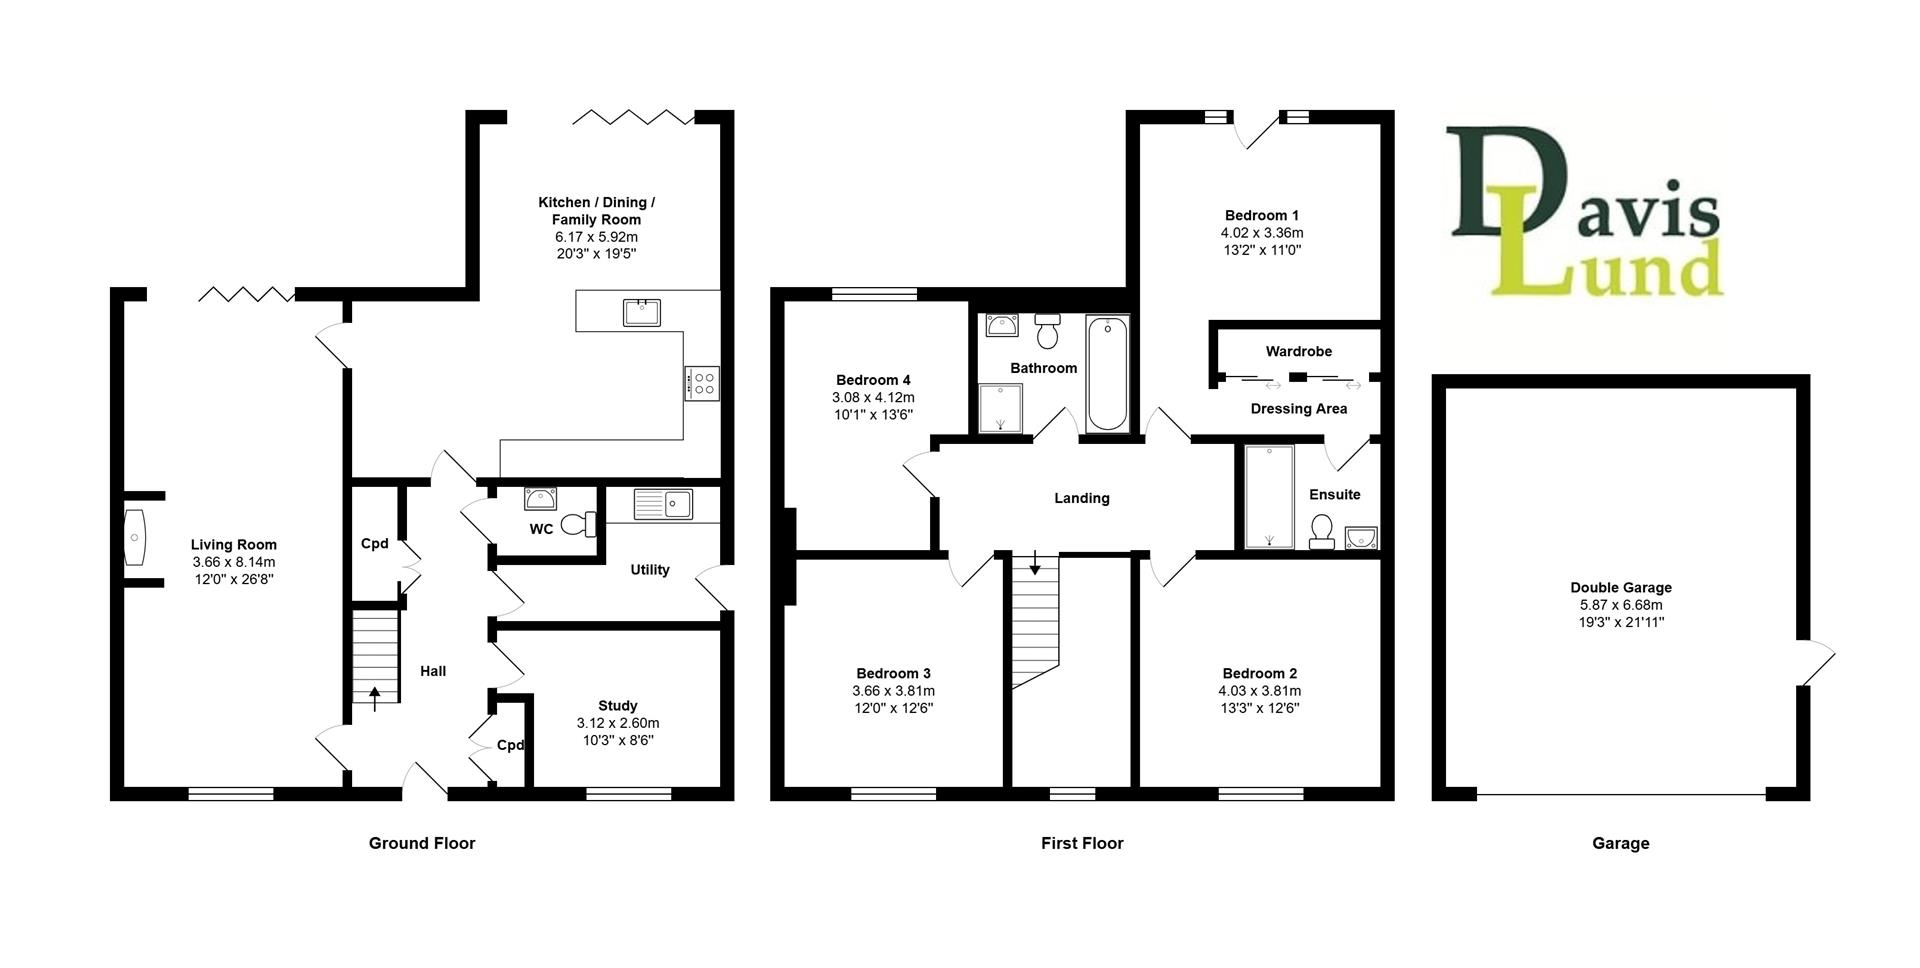
Upon entering the property, you are greeted by a welcoming entrance hall, with high ceilings giving an airy feel, a handy storage cupboard, fitted understairs storage, downstairs WC and stairs rising to the first floor. The ground floor benefits from underfloor heating and is predominantly tiled with durable ceramic floor tiles. Leading from the entrance hall, the living room spans the full depth of the house and enjoys a double aspect, with a cosy log burner and bi-fold doors opening onto the garden. The kitchen/diner/family room forms the true heart of the home, providing an exceptional space for both everyday family life and entertaining. There is ample room for separate living and dining areas, with bi-fold doors creating a seamless connection to the rear garden. The kitchen is beautifully appointed with a range of base and wall-mounted units, granite worktops, tiled splashback and integrated Bosch appliances, including an oven, induction hob, extractor fan, fridge/freezer and dishwasher. A breakfast bar is also incorporated, perfect for informal dining. A further versatile reception room, currently utilised as a study, offers flexibility to suit a variety of needs, such as a playroom or fifth bedroom. Completing the ground-floor accommodation is a well-appointed utility room, fitted with matching units, tiled splashback, a stainless steel sink and space for a washing machine and dryer. A door provides convenient access to the side of the property.
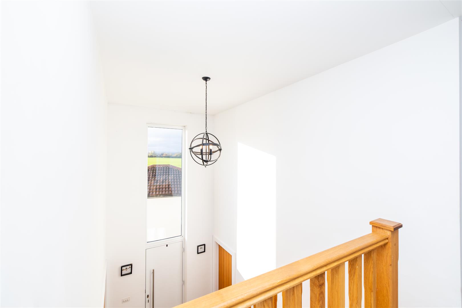
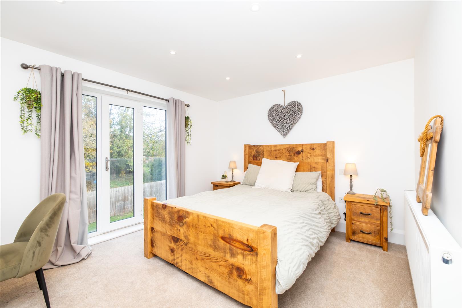
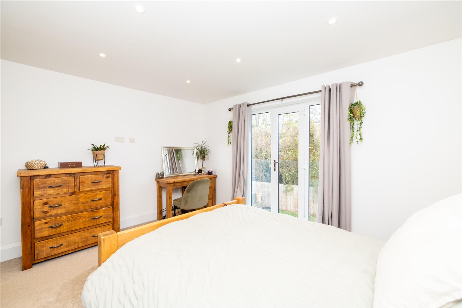
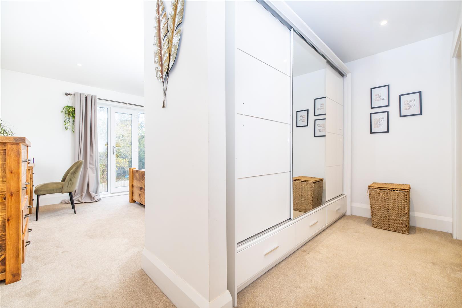
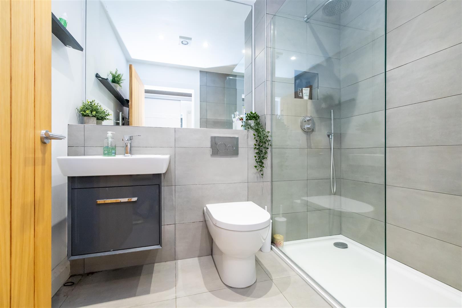
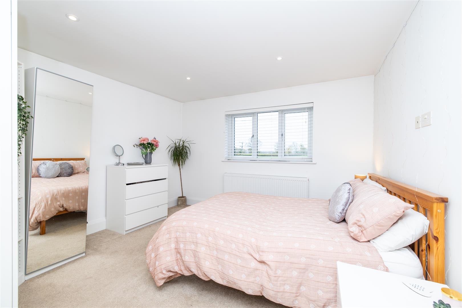
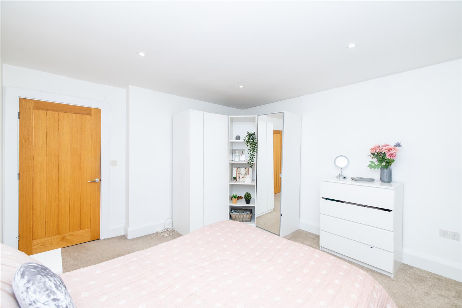
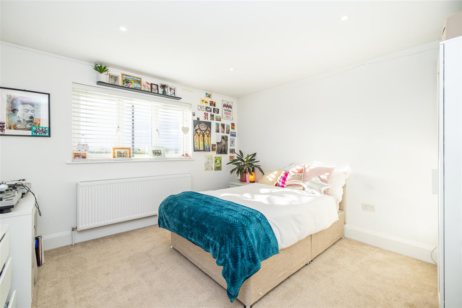
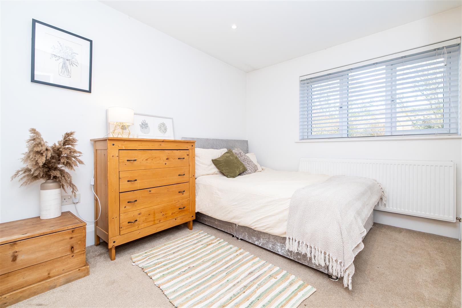
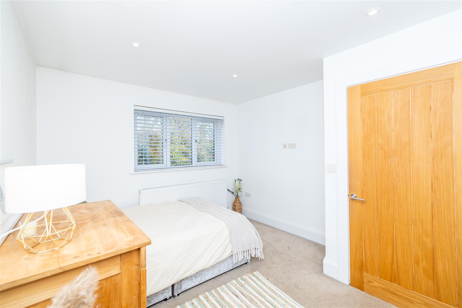
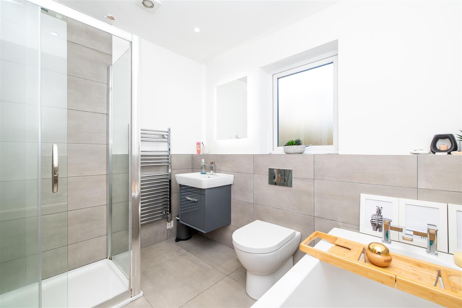
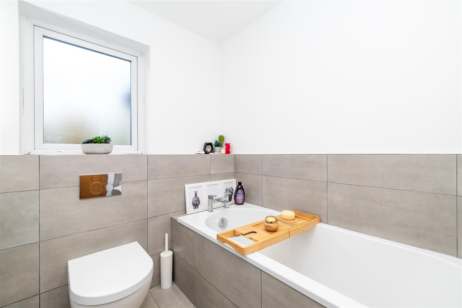
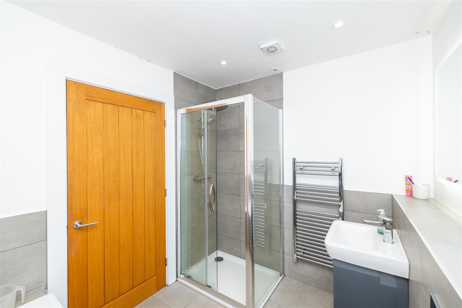
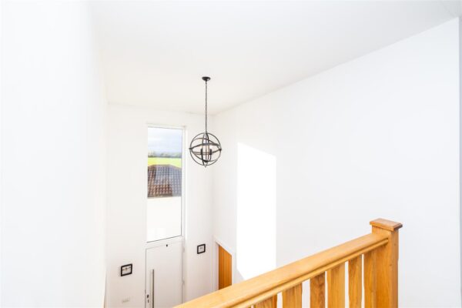
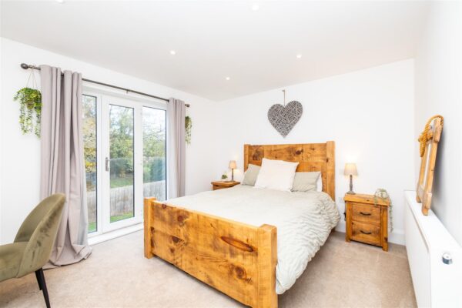
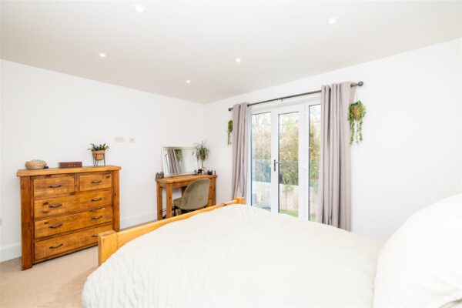
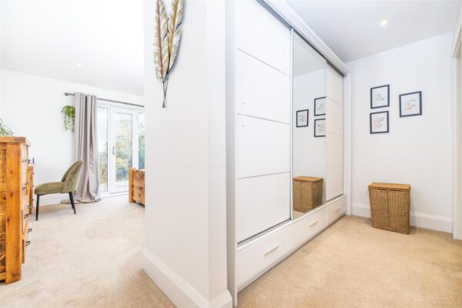
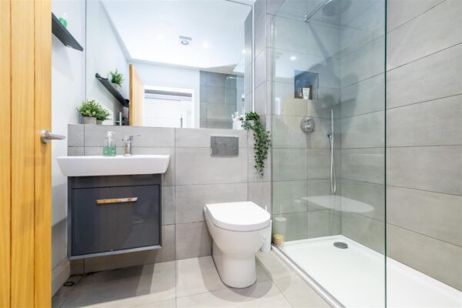
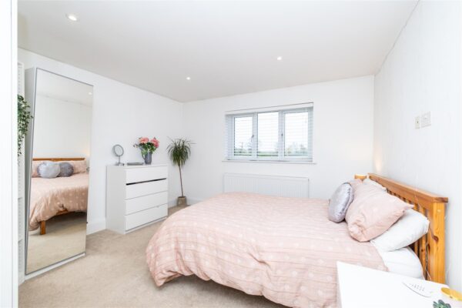
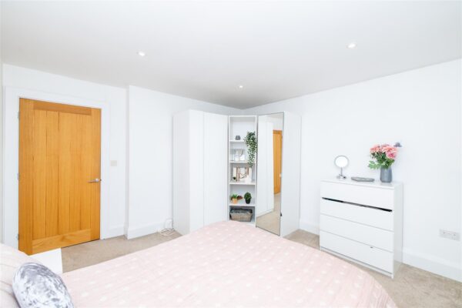
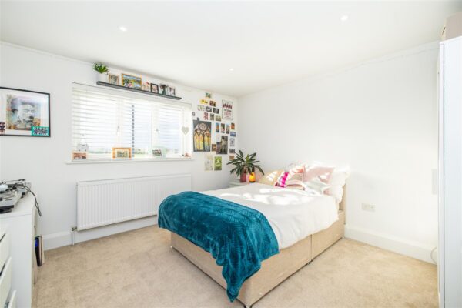
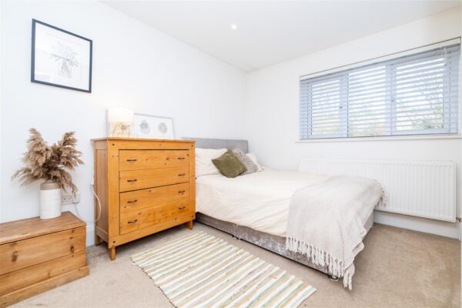
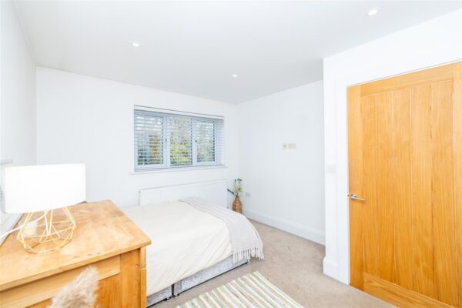
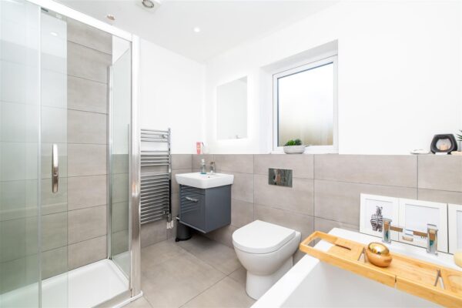
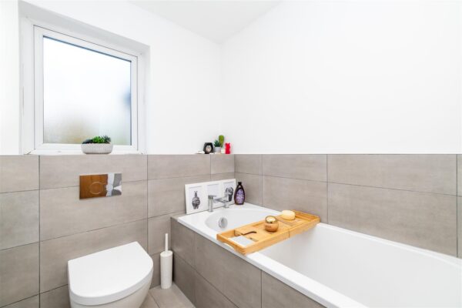
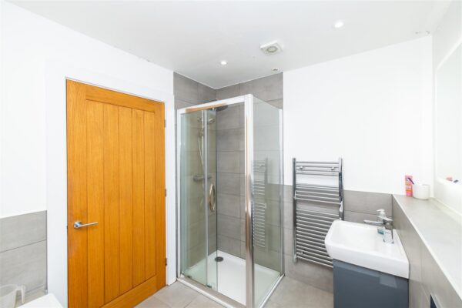
To the first floor, a spacious landing benefits from loft access and a large window framing attractive countryside views. The impressive main bedroom is generous in size, featuring a Juliet balcony overlooking the garden, fitted wardrobes, a dressing area and modern en-suite facilities. There are three further well-proportioned double bedrooms and the family bathroom, which is part-tiled and fitted with a contemporary white suite, comprising a bath, separate walk-in shower enclosure, illuminated vanity mirror and heated stainless steel towel rail.
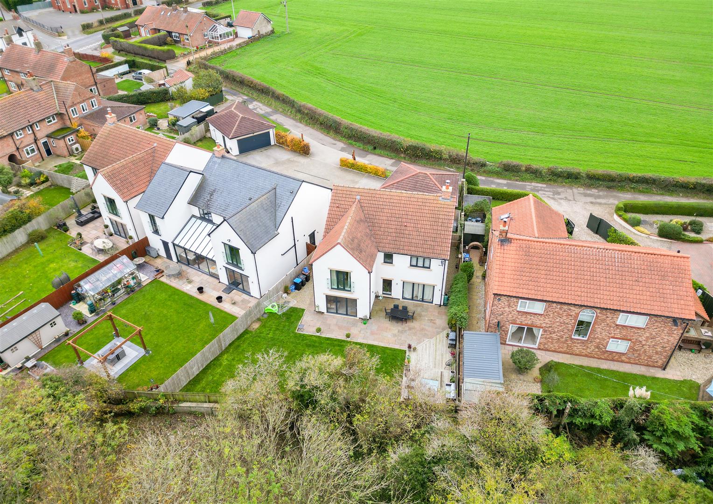
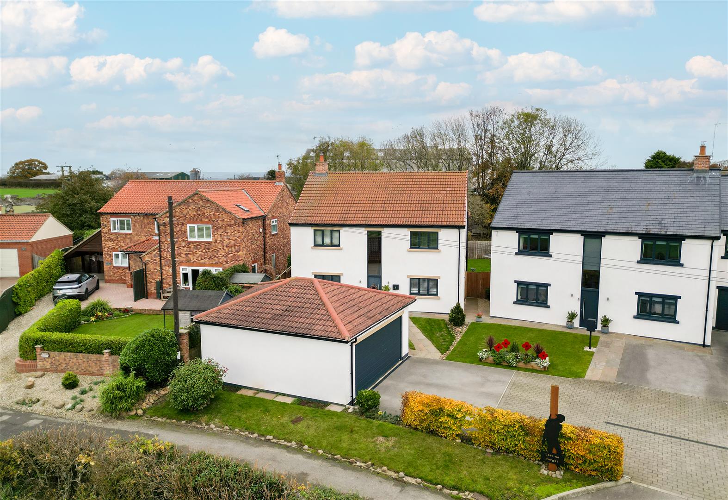
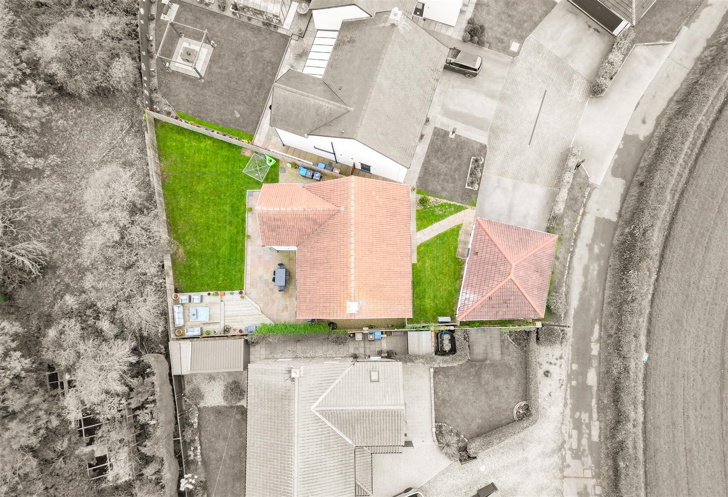
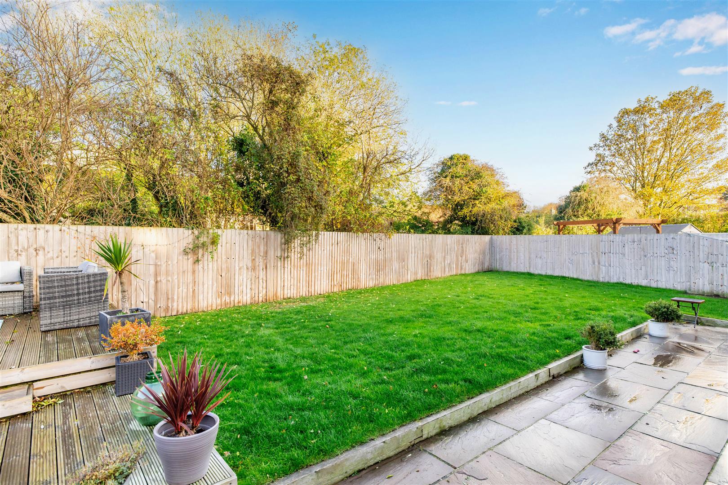
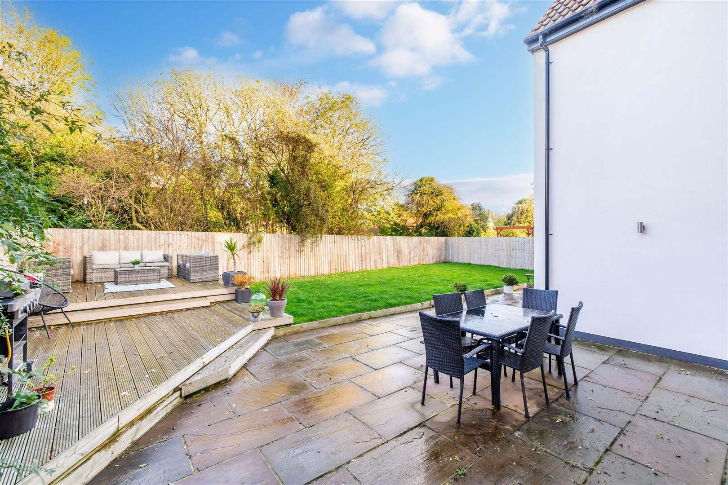
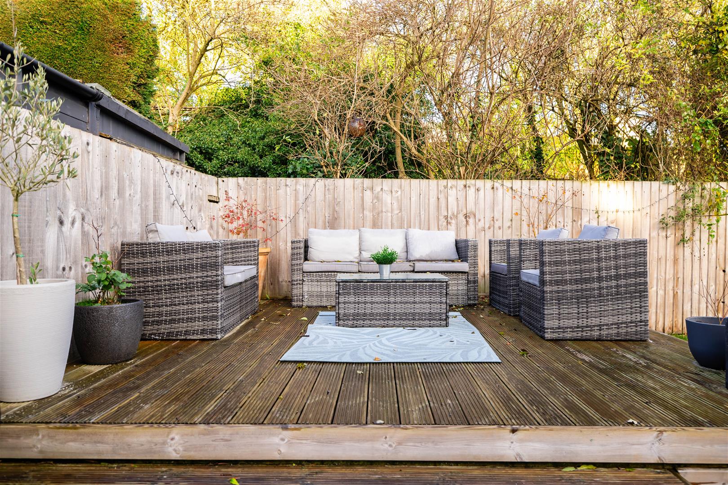
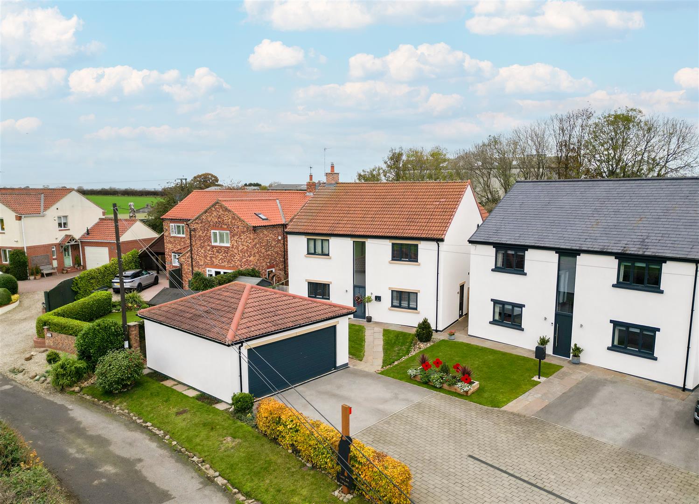
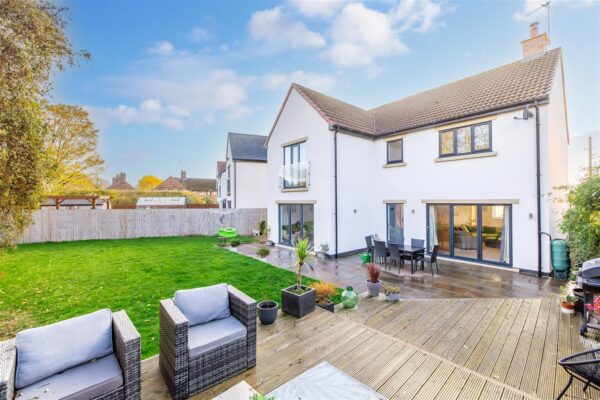
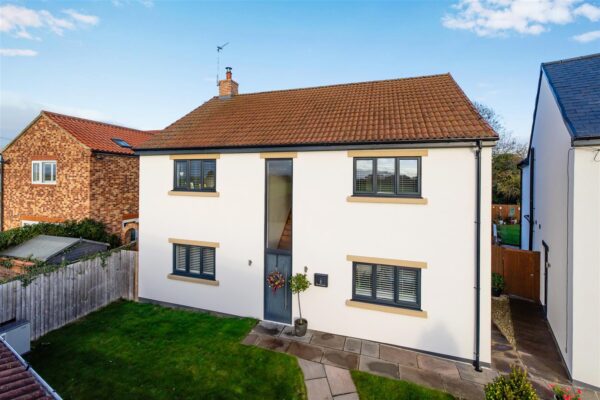
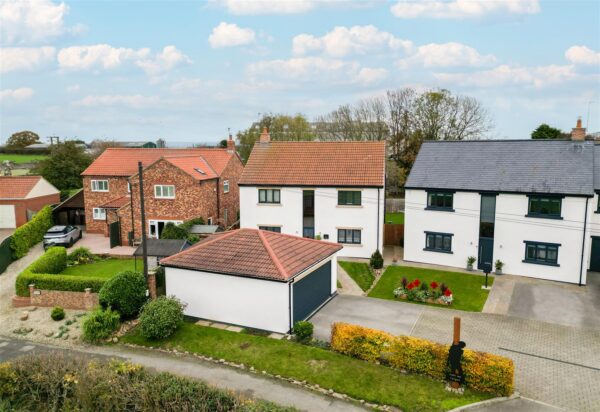
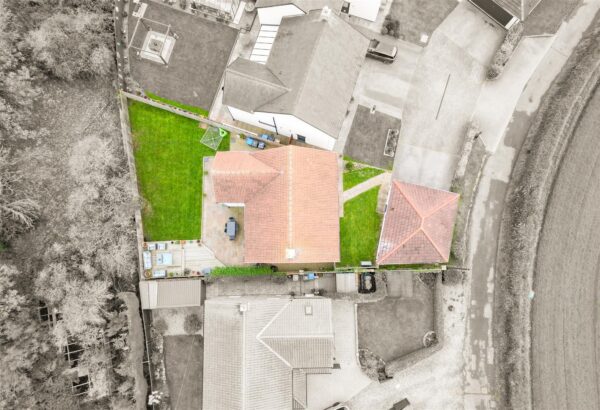
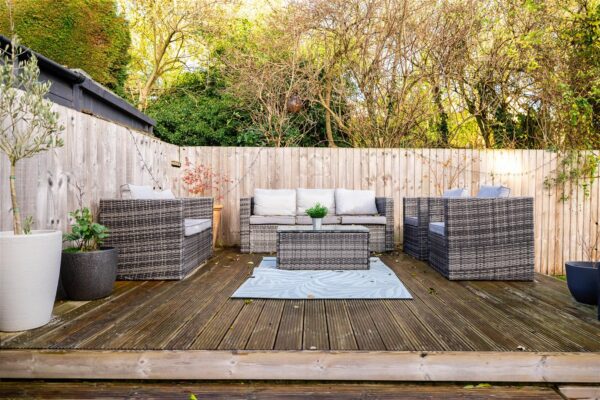
Externally, a tarmac driveway provides parking for multiple vehicles and access to the double garage, which benefits from power, lighting and an EV charging point. The front garden is predominantly laid to lawn, with a raised flower bed planted with colourful florals enhancing the property's kerb appeal, alongside a paved pathway leading to the main entrance. To the rear, the garden is mainly laid to lawn and fully enclosed by fenced boundaries, offering a good degree of privacy and ideal for those with children or pets. A patio entertainment area and raised timber decking provide wonderful spaces for outdoor dining, entertaining and relaxation.
Homes of this calibre are rarely available to the market. An early viewing is strongly advised to fully appreciate the exceptional standard of finish, generous accommodation and enviable setting on offer.
Floor Plans
EPC