Mowbray Avenue, Dishforth, Thirsk
Thirsk
£315,000 Guide Price
Property features
- PEACEFUL LOCATION
- GARAGE AND DRIVEWAY PARKING
- THREE DOUBLE BEDROOMS
- MODERN BATHROOM AND KITCHEN
Summary
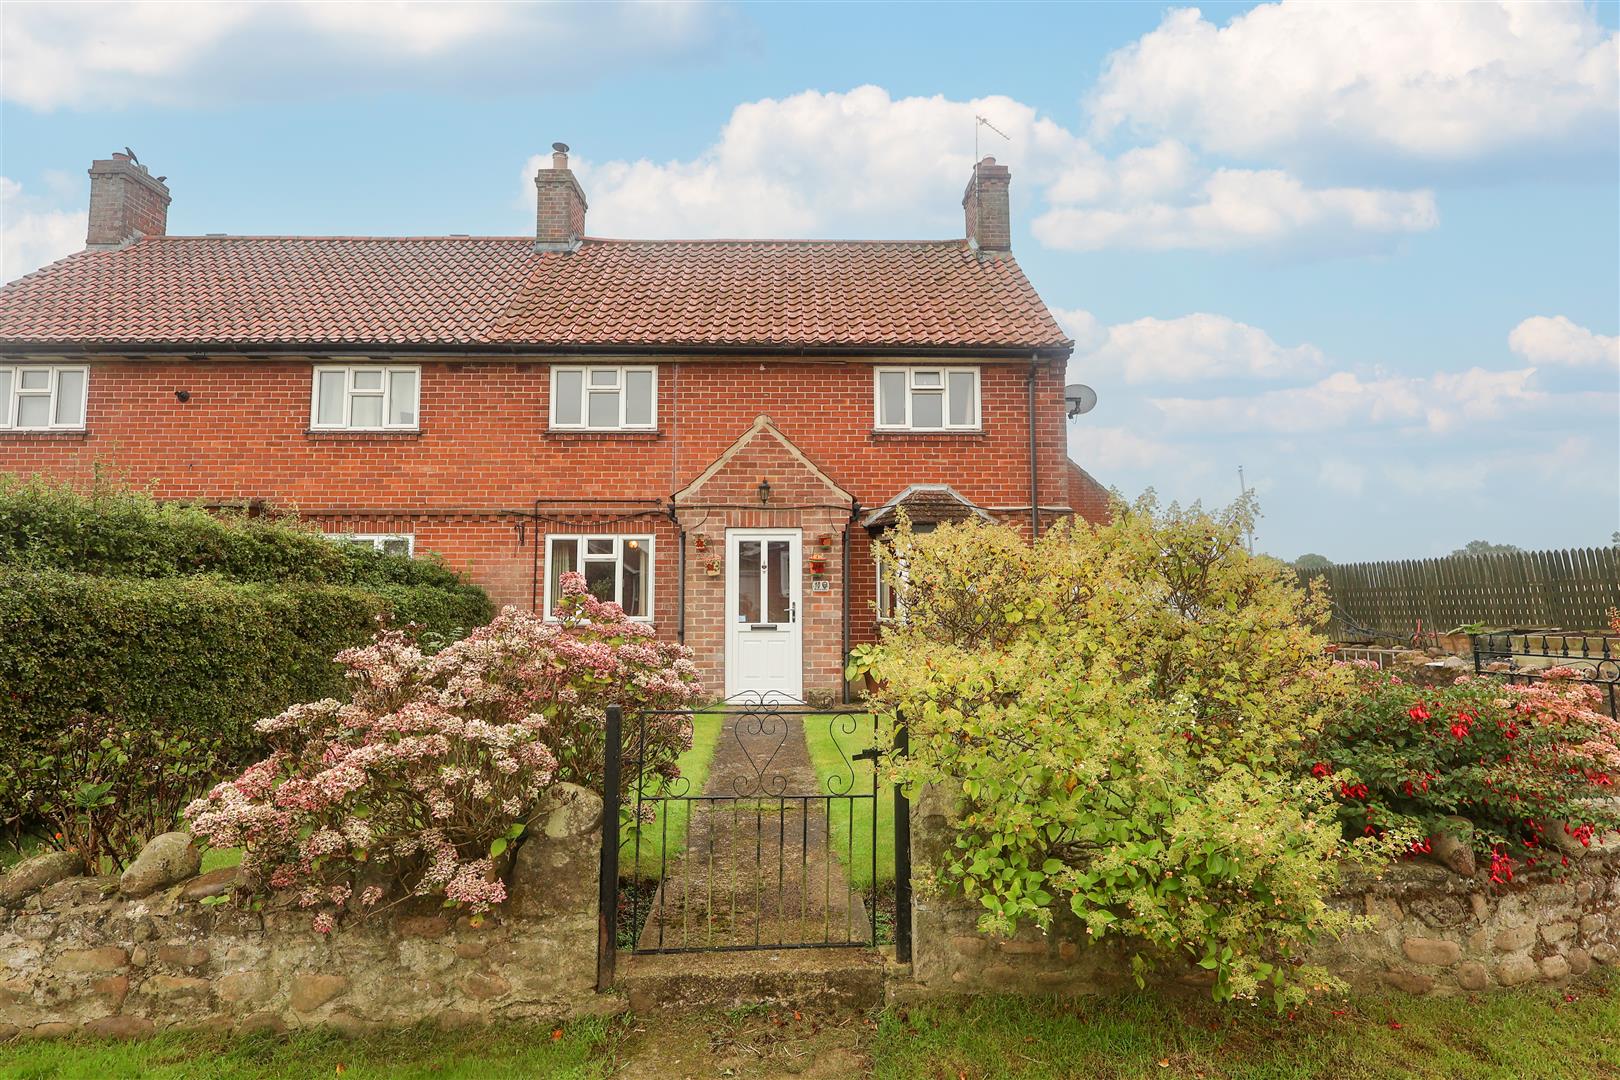
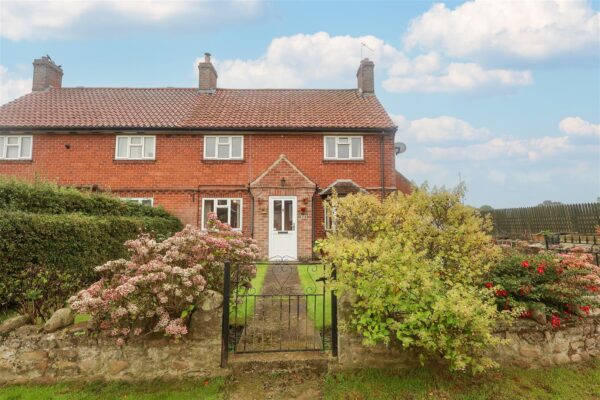
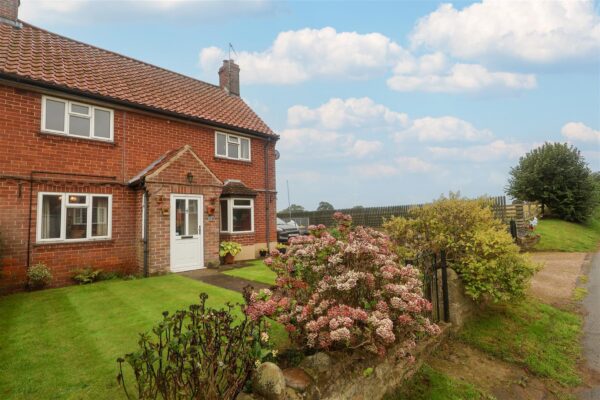
A surprisingly spacious and utterly charming three bedroom semi detached home, situated on quiet road in Dishforth. With driveway parking for multiple vehicles, a double garage and a lovely outlook, the property is sure to appeal to a variety of purchasers.The property has been well loved by its current owner, and while parts of the property have been refurbished, some areas require further modernisation. This provides the purchaser(s) with the exciting opportunity to tailor the home to their personal tastes and requirements.
Situated in the picturesque village of Dishforth, the property offers ease of access to local transport links, including the A1(M) and A19, whilst also being a short drive from Ripon and Thirsk. Dishforth itself boasts a number of amenities, including a pub, primary school, part-time post office, village hall and children’s play area.
Details
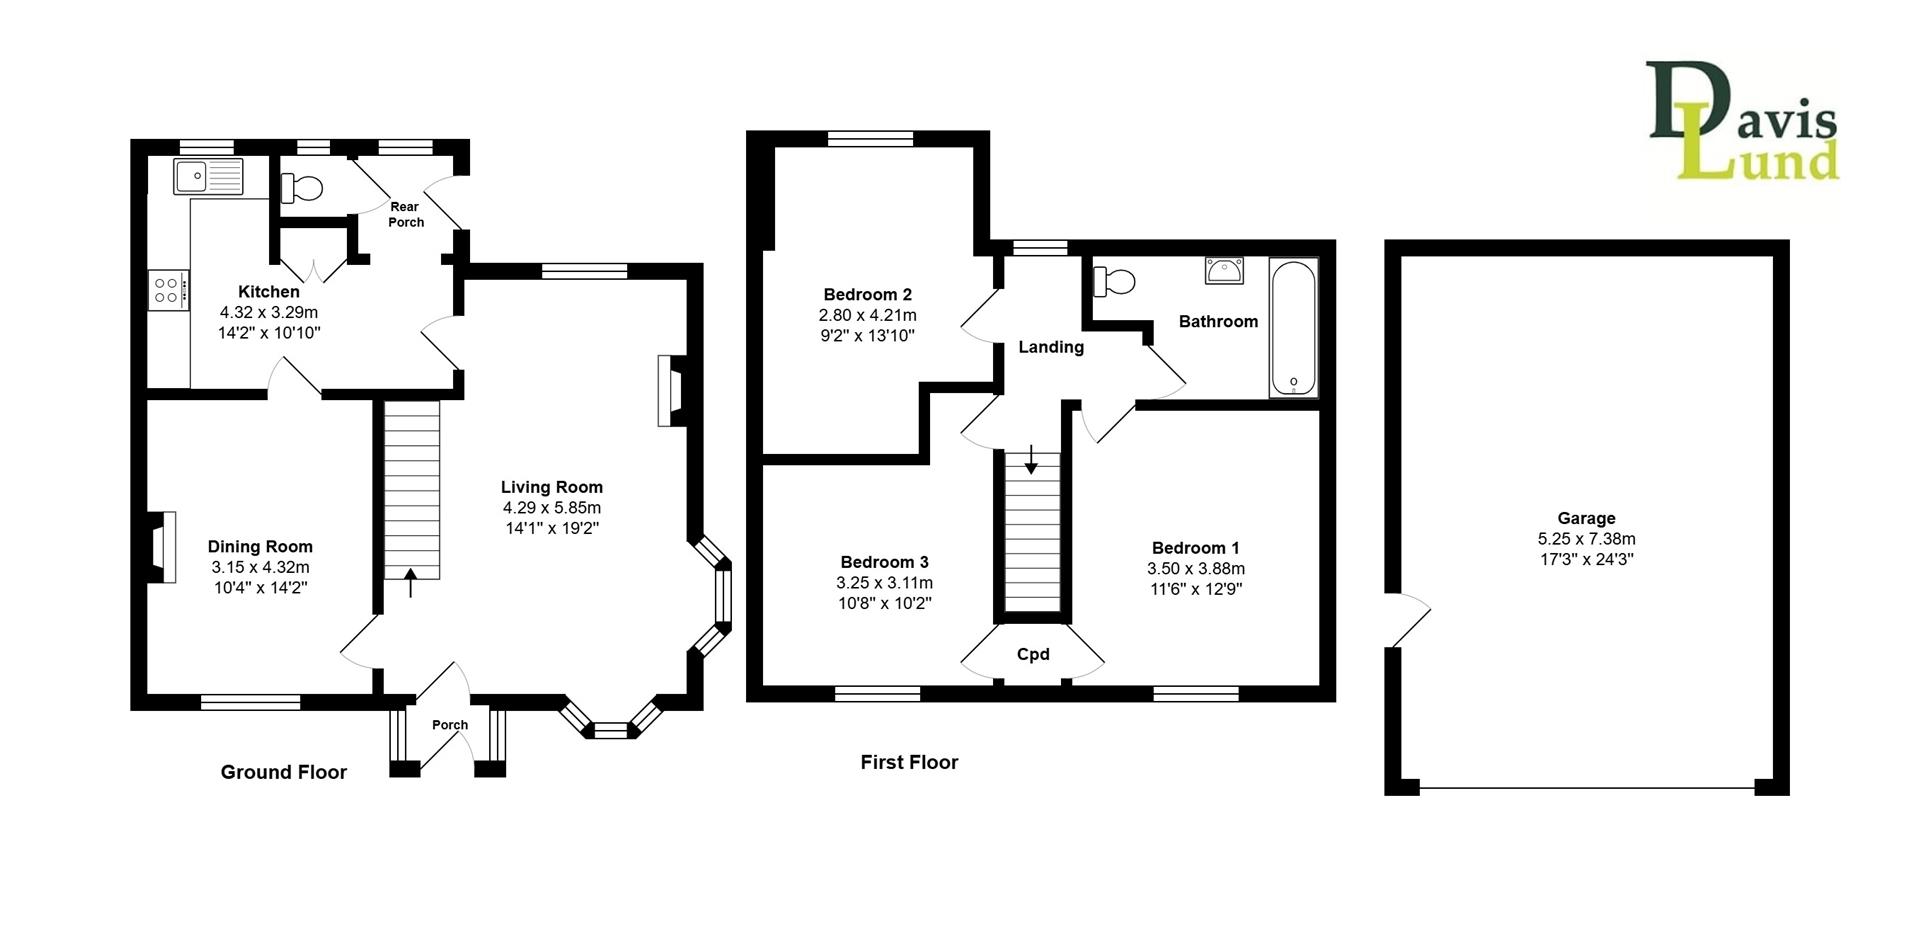
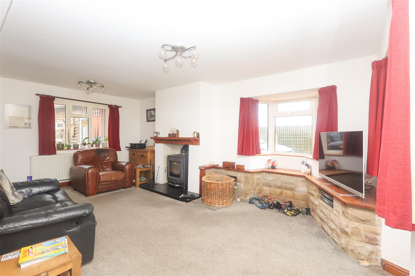
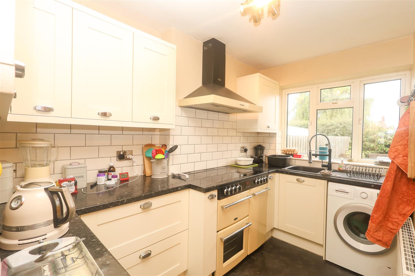
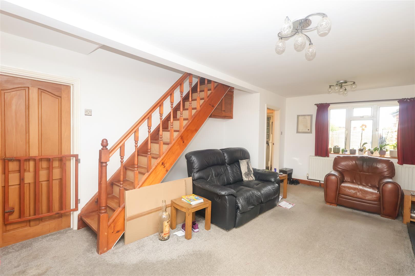
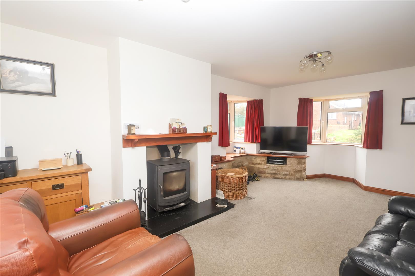
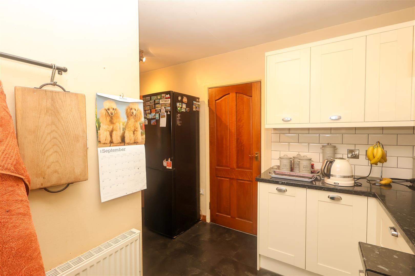
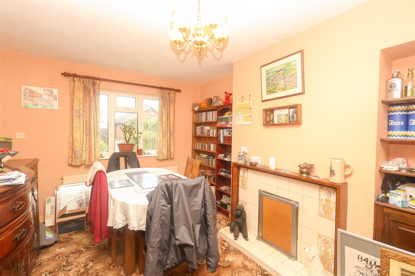
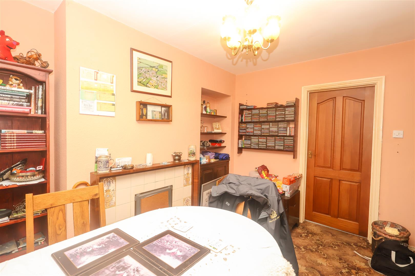
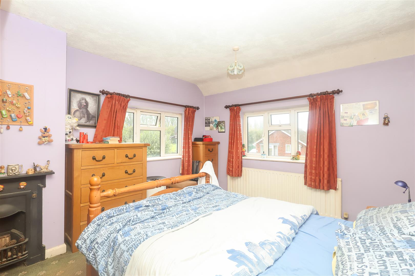
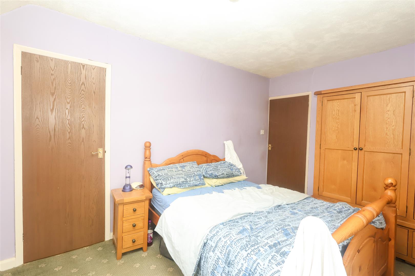
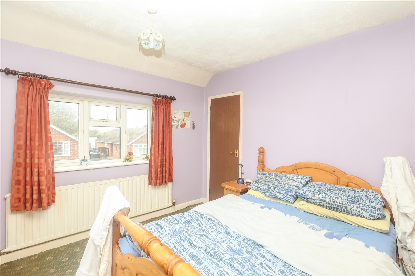
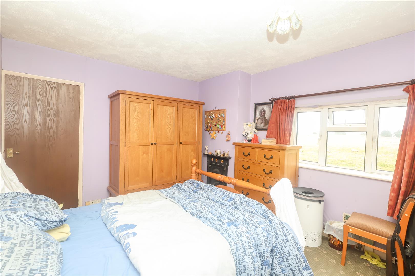
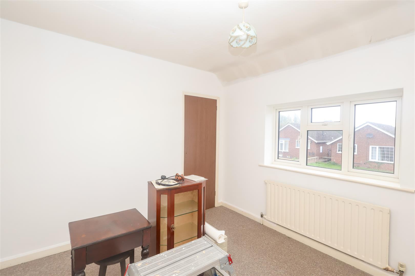
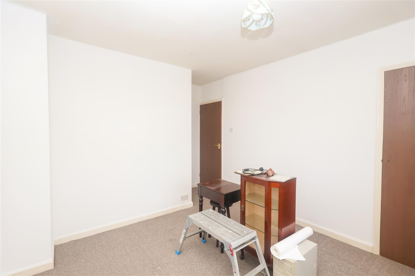
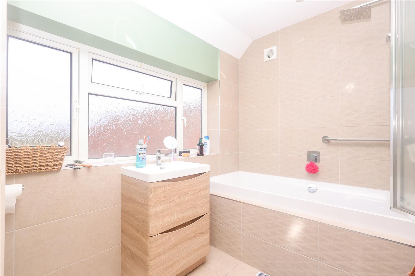
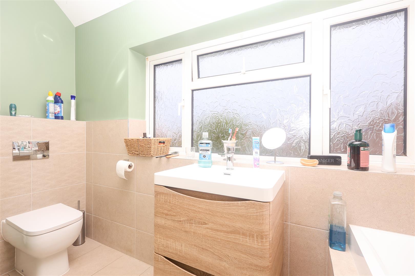
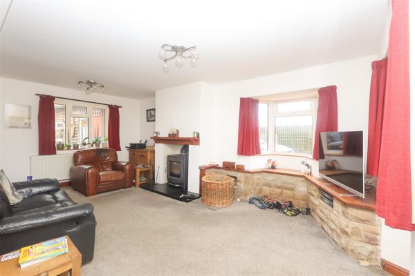
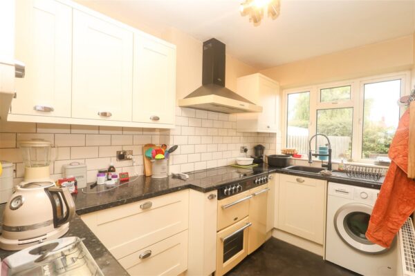
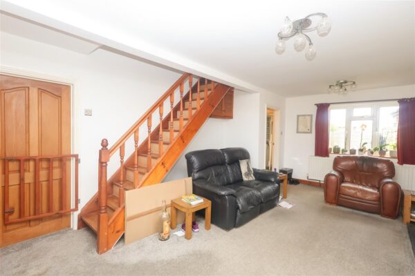
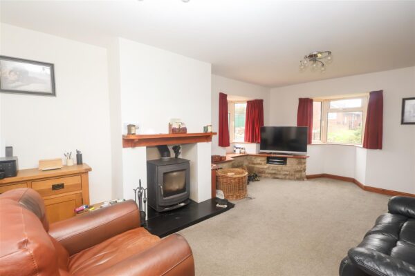
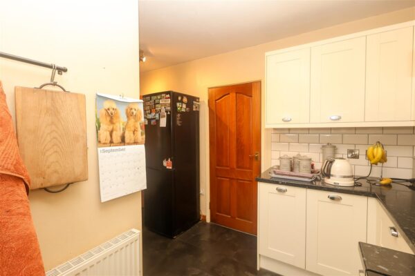
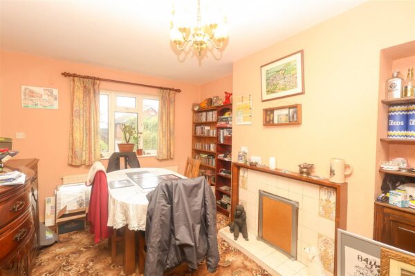
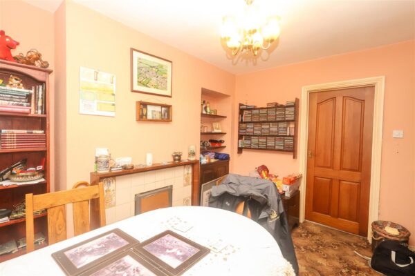
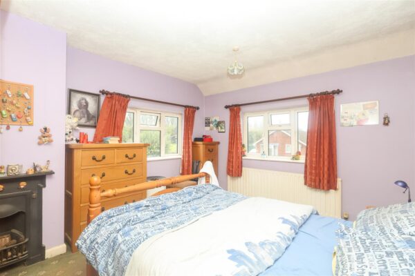
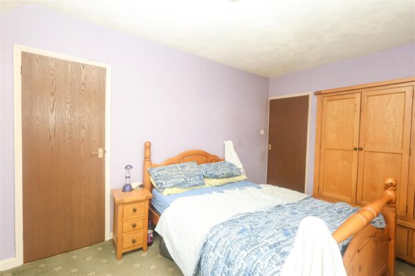
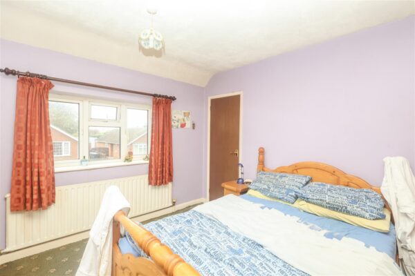
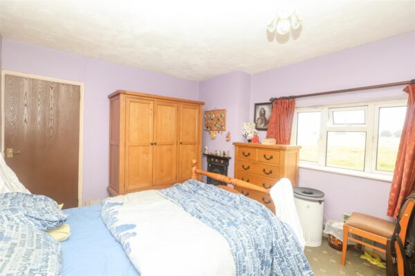
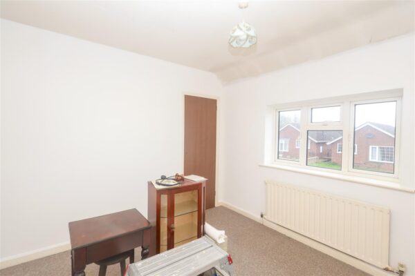
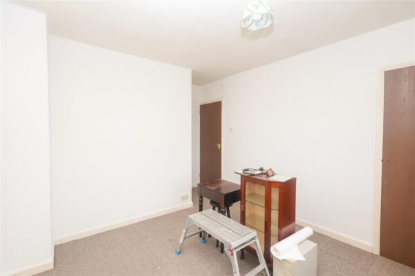
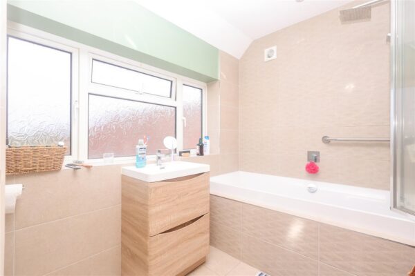
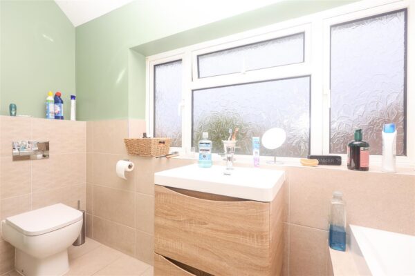
Entering the property through the main entrance door, a porch leads to a spacious living room with stairs rising to the first floor. The living room enjoys a triple aspect, with two bay windows flooding the room with natural light, as well as a multi-fuel stove. The kitchen is fitted with a range of modern units and some appliances, including a large electric range hob and extractor fan, whilst also enjoying a lovely outlook over the rear garden. From the kitchen, there is the great size dining room with feature fireplace. The dining room may also suit a variety of uses such as a home office, playroom or downstairs bedroom. A WC and rear porch allow garden access and complete the downstairs layout. To the first floor, there is a landing with loft access, main bedroom with a double aspect, charming feature fireplace and handy storage cupboard, two further well-proportioned double bedrooms and the family bathroom, which is part tiled and fitted with a white suite, including a Villeroy & Boch bath with a shower and glazed screen over. The property is double glazed throughout and benefits from gas central heating.
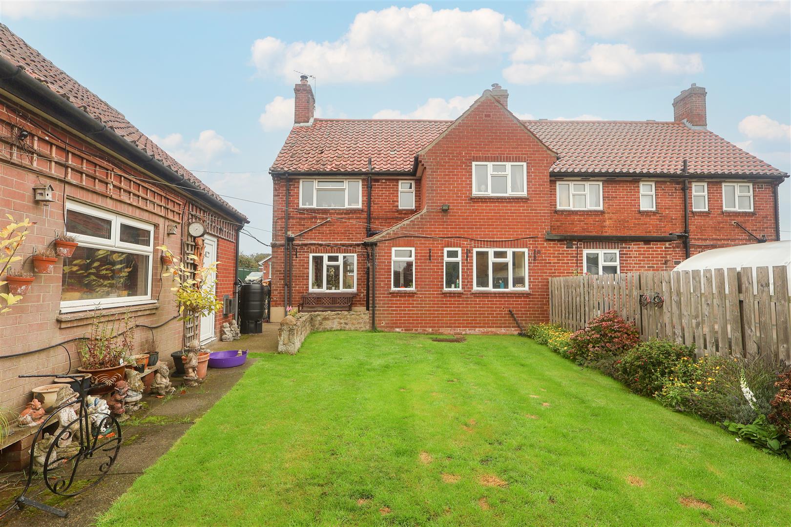
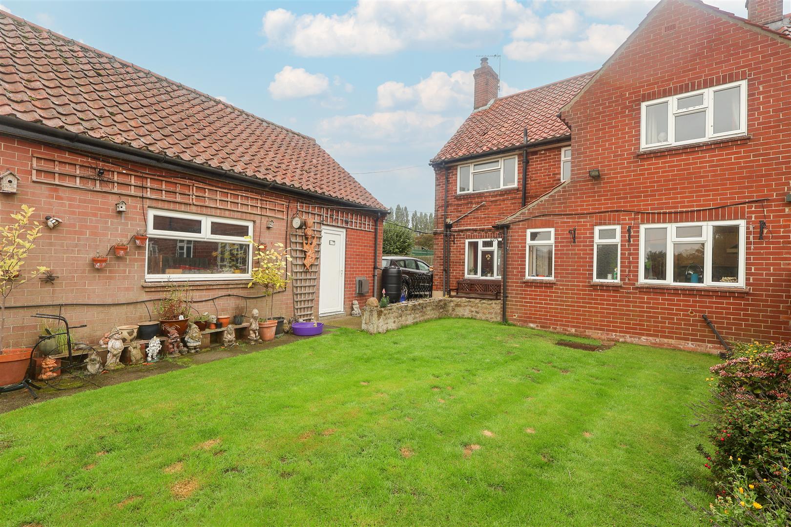
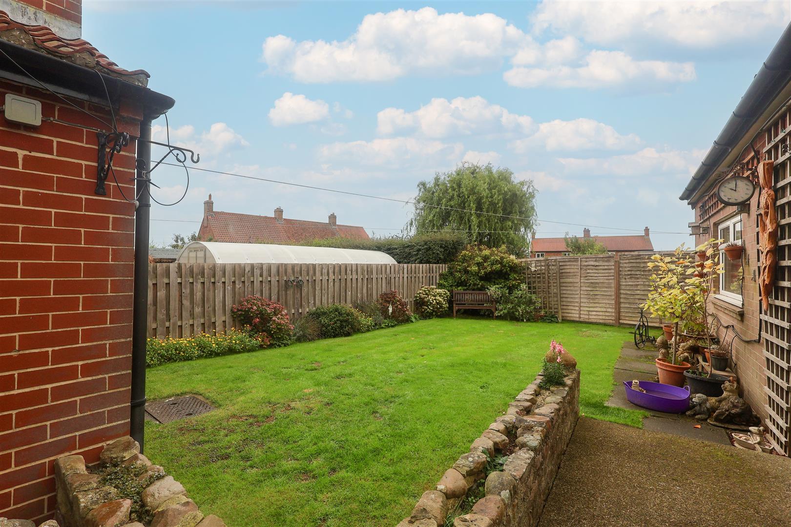
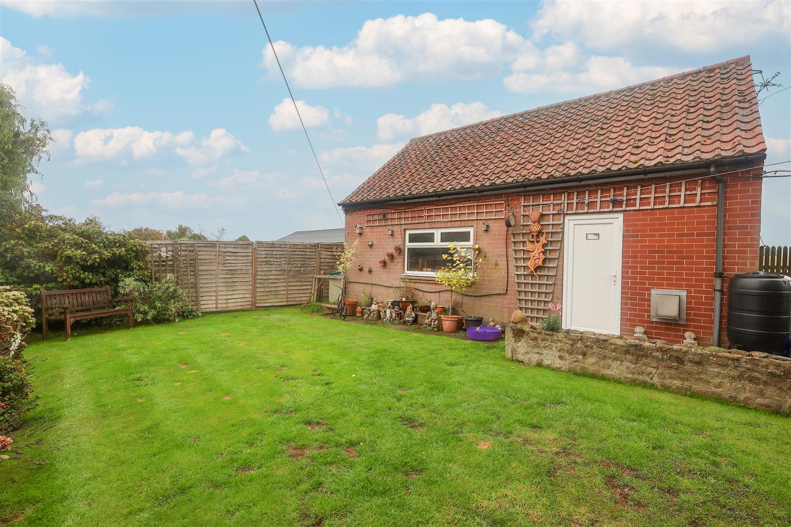
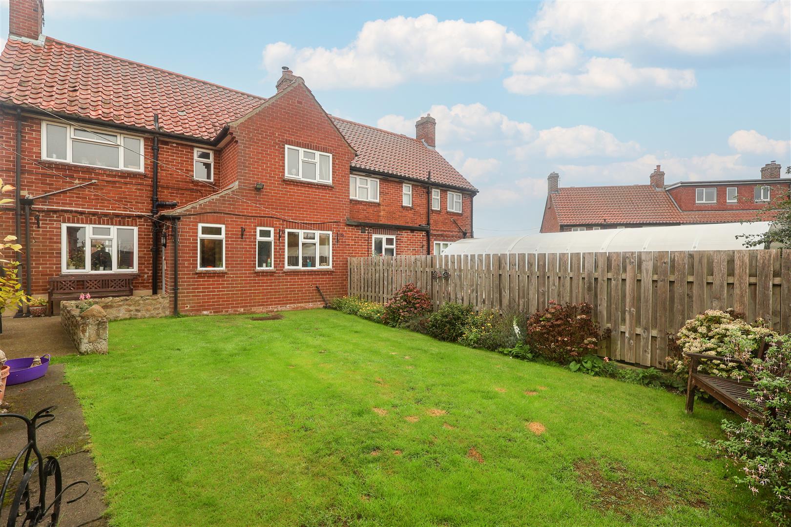
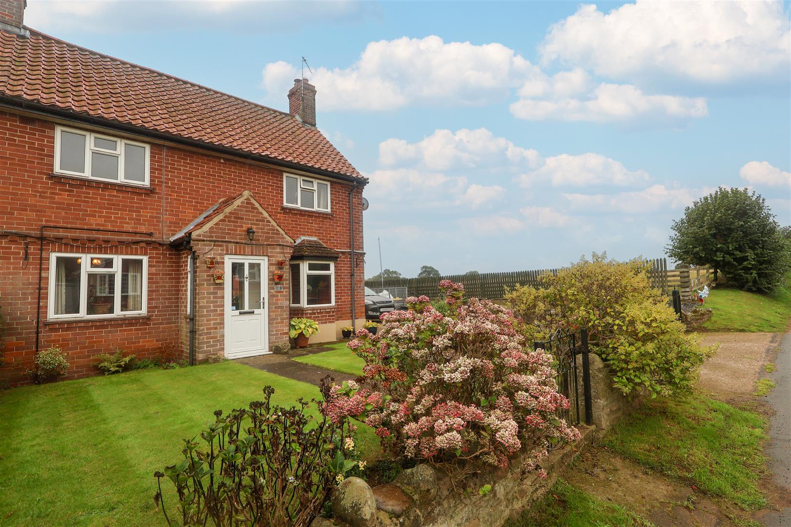
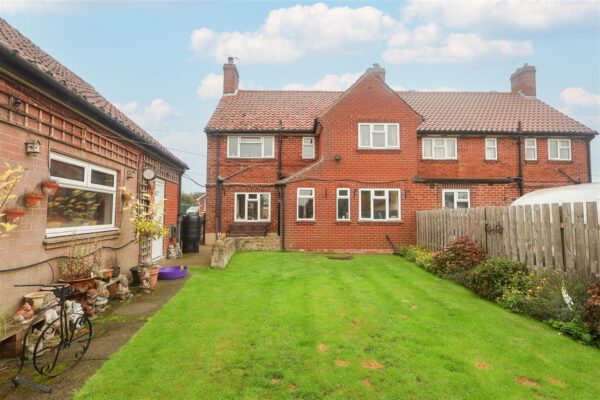
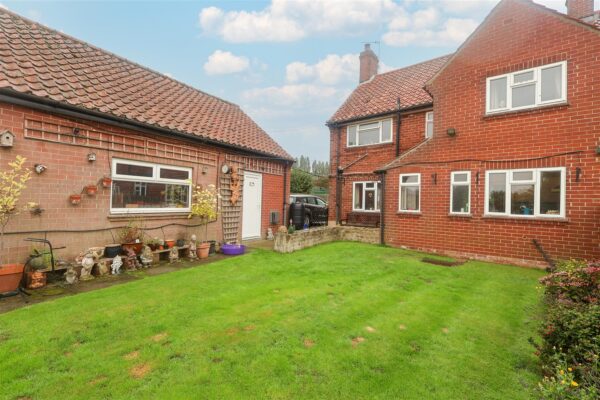
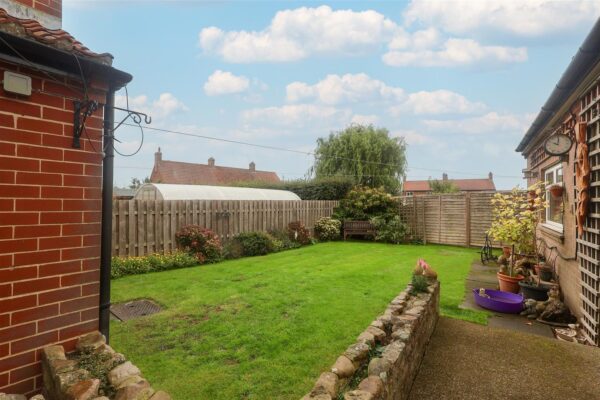
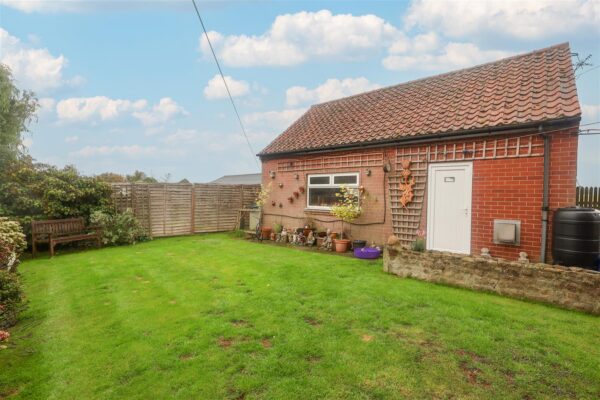
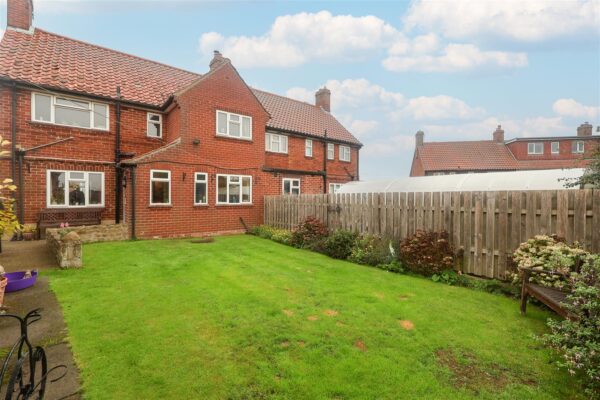
Externally, the property benefits from a gated tarmac driveway, providing parking for multiple vehicles and access to the double garage. There is a gated, mostly lawned garden to the front of the property, with mature flowerbeds, and a paved pathway leading to the front door. To the rear, the garden is mostly lawned and fully enclosed, enjoying a great degree of privacy. There are flowerbeds stocked with colourful florals, providing an idyllic space for outdoor living and entertaining.
Homes of this size are rare to market at this price point, and in such a peaceful location, and an early viewing is advised on this lovely and highly desirable home.
Council tax band C.
Floor Plans