Oak Drive, Sowerby, Thirsk
Thirsk
£385,000 Guide Price
Summary
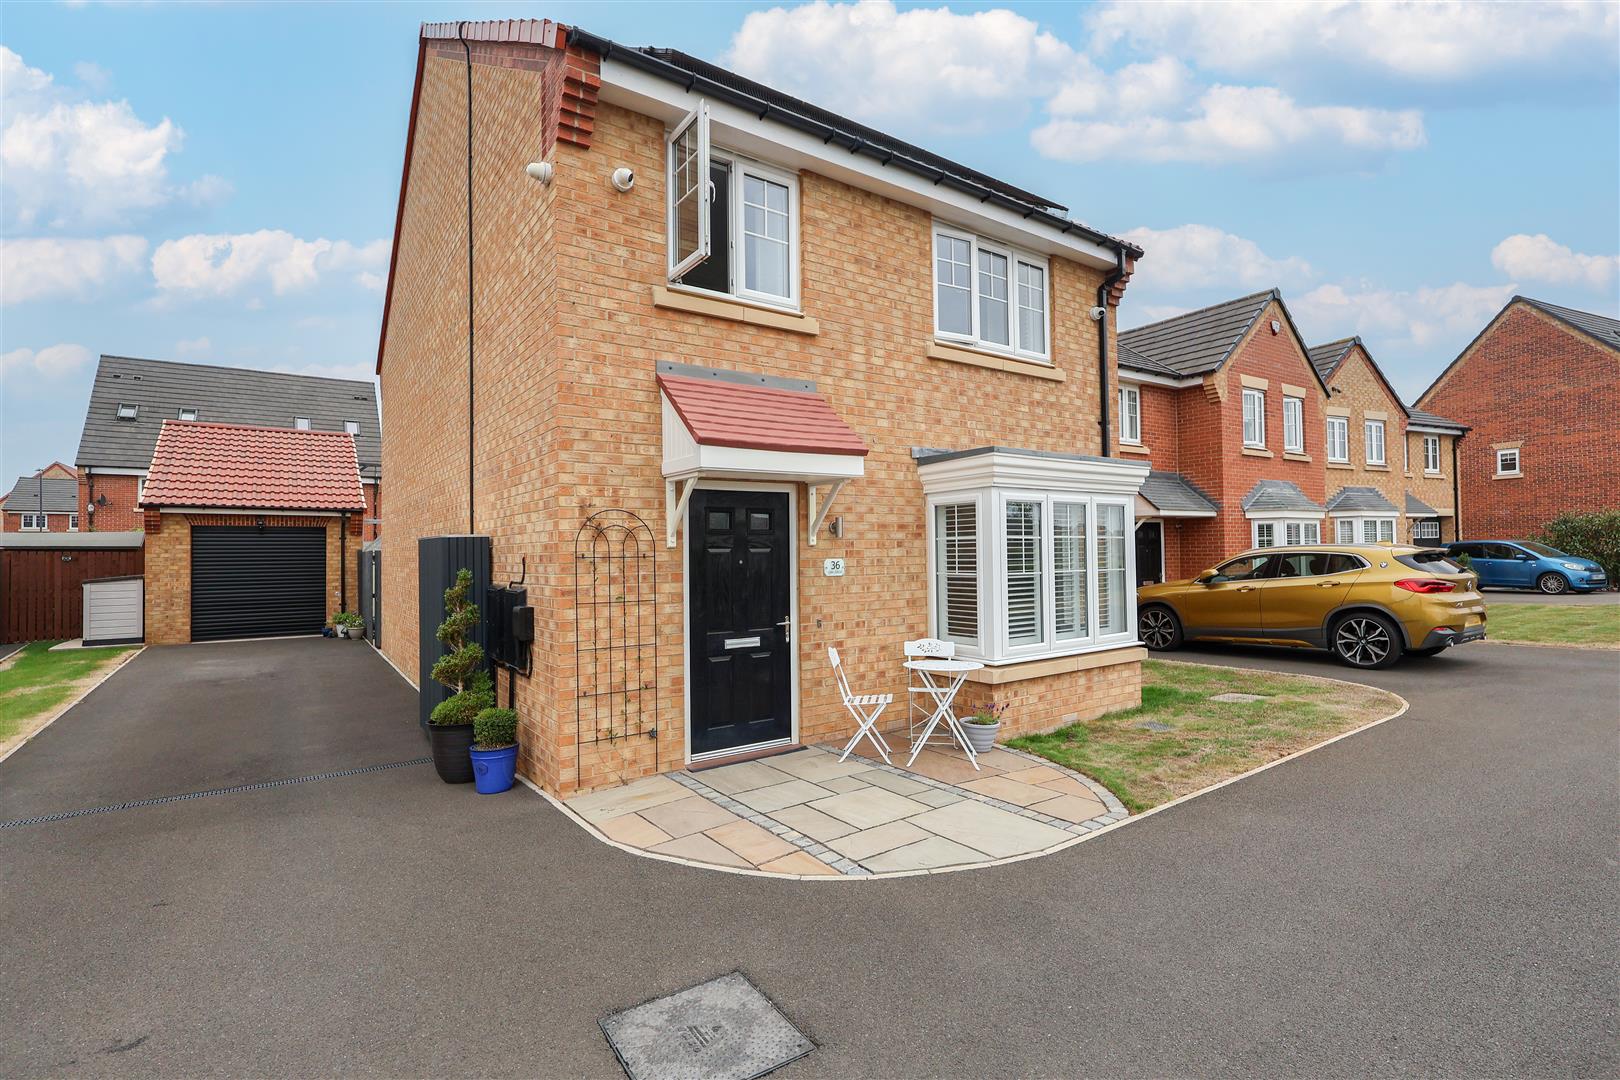
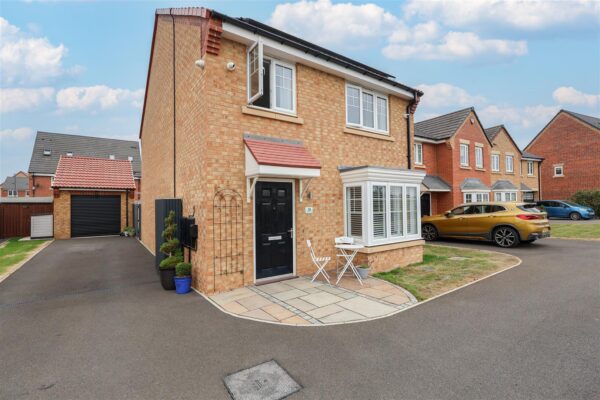
A stylishly presented four bedroom detached family home, occupying an enviable plot and being situated on a highly desirable Sowerby development. The recently constructed home offers a light and airy interior, which is neutrally decorated throughout along with driveway parking, detached single garage and a fully enclosed garden. Sure to appeal to a variety of purchasers, not least growing families, the property is also offered to the market with no onward chain.Since being built, the property has undergone a number of high-quality upgrades, significantly enhancing its energy efficiency, security and suitability for modern living. These include a 12-panel solar PV system with battery storage, helping to reduce household energy costs. The system is fully app monitored and comes with warranty. Full details of the systems and warranties are available on request. Further upgrades include a CCTV security system and an Ohme EV charger.
Details
The location is well served, with an array of shops and amenities readily available, being approximately 1.5 miles from the centre of Thirsk. There are lovely countryside walks on the doorstep, whilst the property is also ideally placed for commuting, with road networks available close by, plus Thirsk train station only being a short drive away.
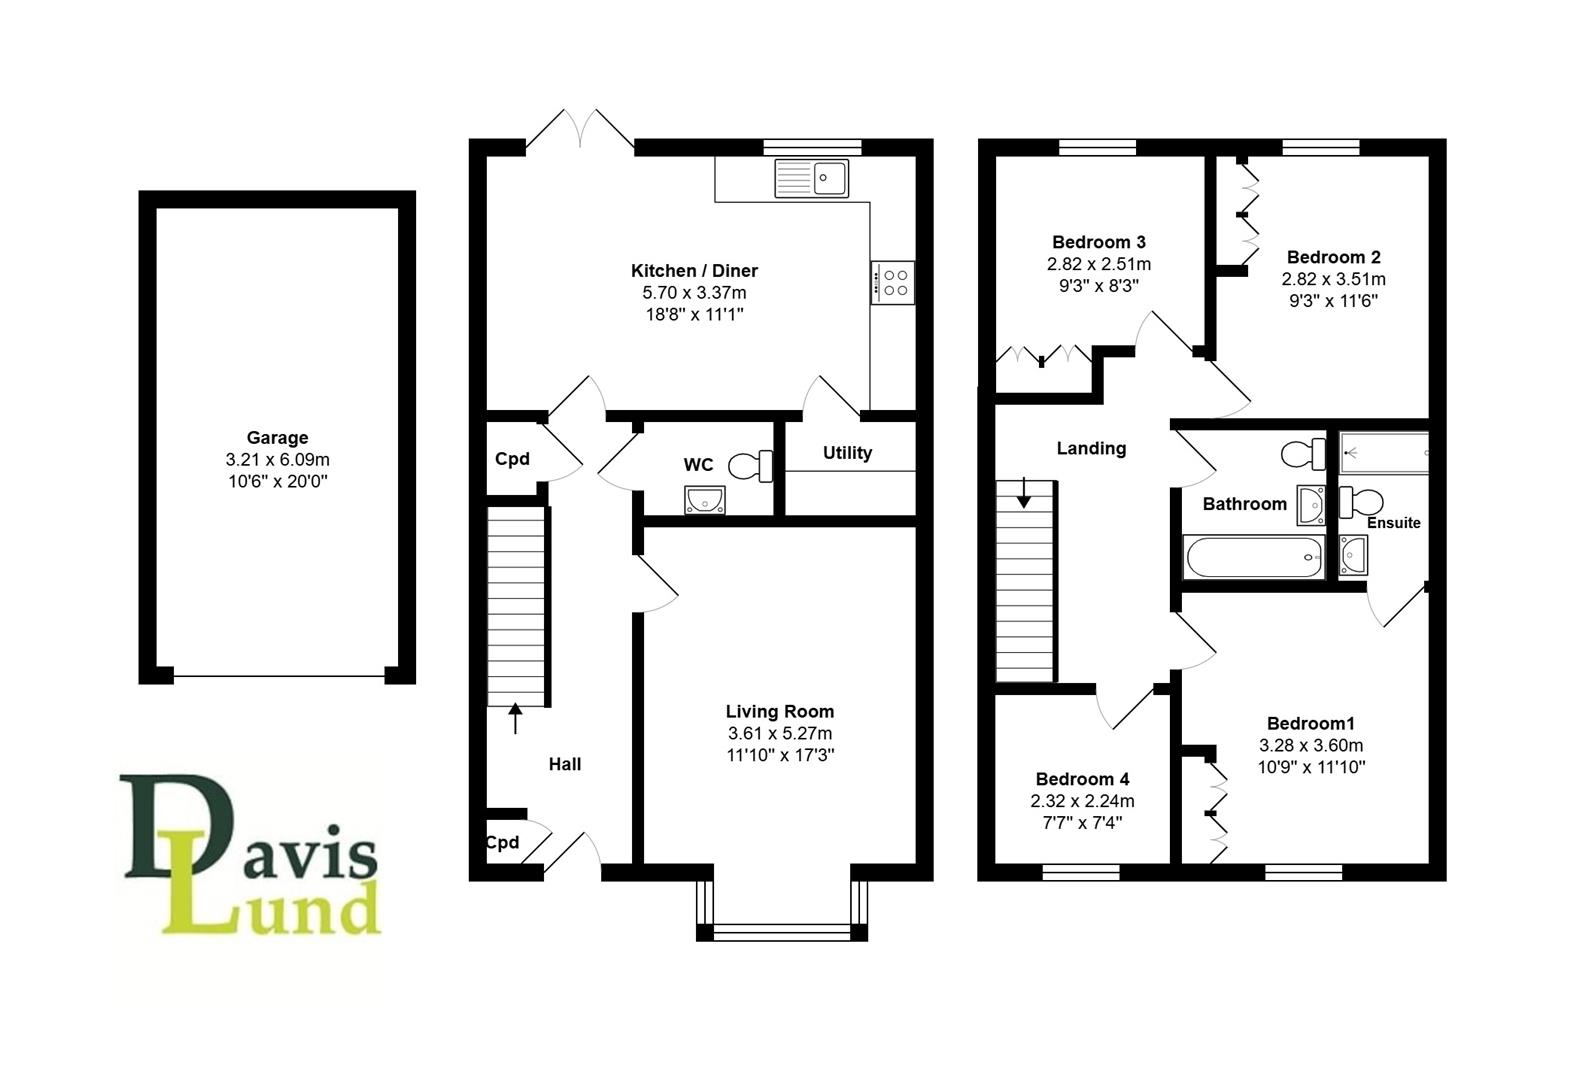
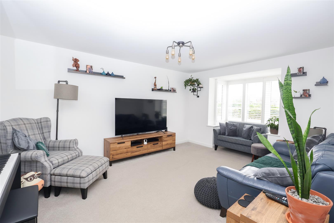
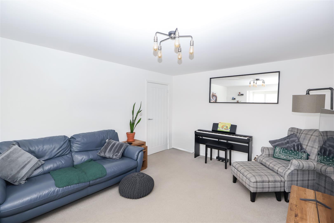
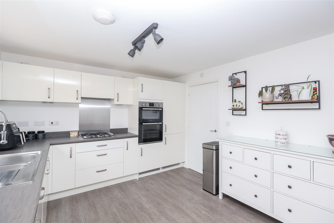
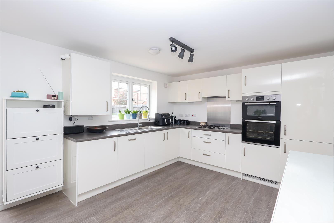
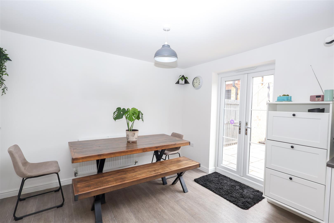
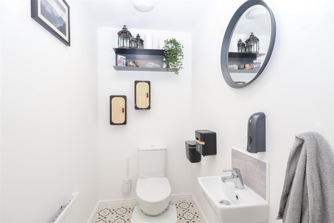
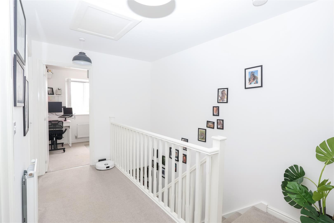
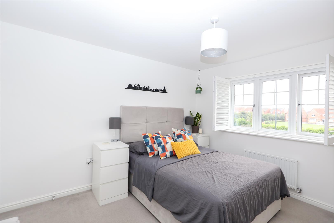
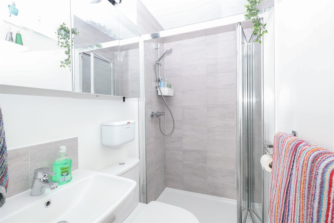
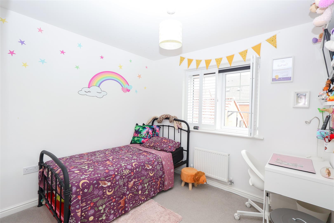
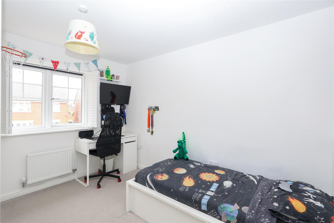
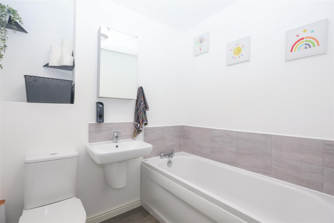
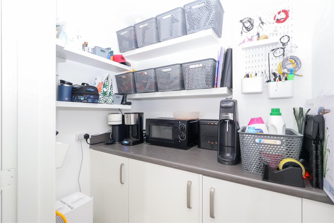
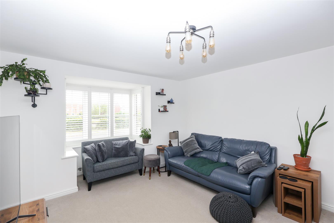
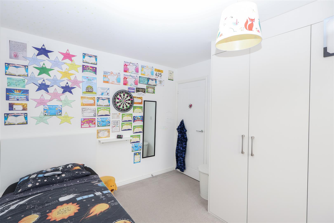
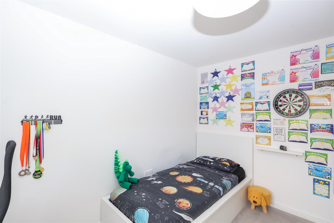
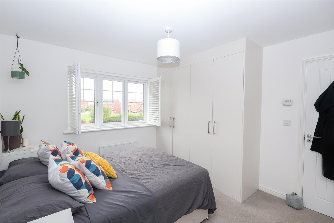
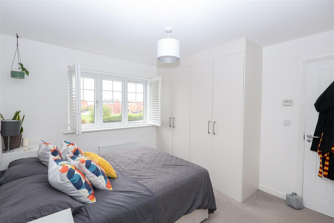
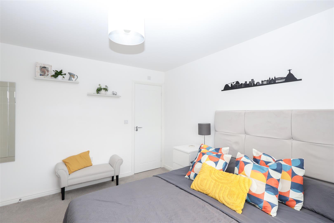
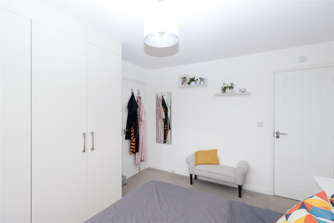
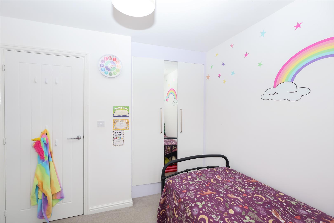
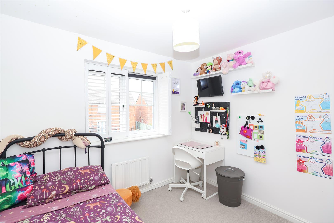
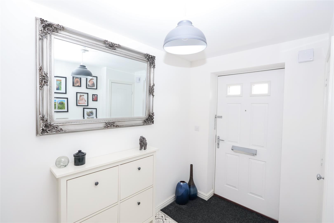
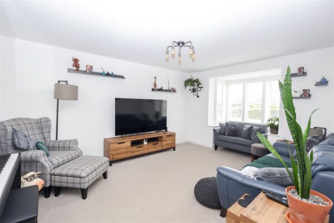
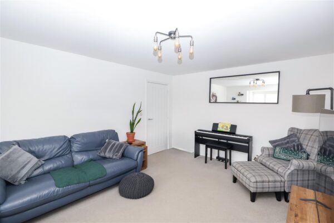
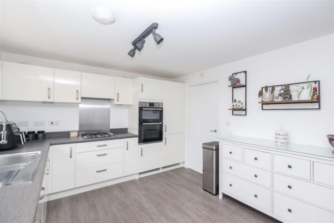
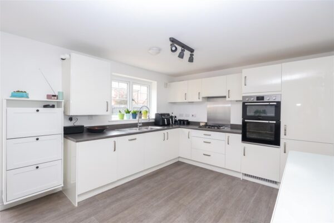
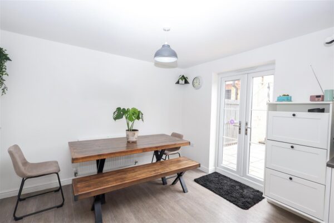
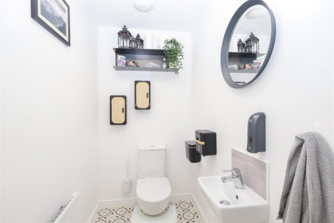
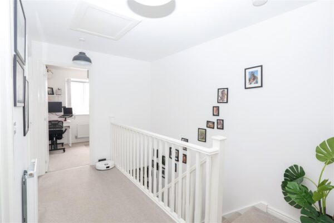
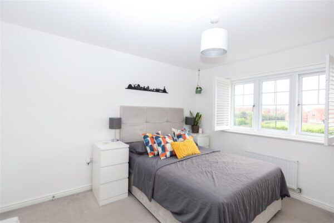
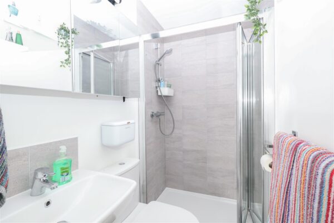
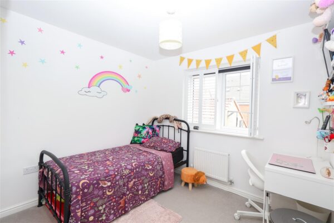
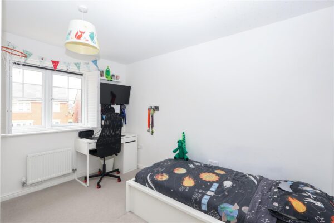
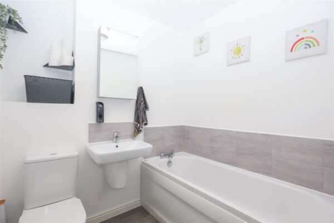
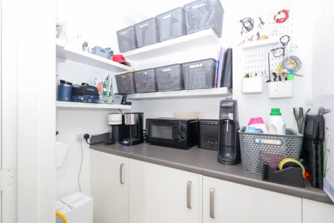
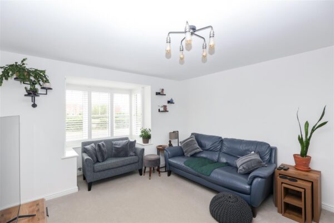
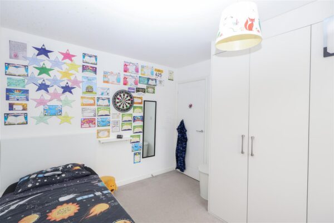
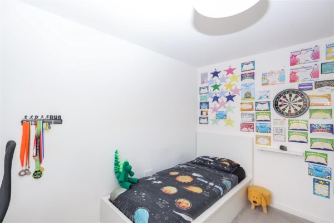
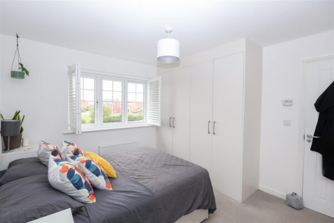
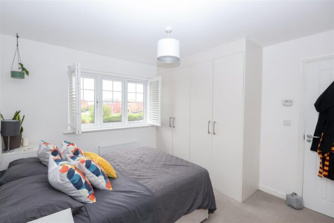
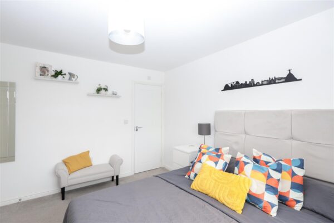
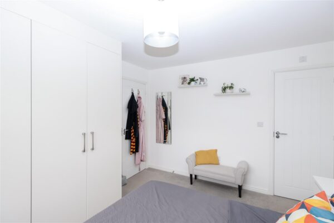
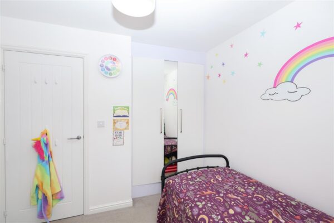
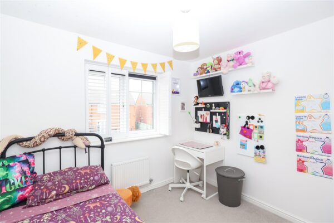
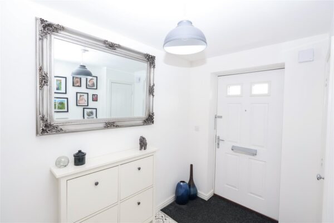
On the ground floor there is an entrance hall with stairs rising to the first floor, understairs storage and WC. The living room is a great size, with a large bay window flooding the room with natural light. The kitchen/diner is stylishly fitted with a range of modern units and integrated appliances, including a fridge/freezer, gas hob, extractor fan and dishwasher. A utility room/pantry completes the downstairs layout, and comes fitted with a washing machine and dryer. To the first floor, there is a landing with loft access, main bedroom with a stylish ensuite shower room and fitted wardrobes, two further double bedrooms with fitted wardrobes, well-proportioned single bedroom and the house bathroom, which is part tiled and fitted with a white suite. The energy efficient property also features gas central heating and double glazing.
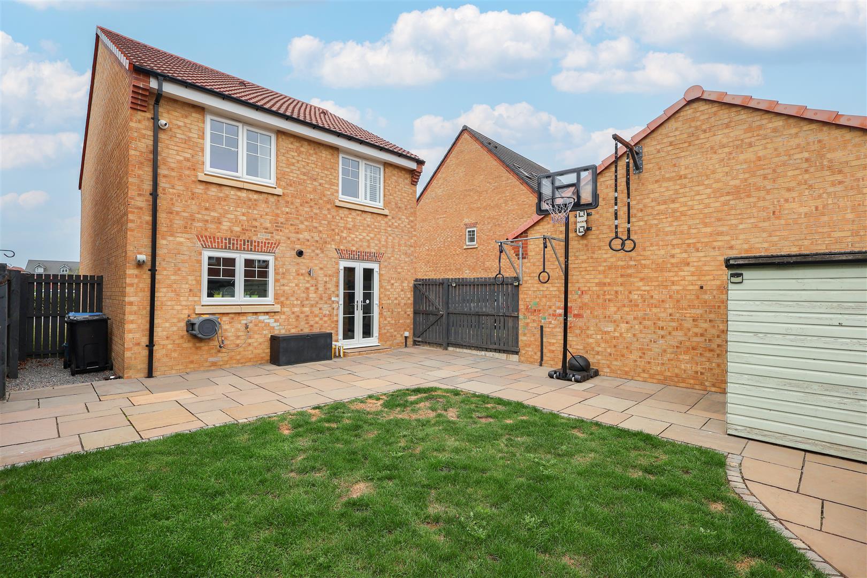
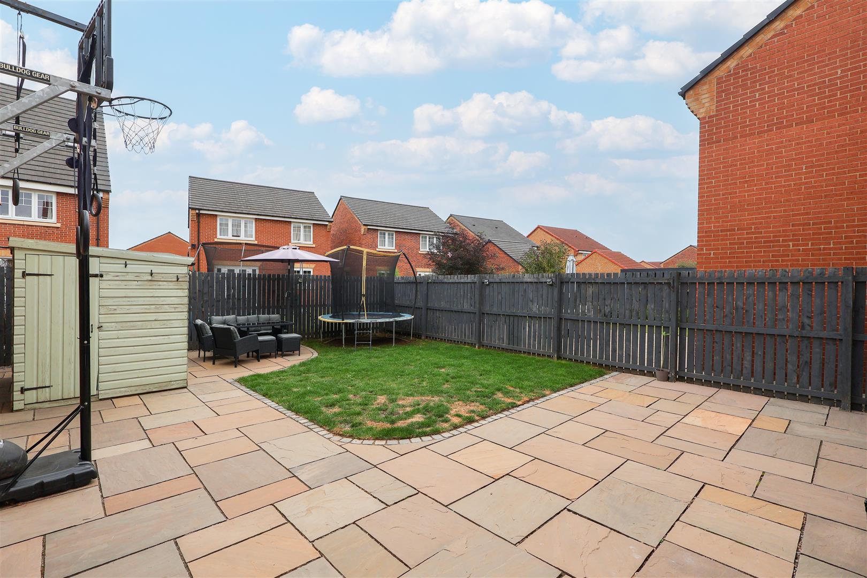
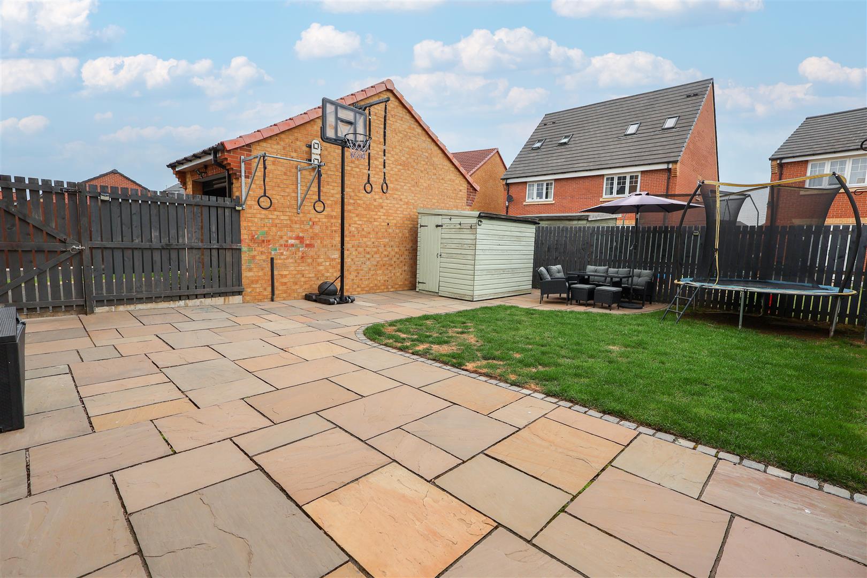
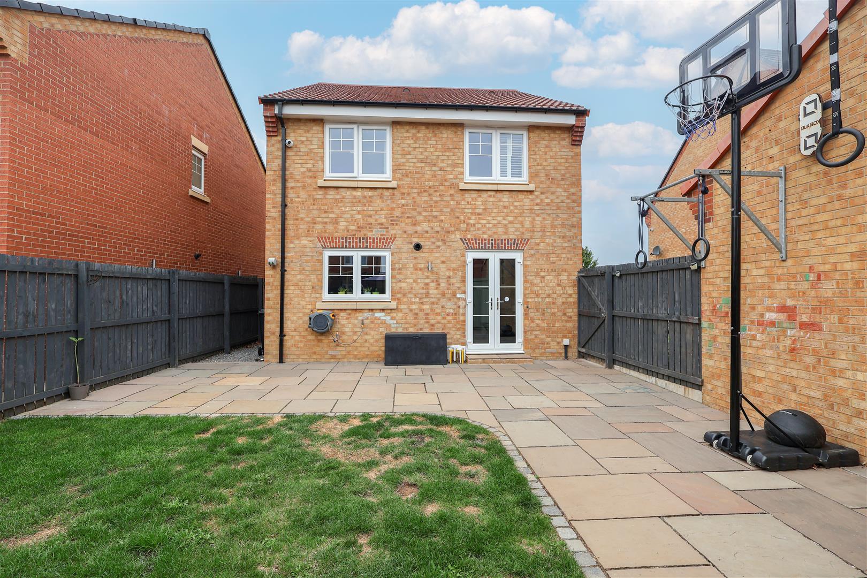
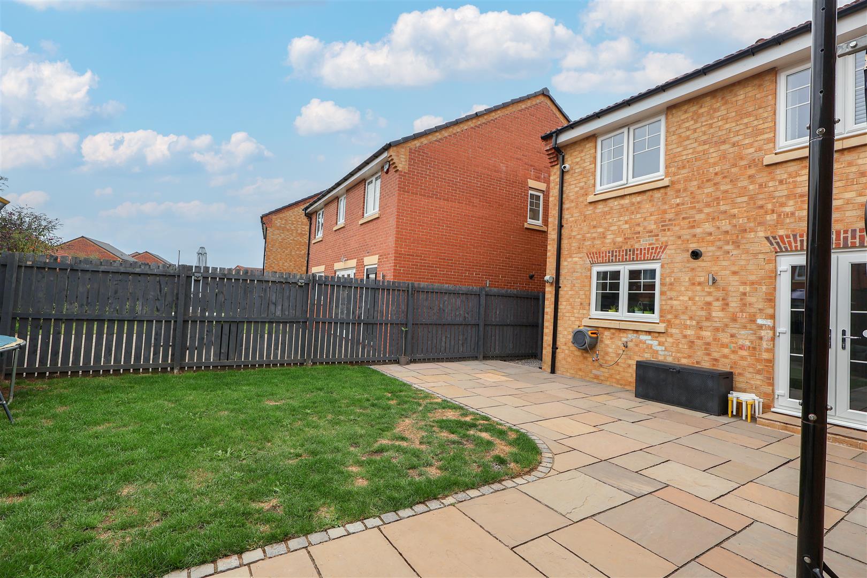
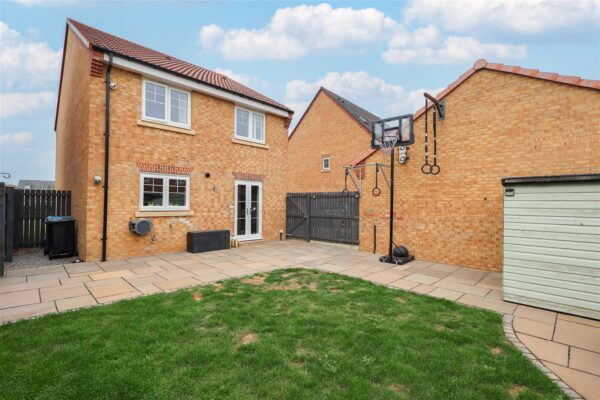
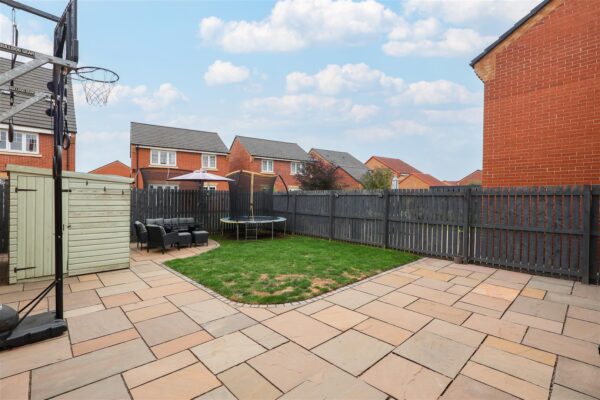
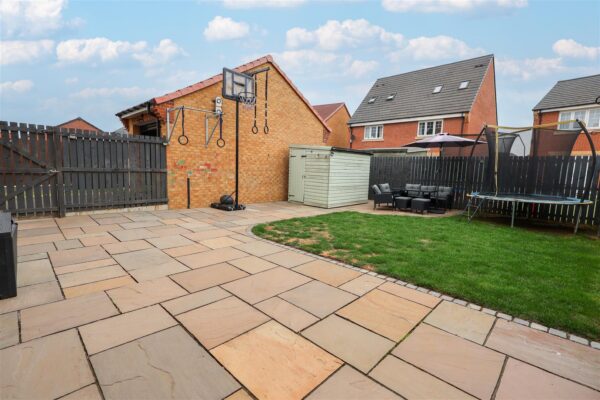
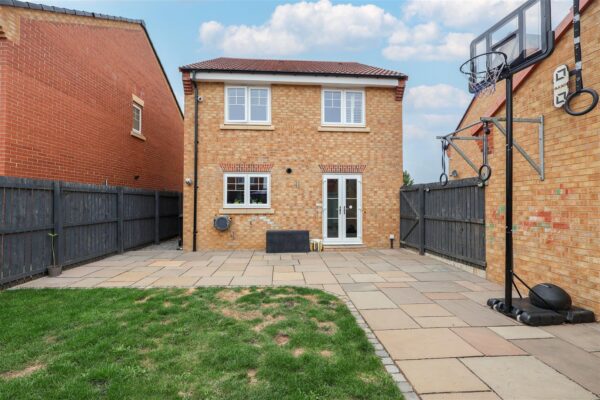
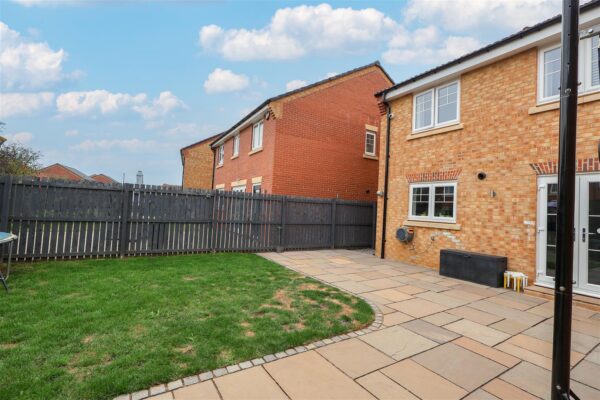
Stepping outside, there is a tarmac driveway providing parking for two vehicles and gives access to the single garage with electric roller door. A gate leads to the fully enclosed rear garden, ideal for purchasers with pets or children. The garden is part laid to lawn, whilst there is also an extensive patio entertainment area and timber-built shed providing further handy storage.
An early viewing is advised on this delightful home, which is also sold with the balance of the new build warranty in place.
Floor Plans