King Street, Ripon
Ripon
£500,000 Guide Price
Property features
- OVER 1700 SQUARE FEET
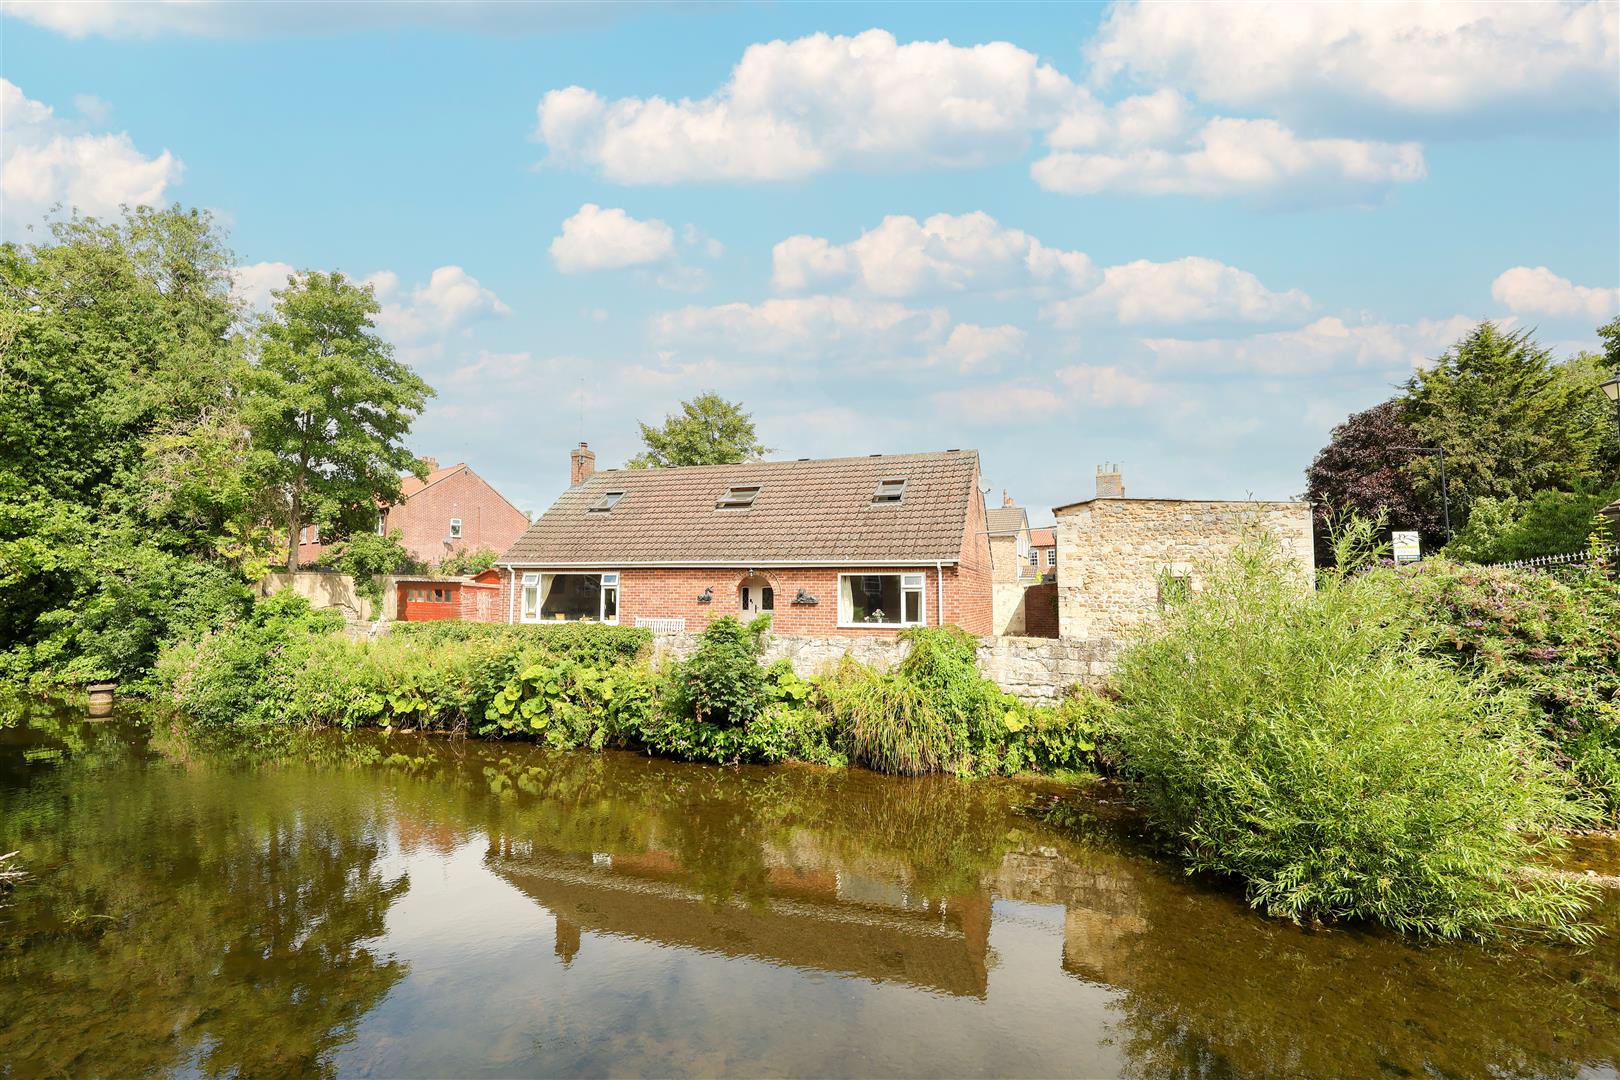
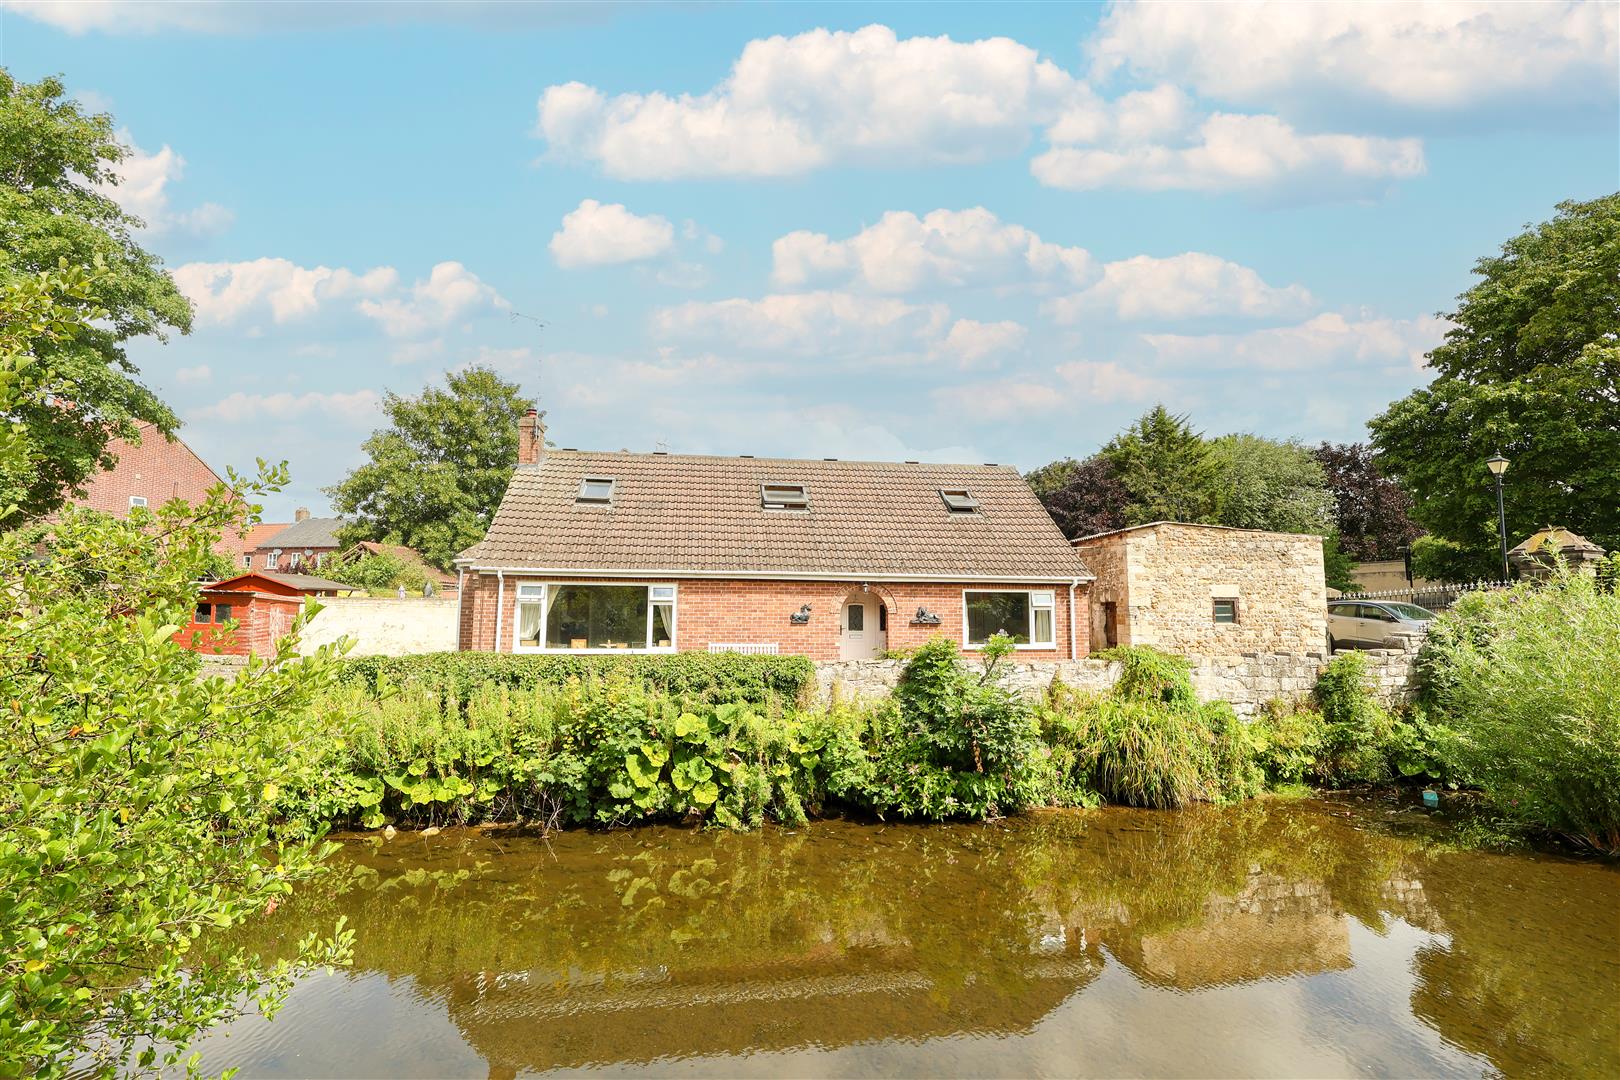
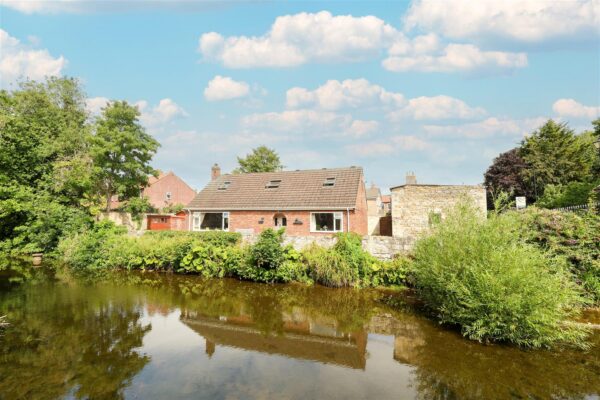
- EXTENSIVE RIVERSIDE FRONTAGE
- CLOSE PROXIMITY TO RIPON CITY CENTRE
- LARGE OUTBUILDING
- FLEXIBLE ACCOMMODATION
Summary
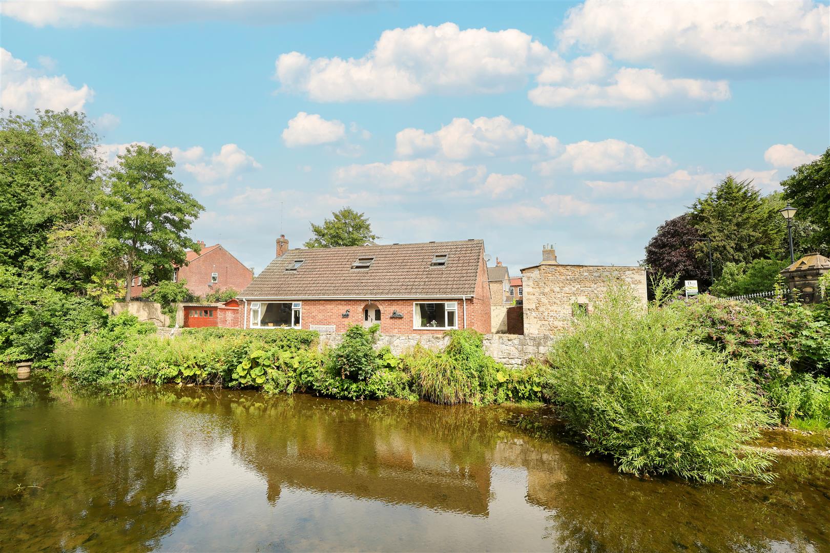
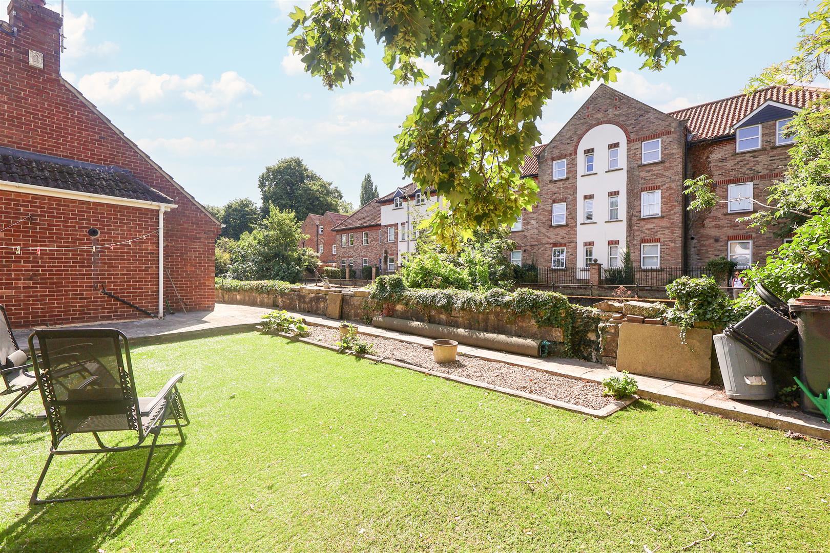
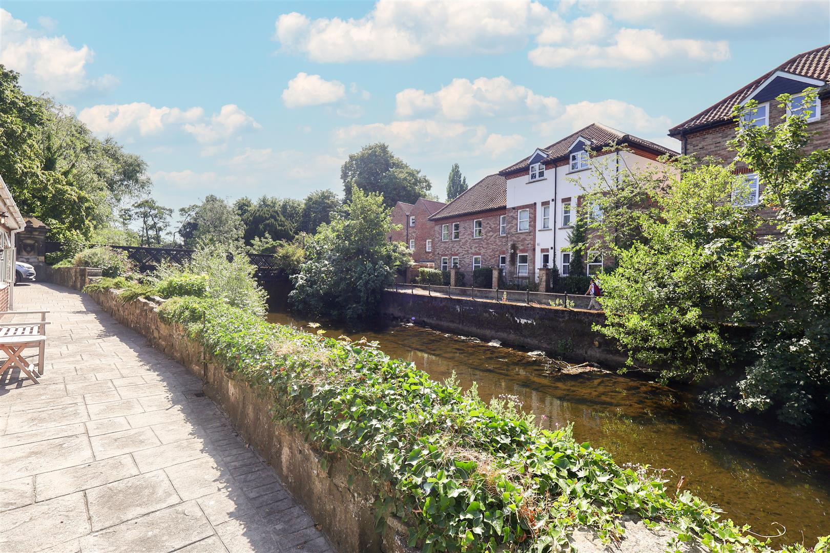
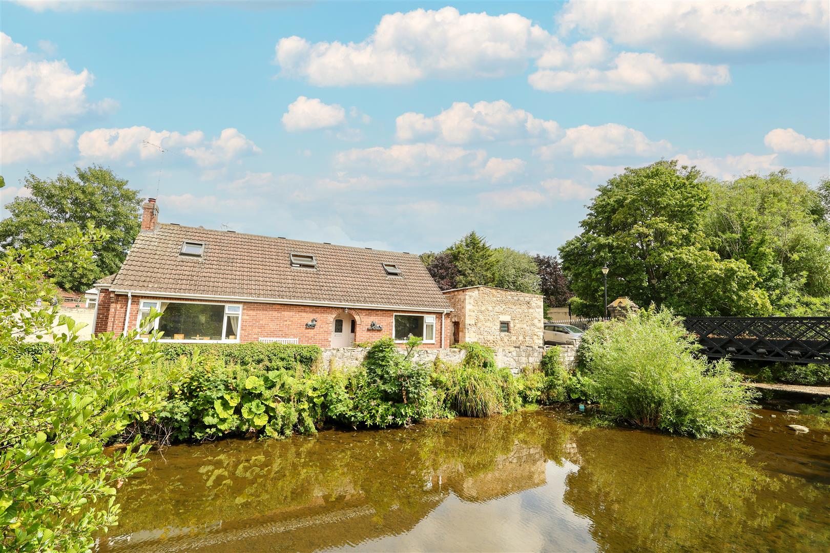
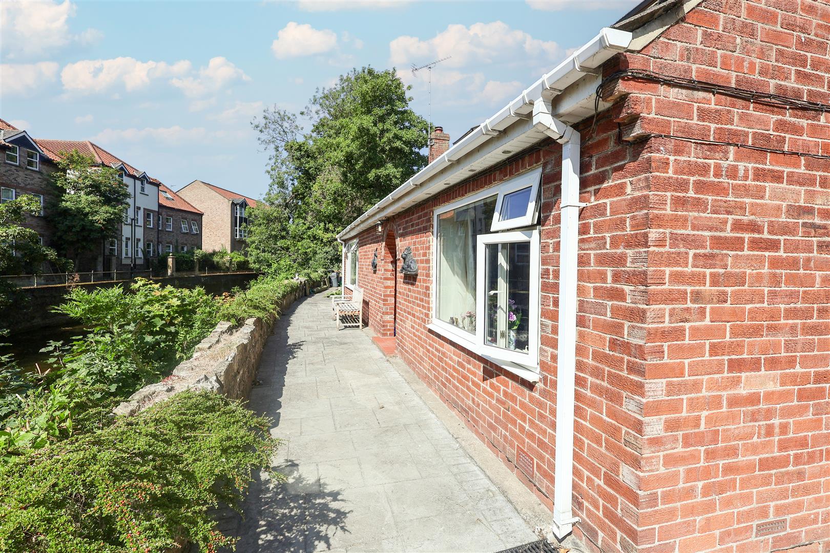
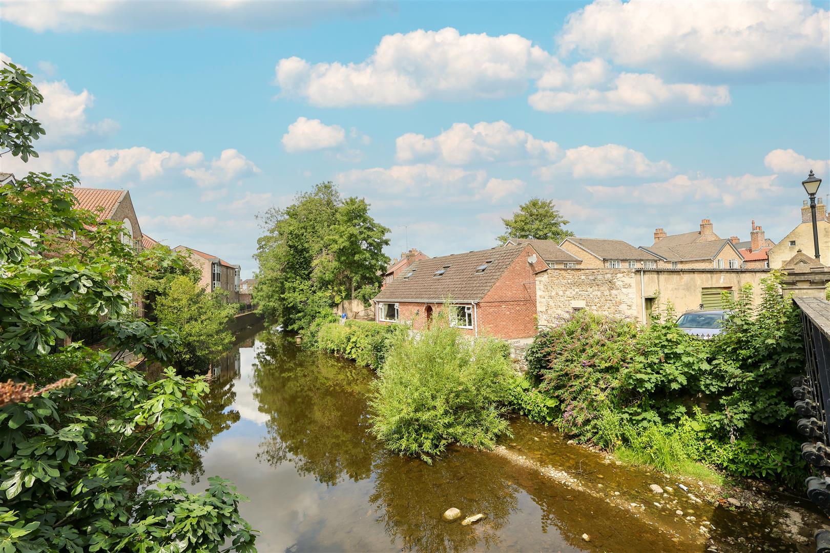
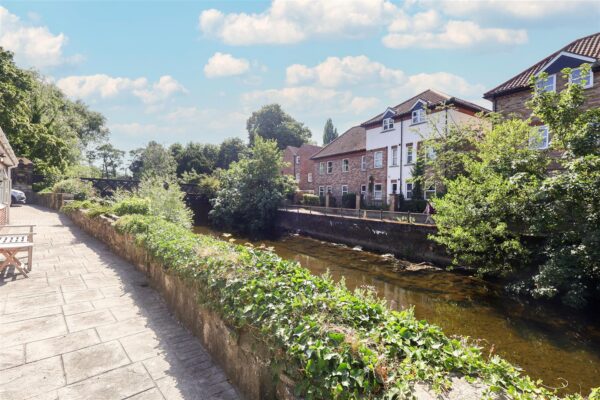
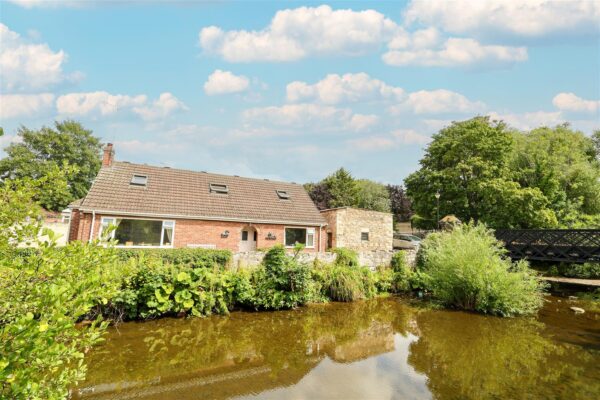
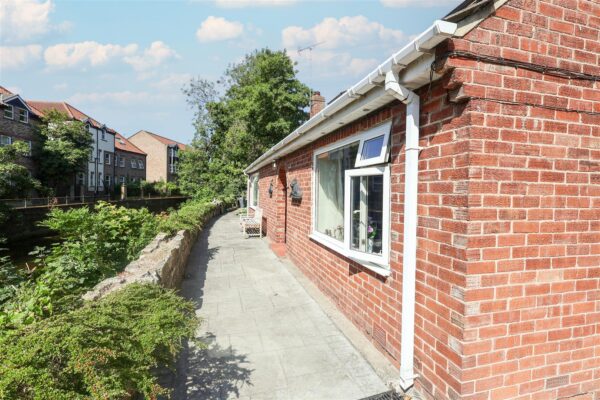
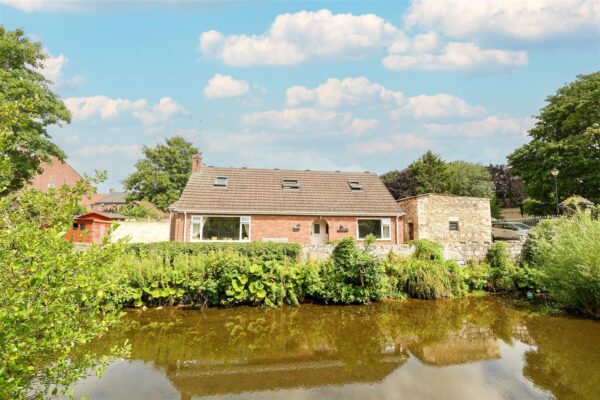
FOUR BEDROOM DETACHED PROPERTY WITH EXTENSIVE RIVERSIDE FRONTAGE AND OUTBUILDING -A deceptively spacious four bedroom property, situated on a generous plot with an extensive waterside frontage and lovely views over the river Skell. With over 1700 square feet of living accommodation and a large outbuilding, the property is sure to appeal to a variety of purchasers, not least developers and growing families, looking to renovate to personal taste.
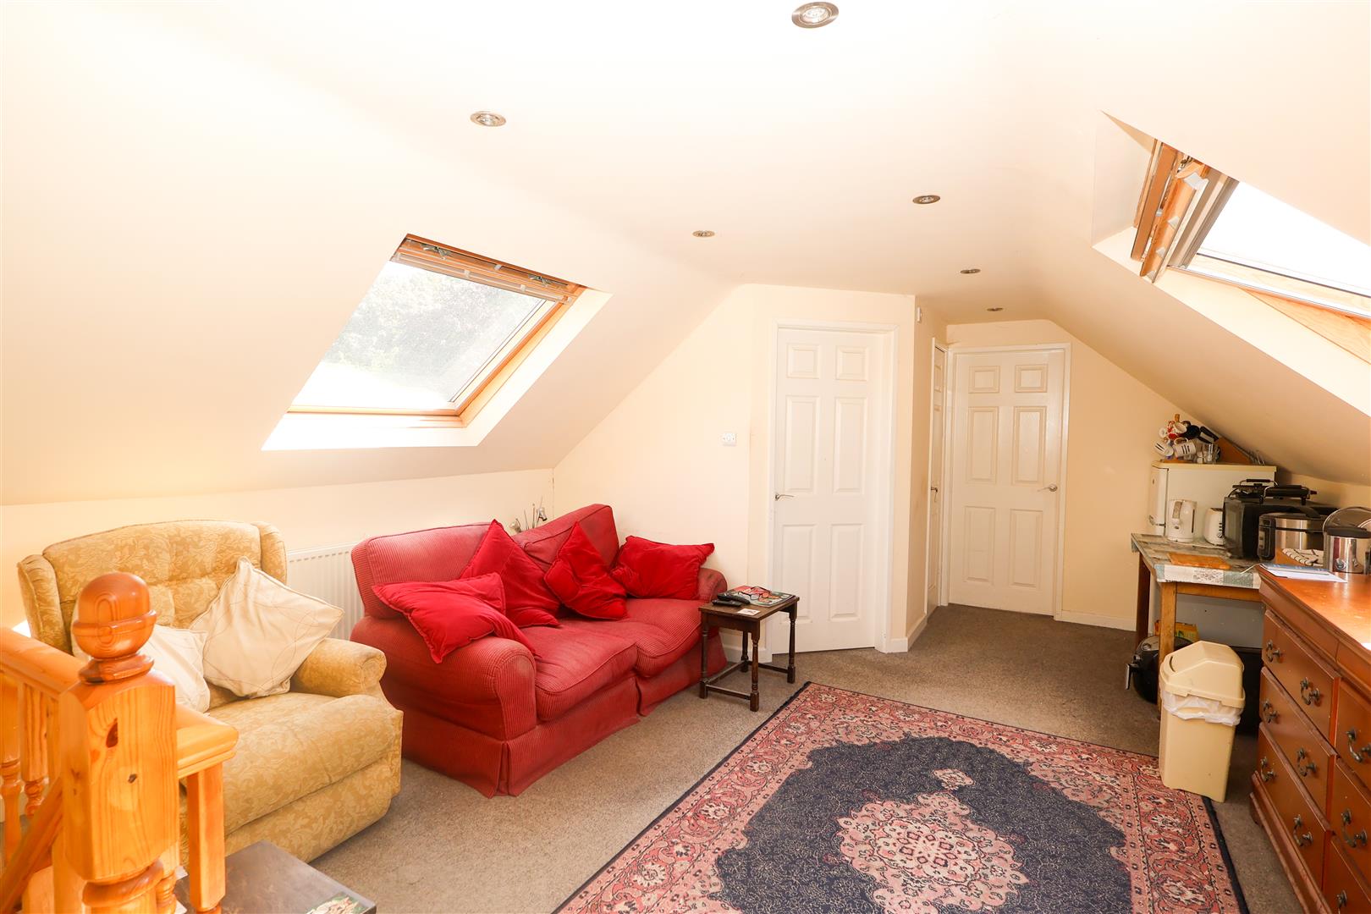
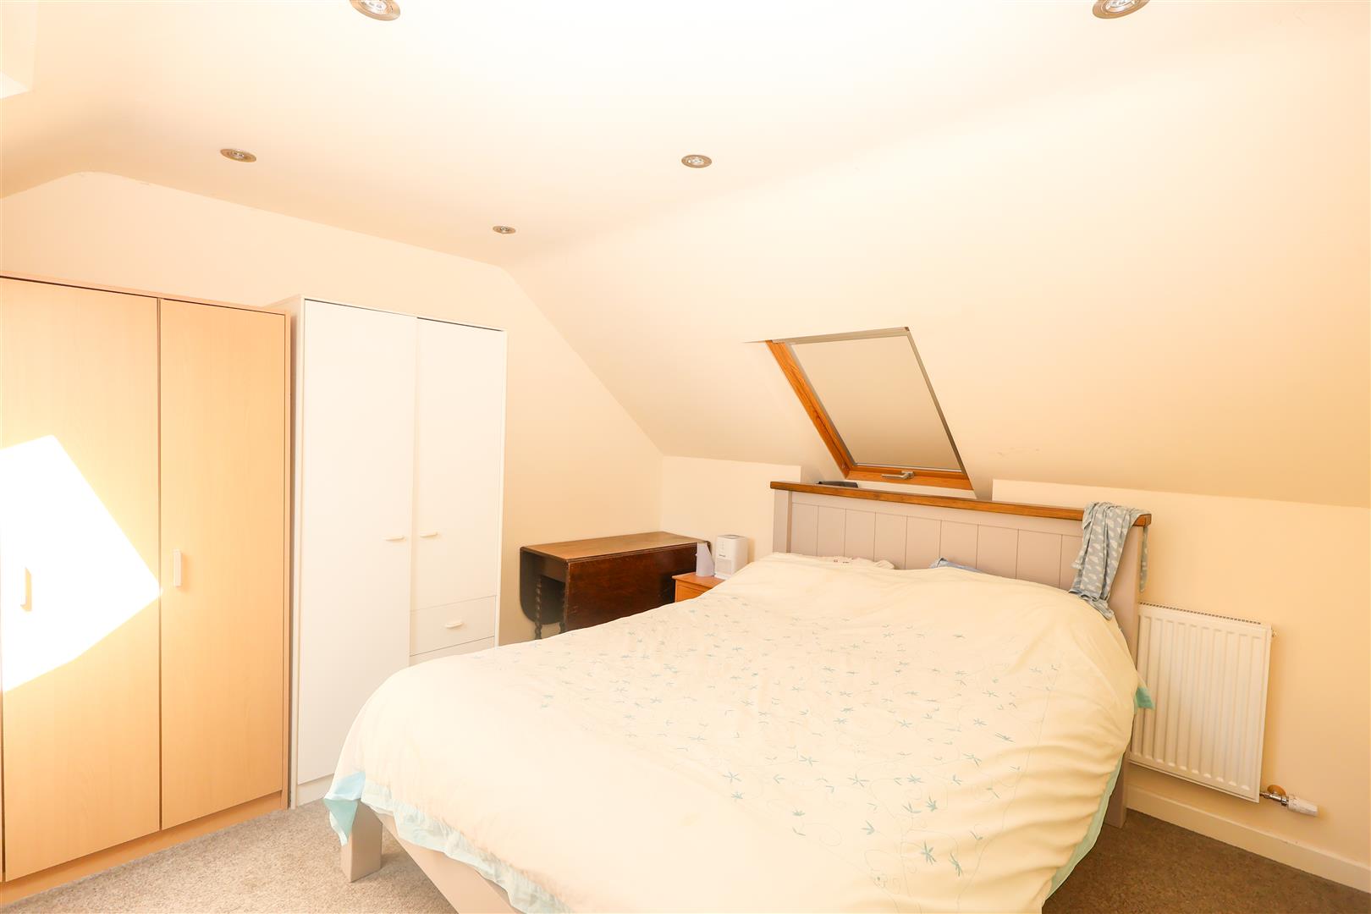
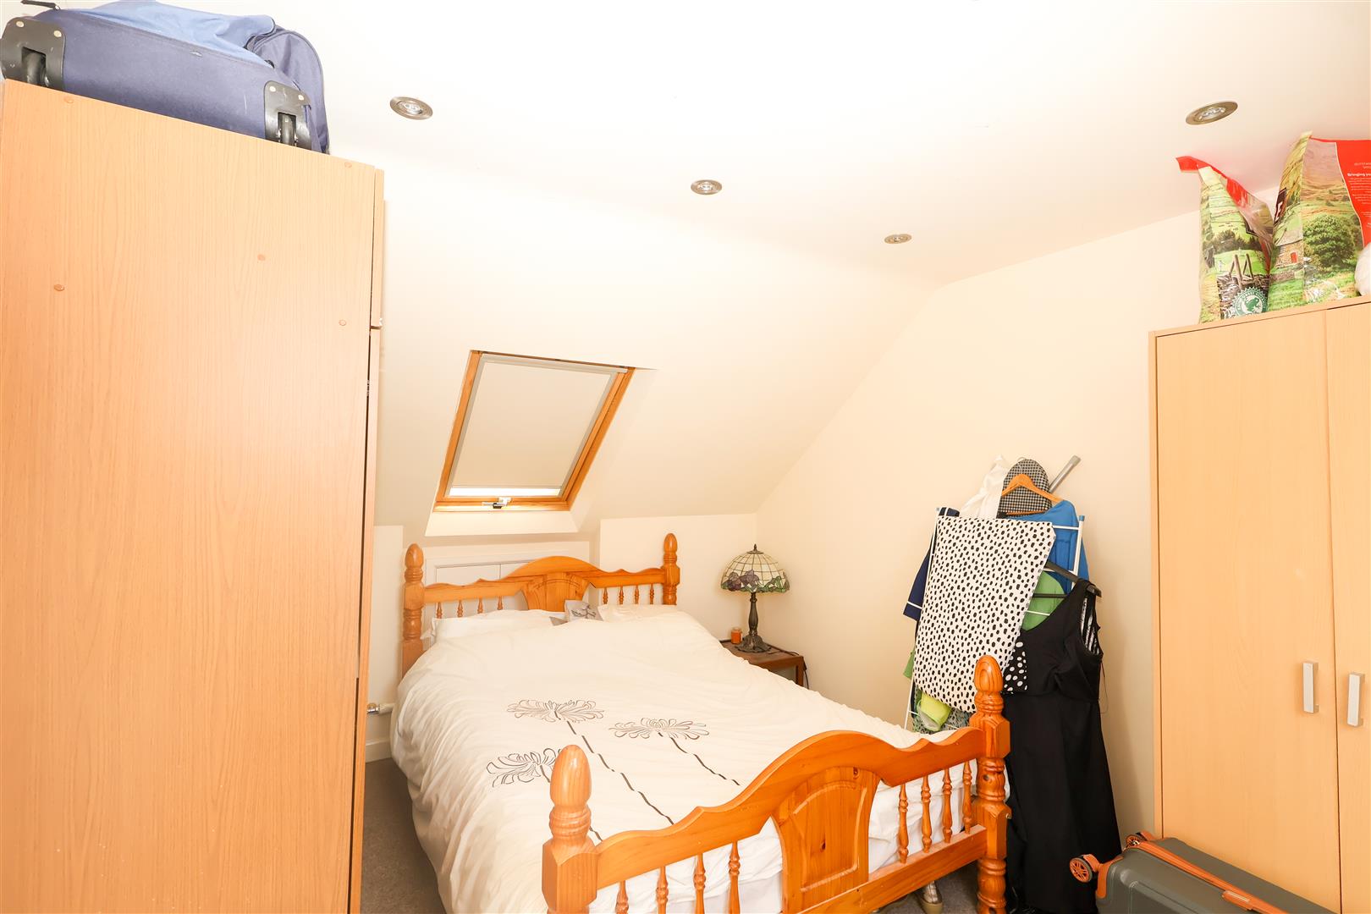
The property has been well loved by its current owner, now requiring updating in areas. The property has also undergone a skilful loft conversion, now offering two further bedrooms and a generous additional living space. This provides a great opportunity for the new purchaser(s) to tailor the decor and versatile layout to their personal requirements. The substantial outbuilding also offers great conversion and development potential, subject to necessary consents.
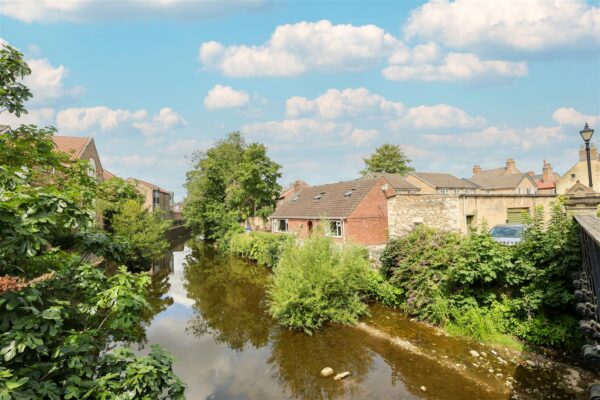
Situated just a short walk from the city centre, the property is ideally placed for access to an array of shops and amenities, whilst transport links are also readily available, including the A1 and regular 36 bus services to Harrogate and Leeds. Lovely riverside walks are also available on the doorstep.
Details
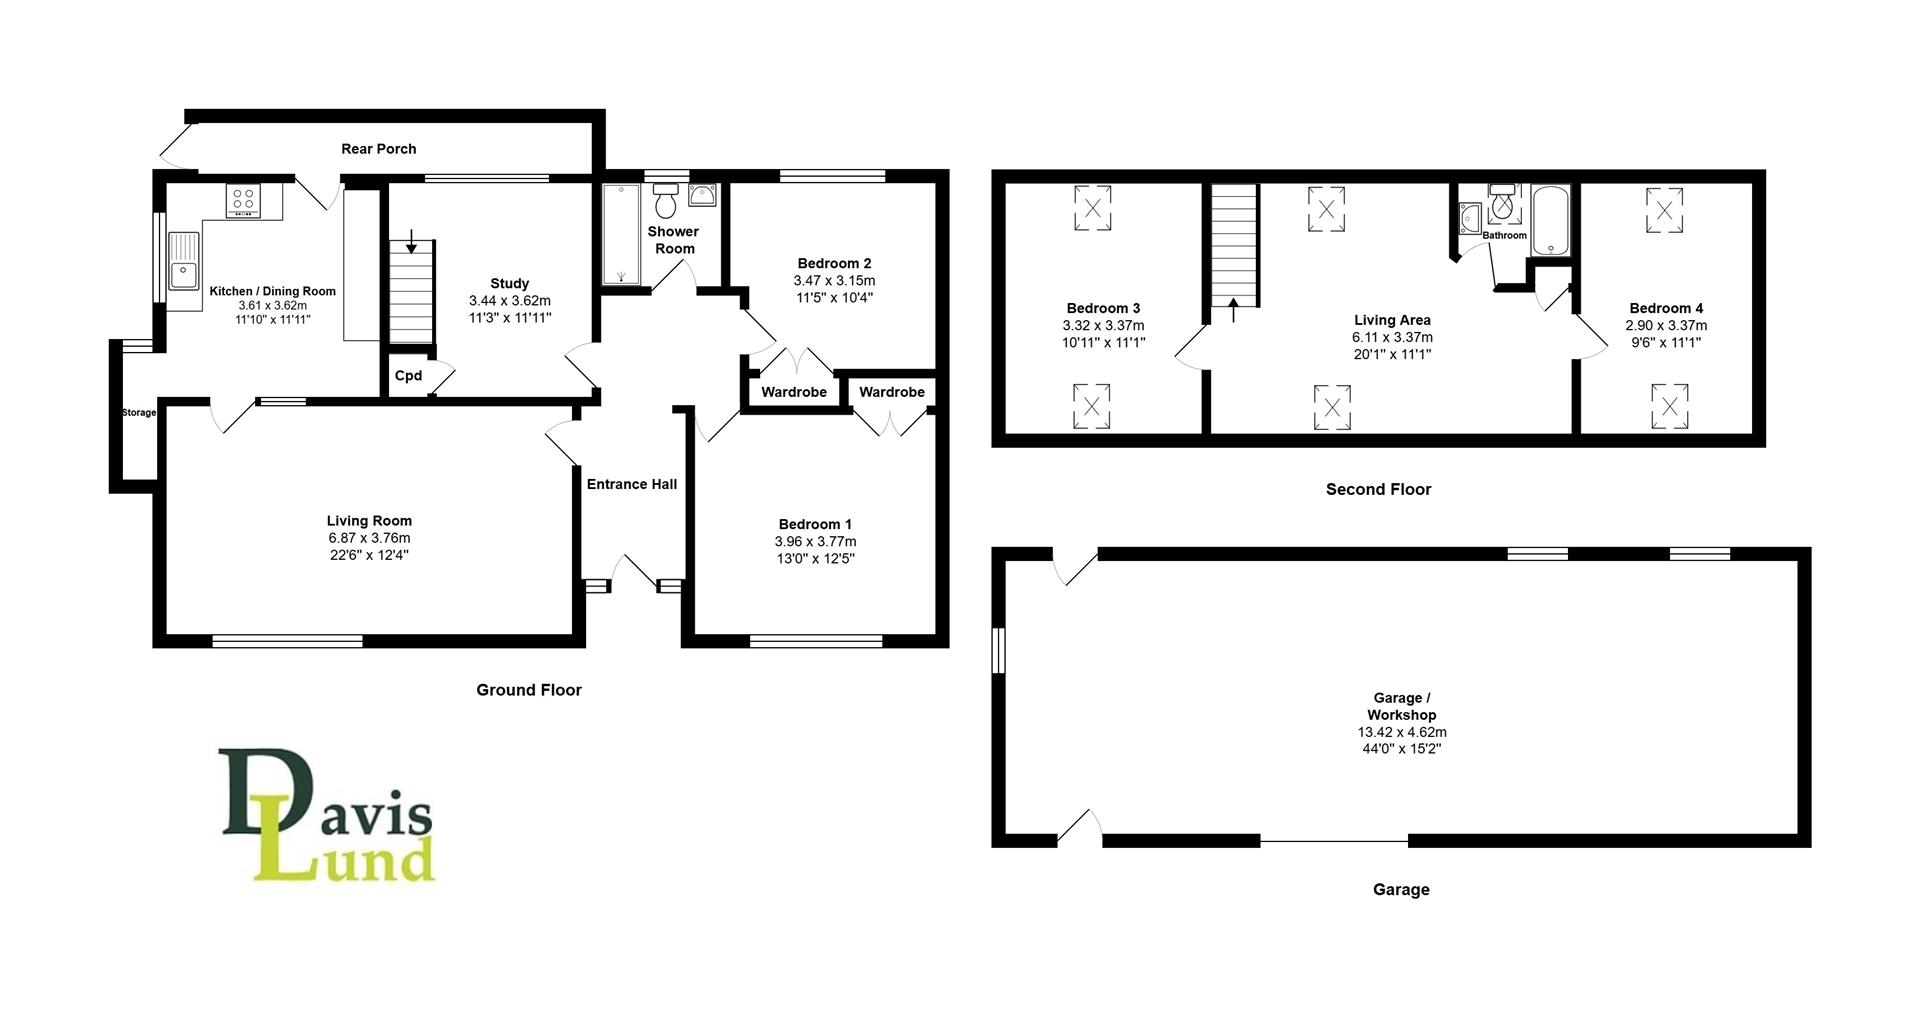
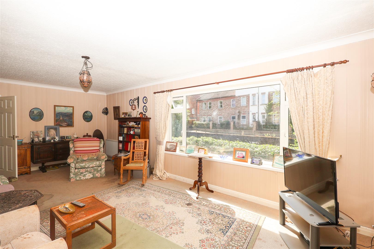
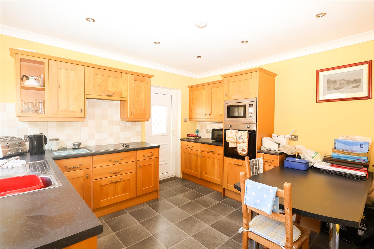
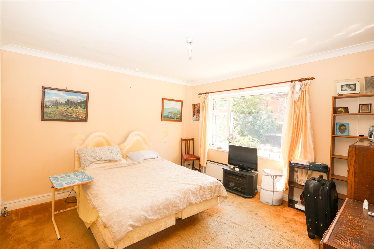
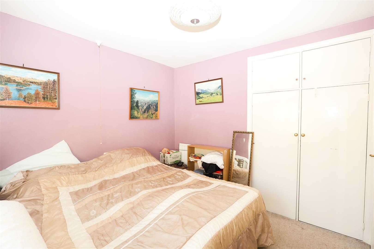
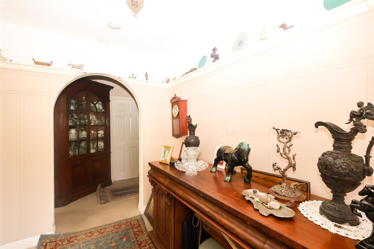
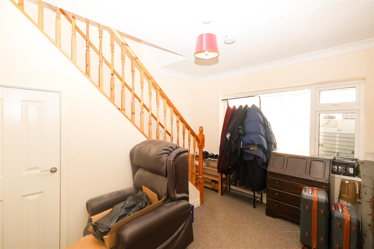
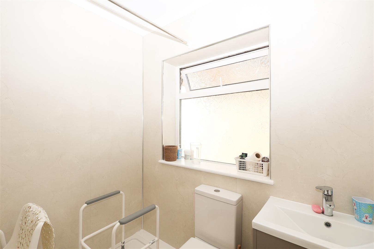
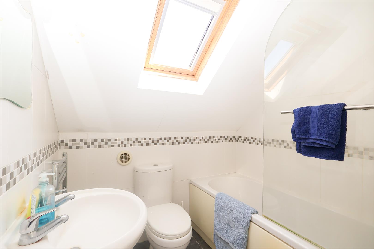
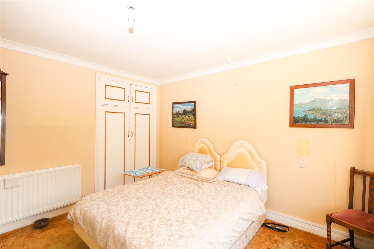
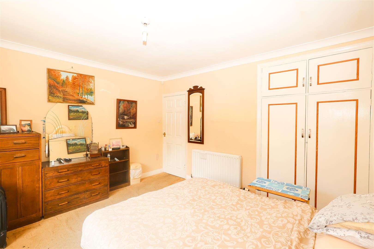
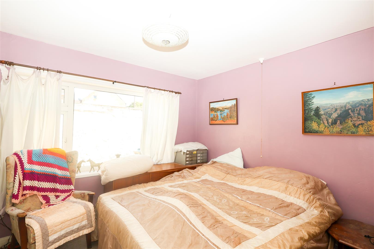
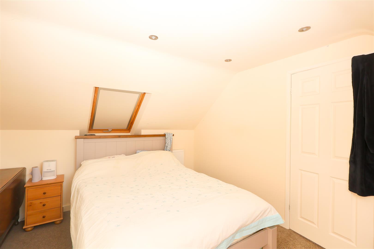
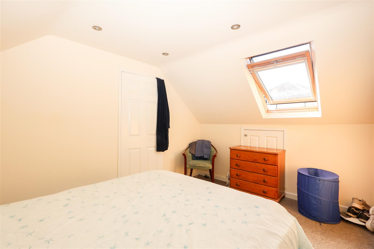
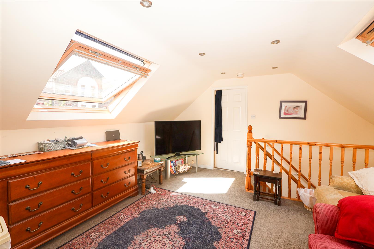
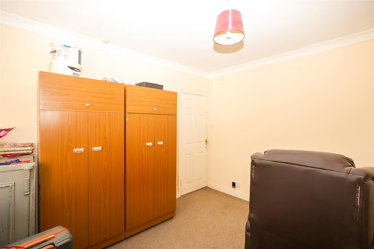
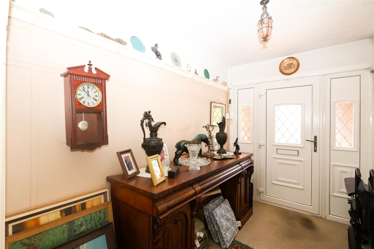
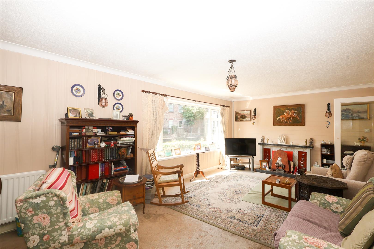
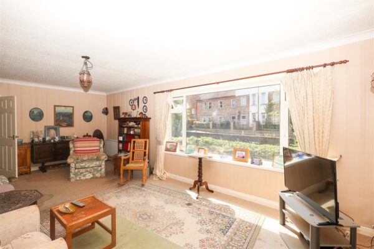
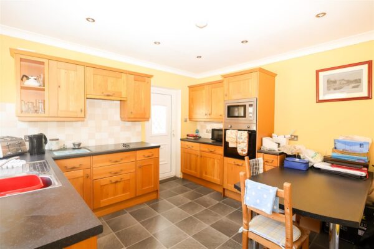
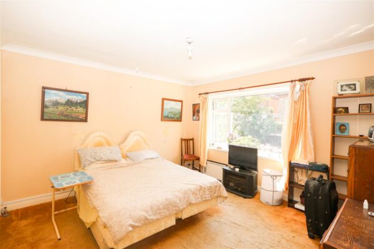
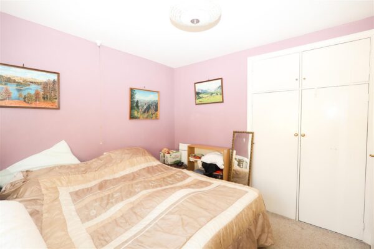
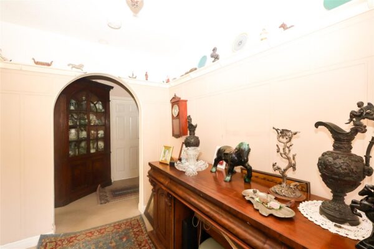
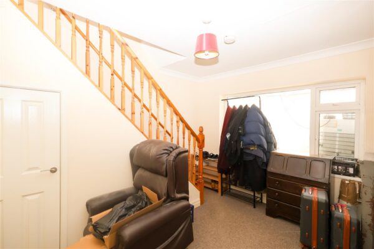
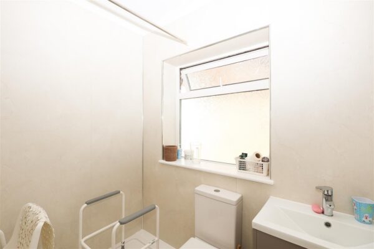
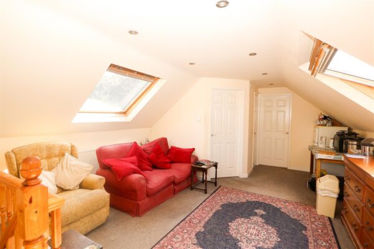
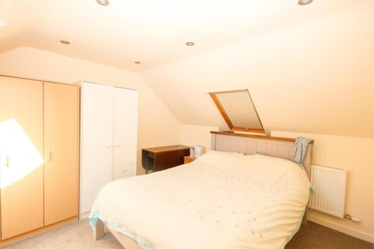
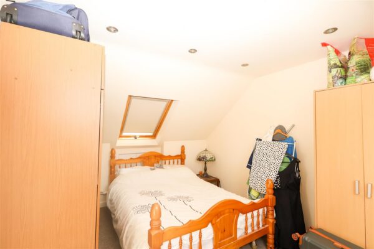
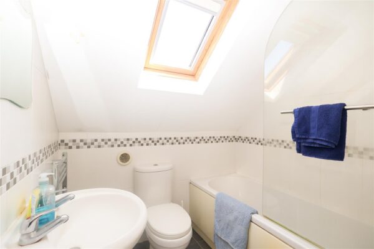
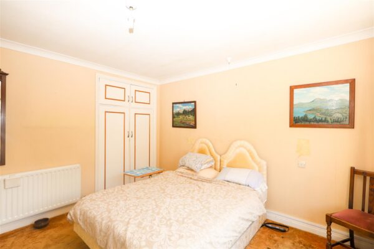
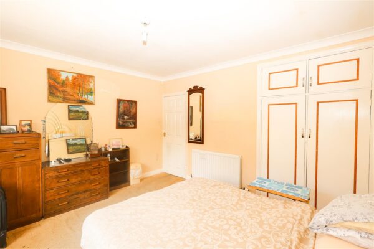
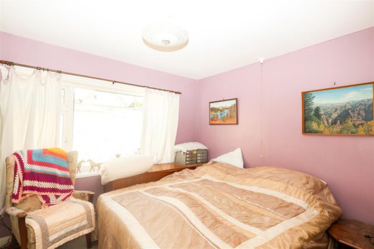
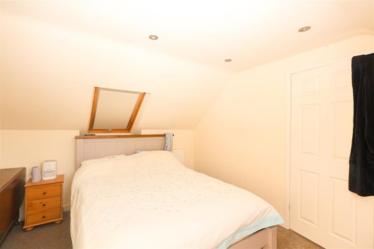
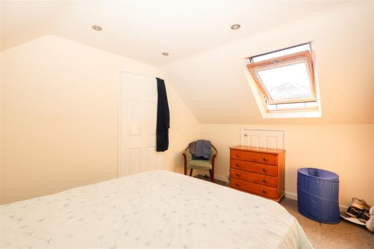
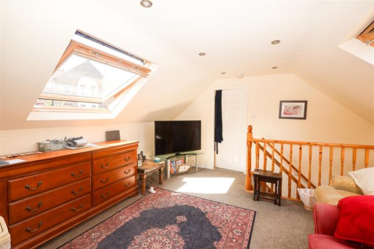
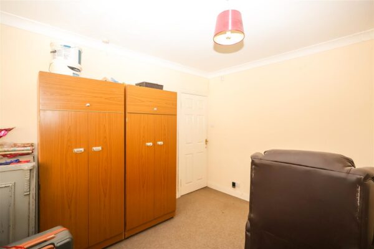
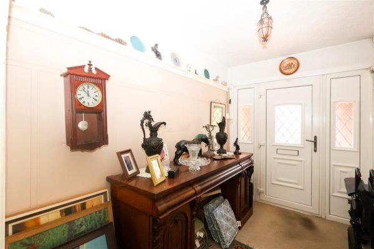
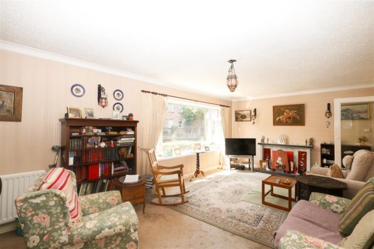
On entering the property, there is a grand entrance hall leading to the impressive living room, with gas fire and enjoying an idyllic view over the river. From the living room, there is a spacious kitchen/diner, fitted with a range of wall and base mounted units, some integrated appliances and tiled splashbacks, whilst there is ample space for a dining table. The rear porch provides further handy storage and also allows access to the garden. There are two double bedrooms with fitted wardrobes, a shower room with large walk in shower and a versatile study/hobby room, with understairs storage and stairs rising to the first floor. Upstairs, there is a spacious living area with skylights on both elevations, two well-proportioned bedrooms and a fully tiled bathroom, which is fitted with a white suite including a bath with glazed screen and shower over. The property is double glazed throughout and benefits from gas central heating.
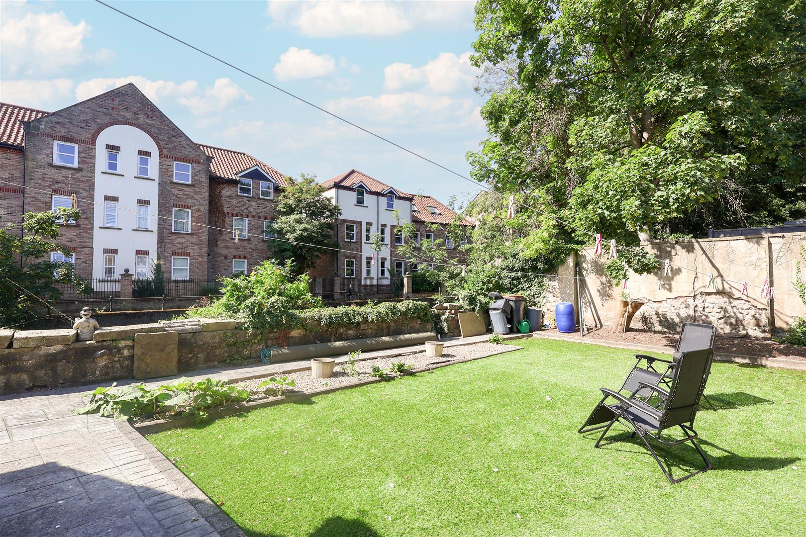
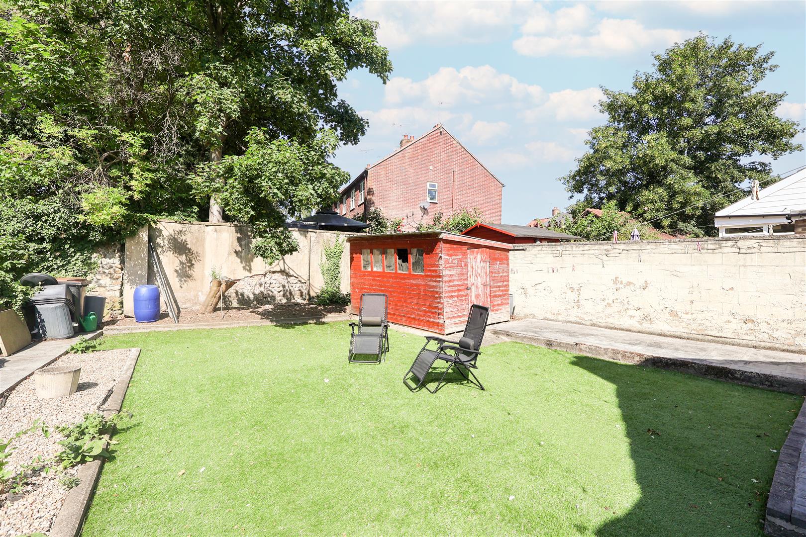
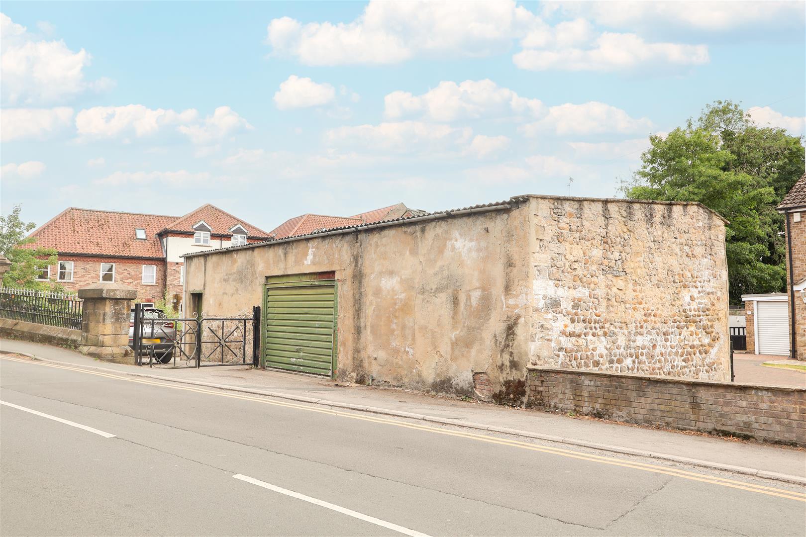
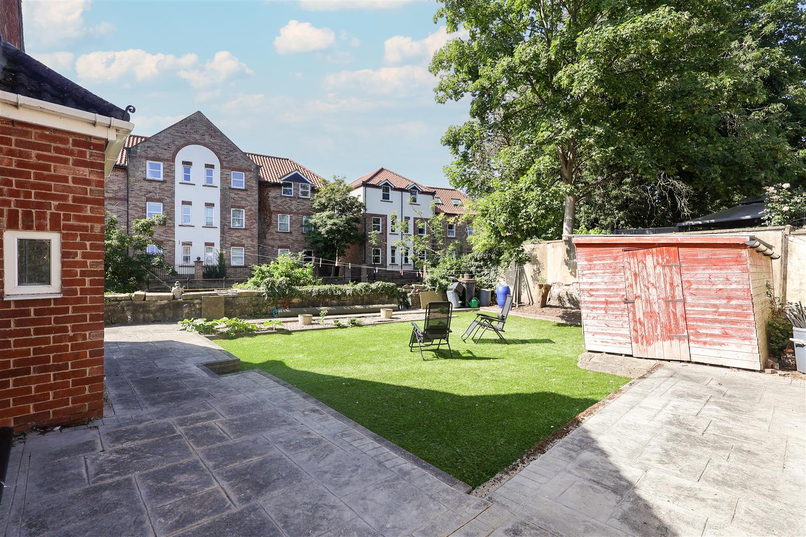
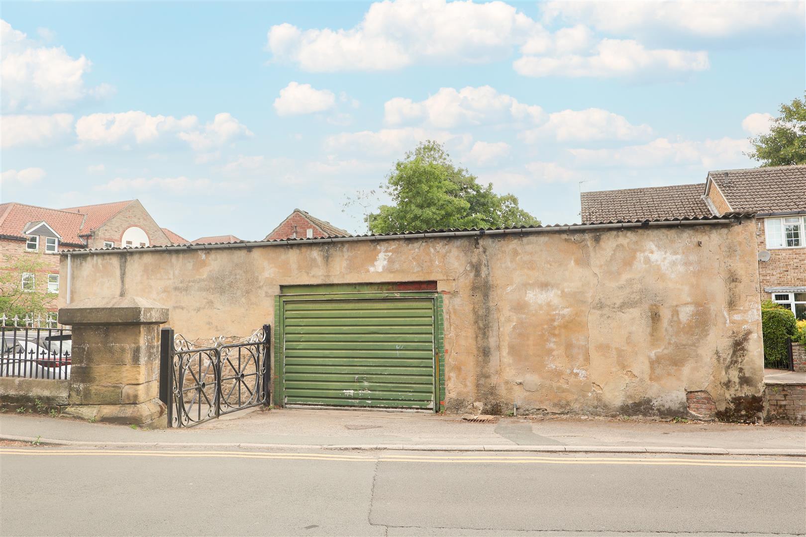
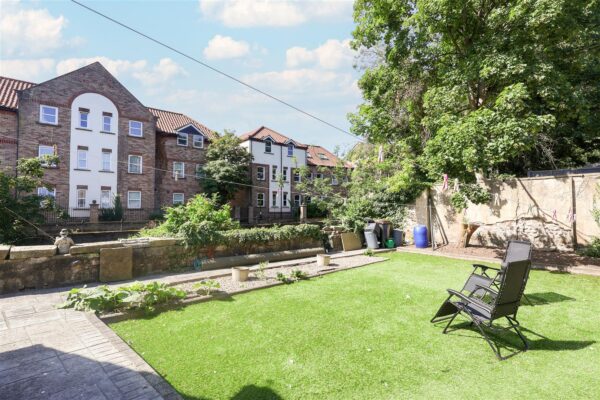
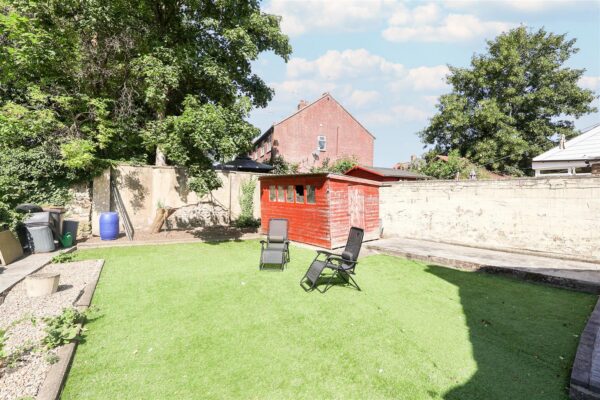
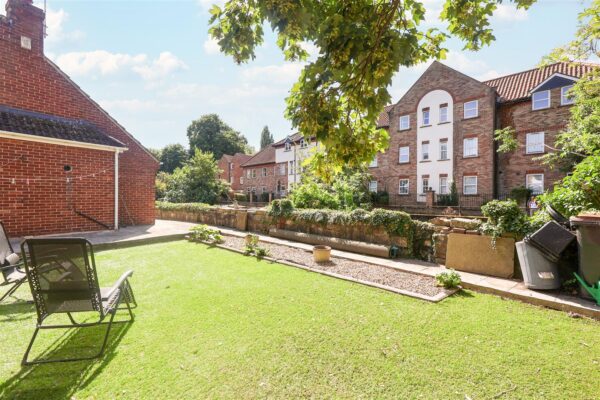
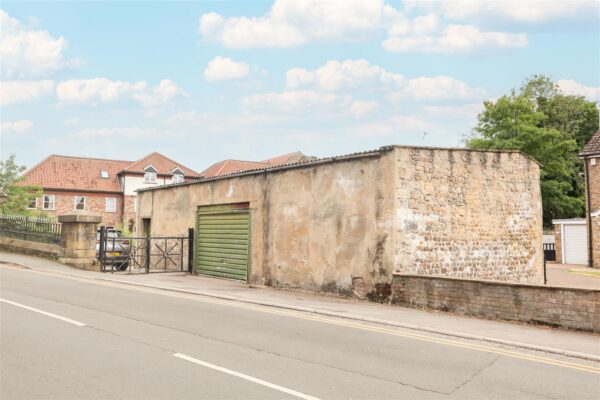
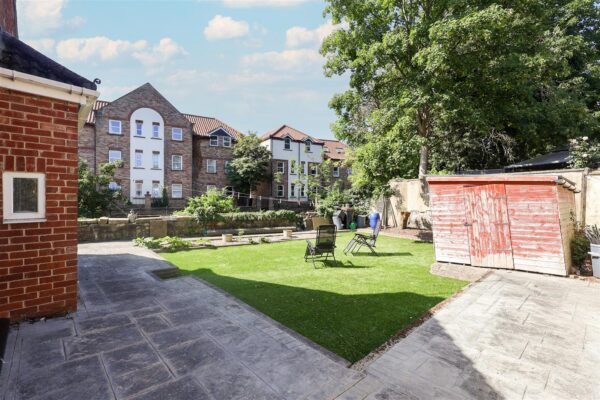
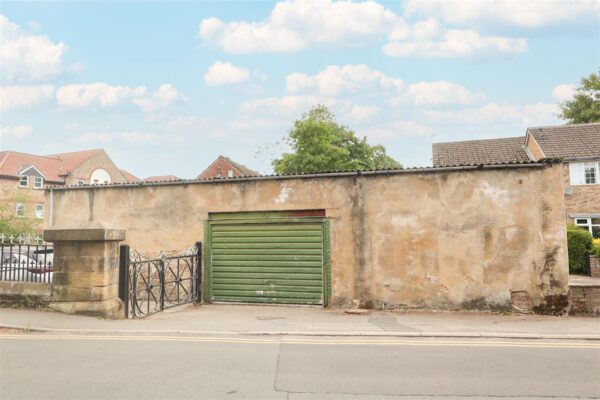
Externally, a gate provides access to the driveway, allowing parking for multiple vehicles. The property benefits from an expansive garage/outbuilding, sure to suit a variety of uses, including conversion potential into an annex or separate dwelling, subject to necessary consents. The garden is a real delight and is designed with low maintenance in mind, mostly paved with ample space for raised beds and flowerpots. Partly laid with artificial lawn, the garden provides various seating areas, making the most of the serene views of the river. A timber built shed also allows for further outdoor storage.
In a delightful location with a generous degree of versatility, homes of this size are rare to market in such a lovely setting, and with huge potential, an early viewing is advised on this fantastic property, which is also offered to the market with no onward chain.
Floor Plans