Hutton Conyers, Ripon
Ripon
£825,000 Guide Price
Property features
- HALF AN ACRE PLOT
- EXTENSIVE OUTBUILDINGS AND DRIVEWAY PARKING
- SPACIOUS AND FLEXIBLE ACCOMODATION
- WRAP AROUND GARDENS AND PADDOCK
Summary
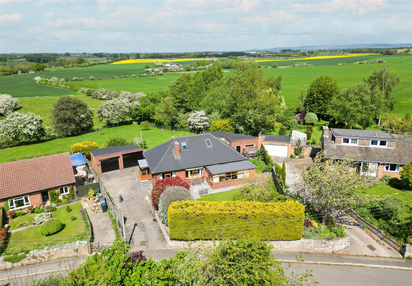
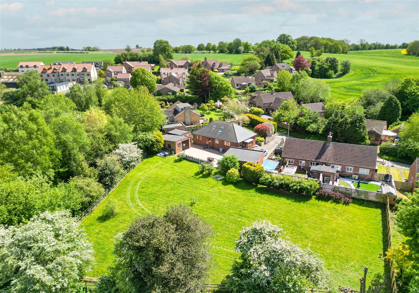
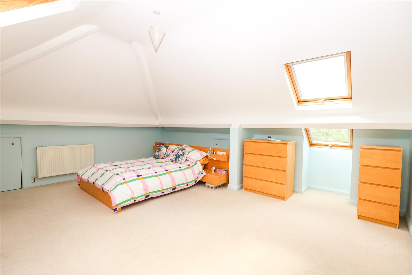
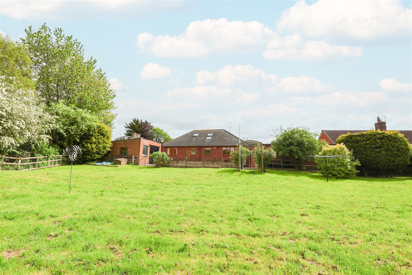
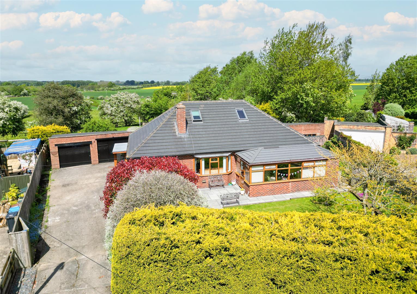
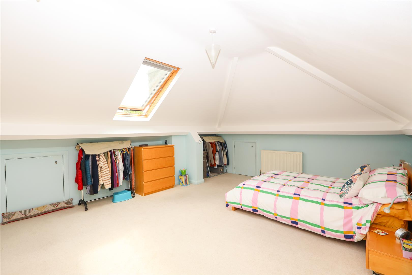
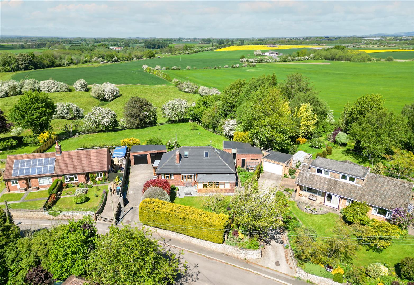
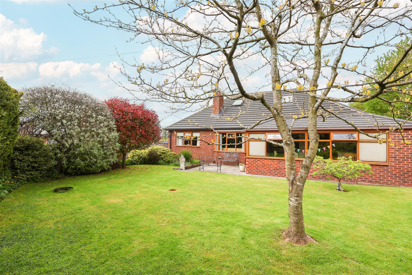
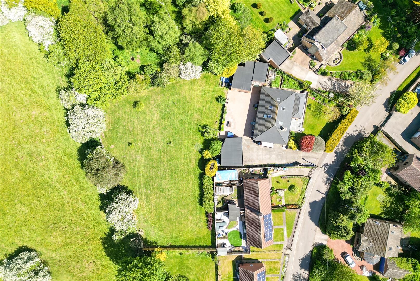
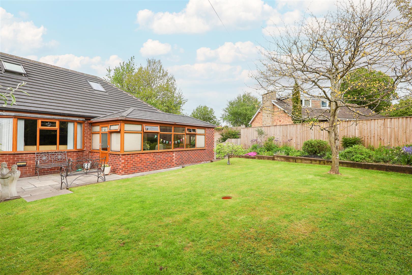
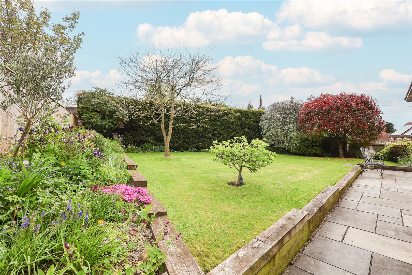
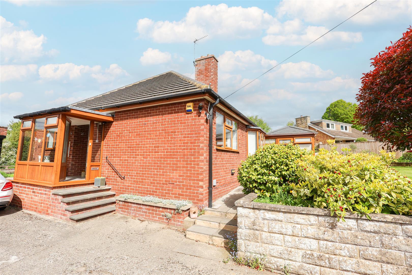
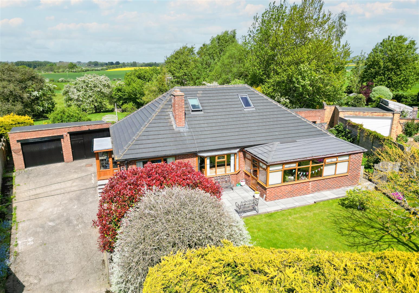
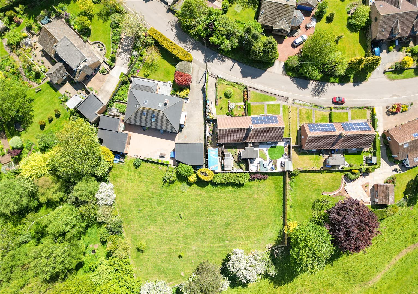
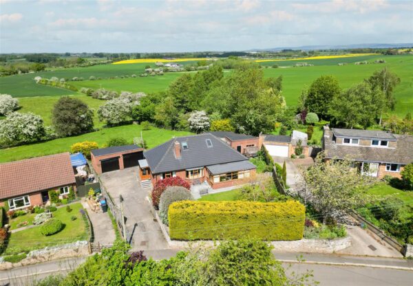
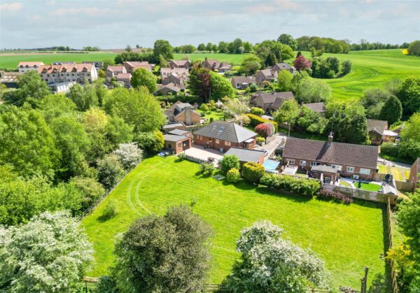
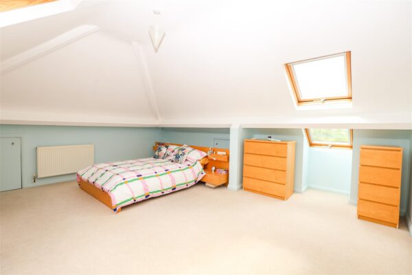
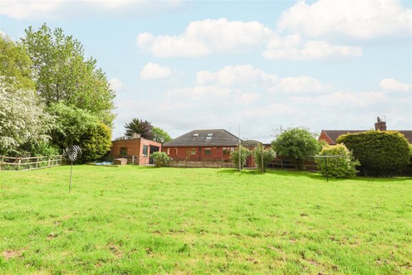
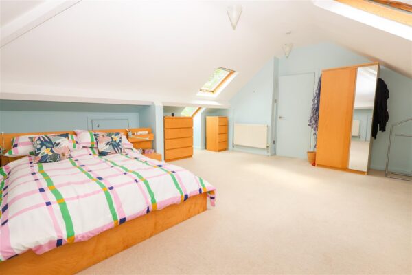
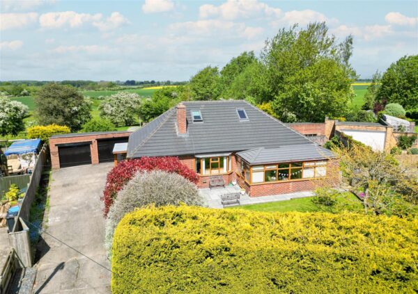
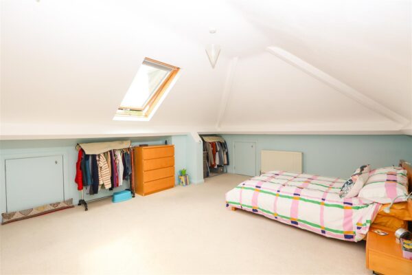
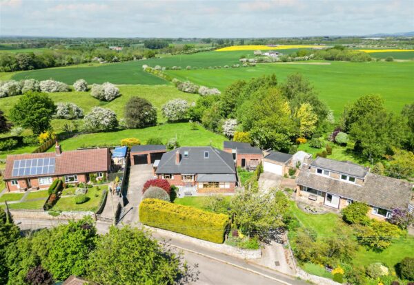
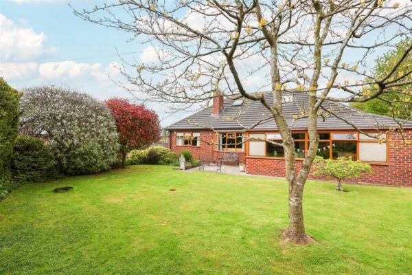
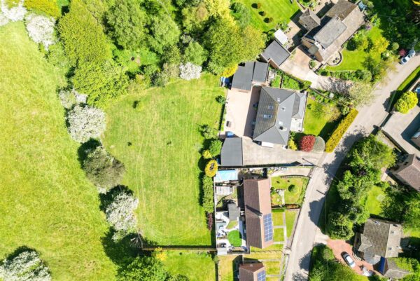
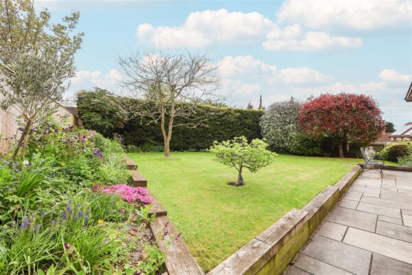
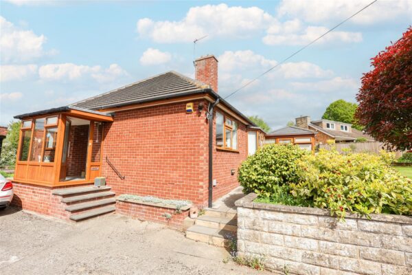
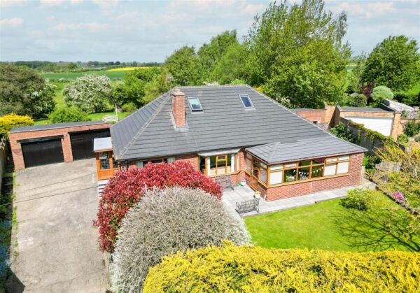
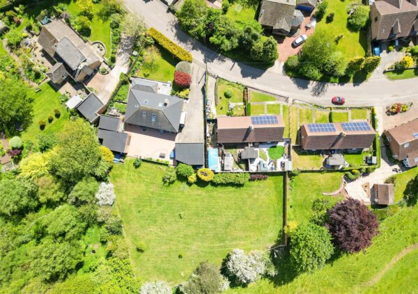
A beautifully presented and spacious four bedroom property, set on almost half an acre, with a paddock to the rear and extensive outbuildings, which are sure to suit a variety of uses. With beautifully landscaped gardens, the property is set back from the road, offering a high degree of privacy. The bungalow has been immaculately maintained by its current owners and is finished to a high standard throughout, whilst the loft has been skilfully converted, now offering a fantastic main bedroom, with a stylishly fitted shower room and cosy seating area. With flexible accommodation in a scenic, semi-rural location, the property is sure to appeal to a variety of purchasers.At over 2000 square feet, the property presents versatile accommodation with the scope to tailor the layout to the new owners needs. The outbuildings provide further flexibility, with the opportunity to convert into further living space, such as home offices, hobby rooms or a separate annex, all subject to necessary consents.
The property occupies a handy location between Ripon and Thirsk, ideally placed for access to road networks, including the A1, A19 and Ripon, whilst Thirsk train station (mainline London direct) is also just a few miles away, all ideal for commuters. An array of amenities are available close by, with Ripon centre being approximately two miles away, whilst the property is also situated in the catchment area for the highly regarded Ripon Grammar School. Lovely cycling routes and countryside walks are available on the doorstep.
Details
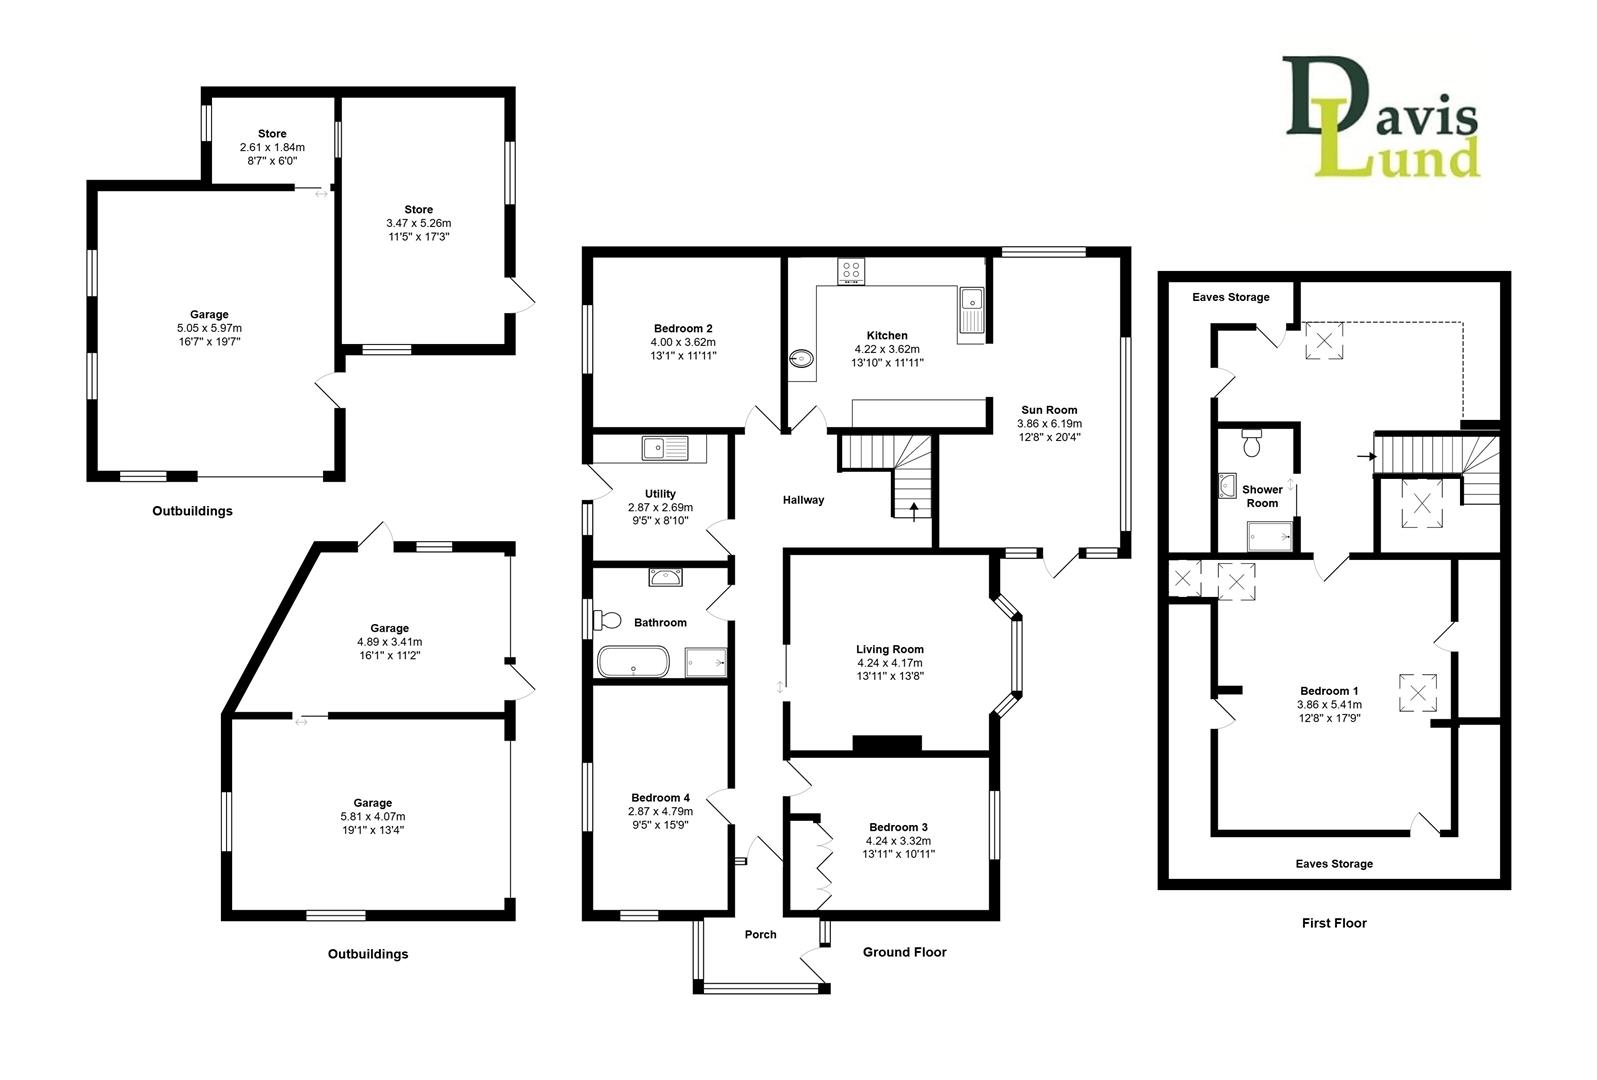
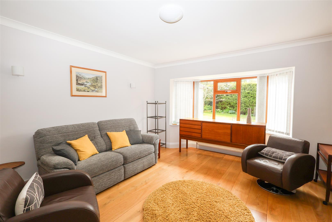
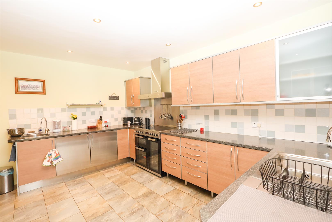
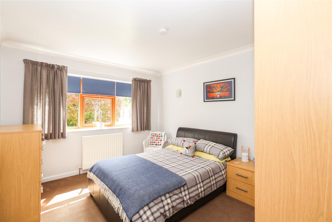
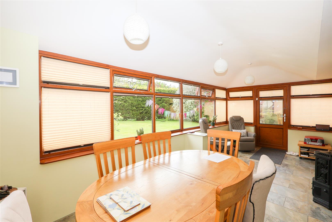
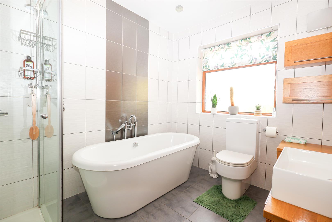
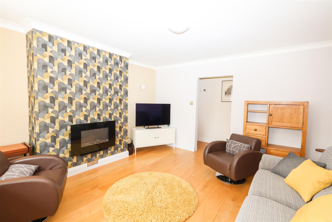
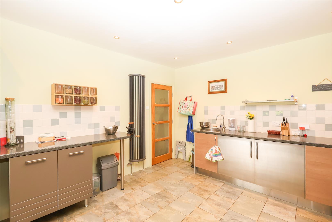
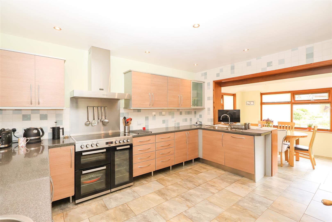
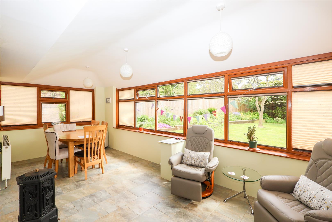
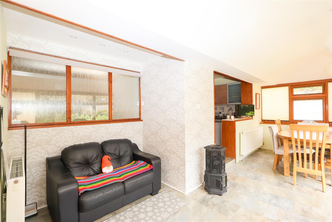
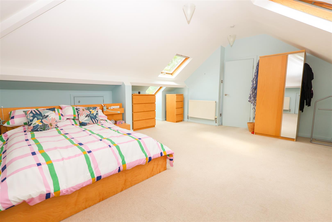
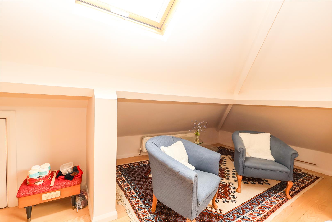
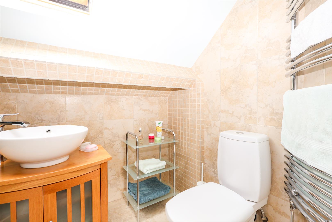
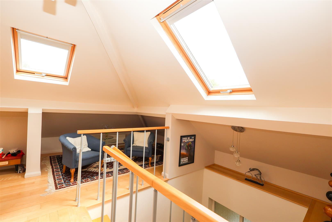
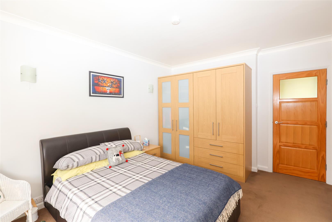
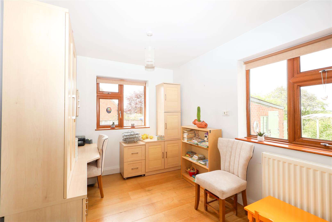
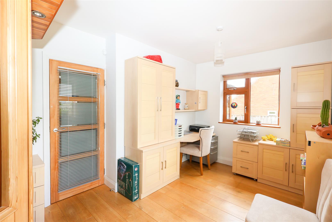
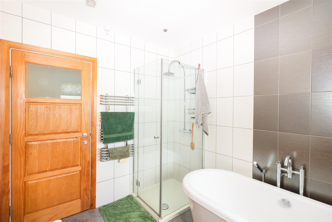
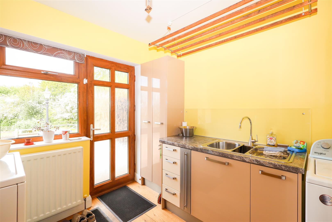
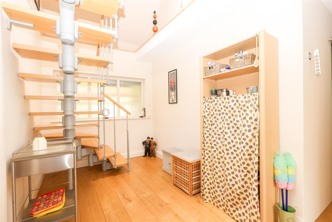
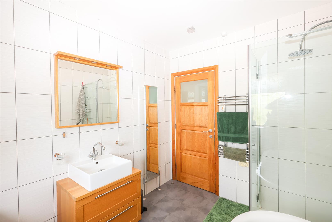
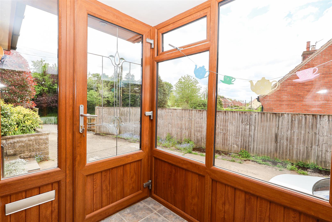
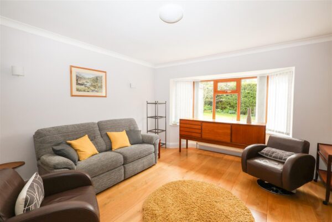
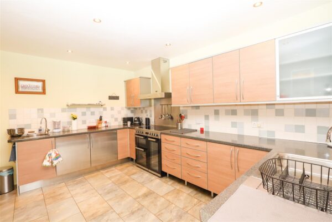
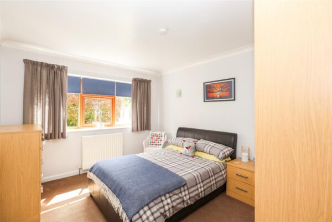
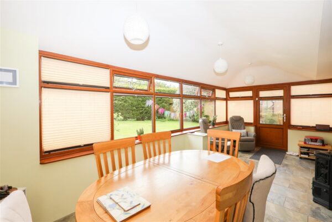
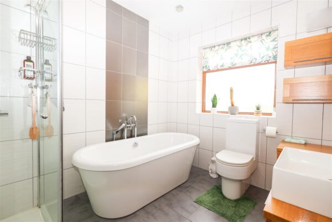
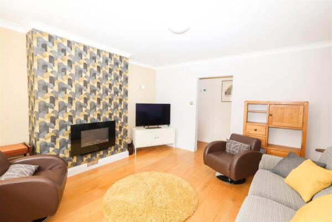
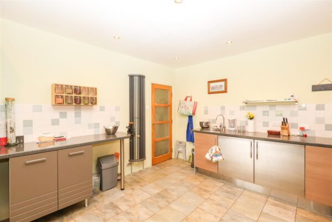
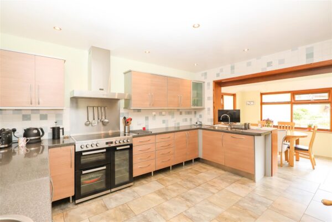
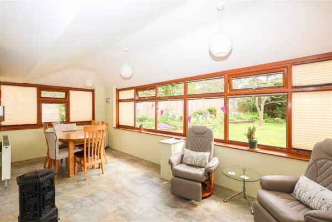
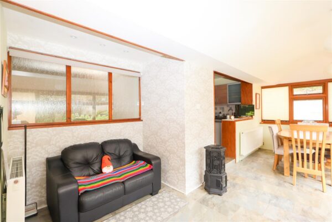
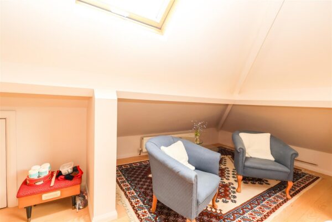
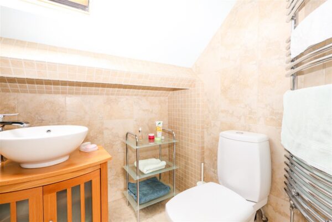
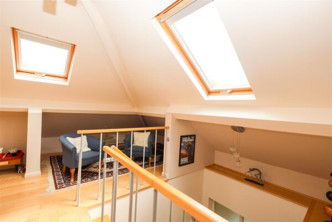
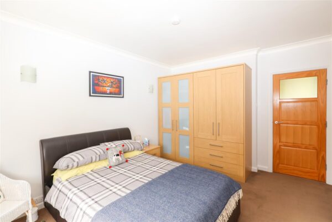
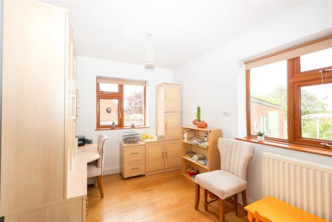
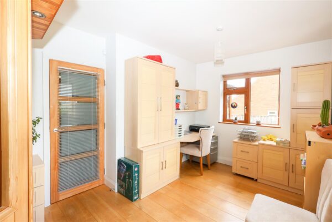
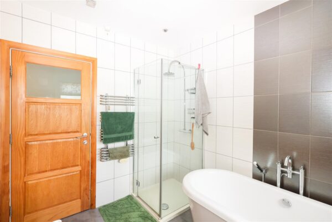
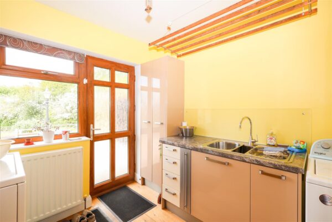
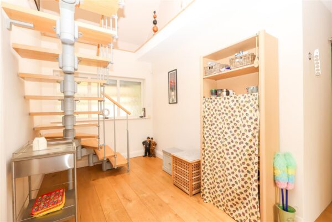
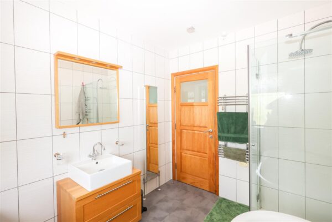
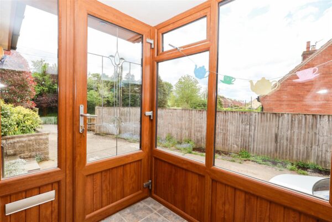
On entering the property, a front porch leads to the spacious hallway, with stairs rising to the first floor. The living room is a generous size, with a cosy electric fire, and a large bay window giving an airy feel. The open plan kitchen/diner/family room is great for family living and entertaining, whilst enjoying a lovely outlook over the gardens. The kitchen is stylishly finished and fitted with a range of units and appliances, including a dishwasher, large ceramic hob with a triple oven and extractor fan. There is ample space for a large dining table and seating area, along with garden access. A separate utility/boot room adds to the convenience, and is again finished to a good standard, fitted with modern units and a stainless-steel basin. There are three well-proportioned double bedrooms, all with large windows flooding the rooms with natural light. Fully tiled, the bathroom completes the downstairs layout, complete with a white suite, including a bath, separate shower enclosure and vanity basin. Rising to the first floor, there is a spacious landing with double aspect skylights feeling light and airy, eaves storage and a further seating area. The main bedroom is an excellent size, with skylights on both elevations and plenty of eaves storage. The shower room is fully tiled and again fitted with a modern white suite, including a walk-in shower and heated towel rail. The property is double glazed throughout and will soon benefit from a new air source heat pump and an EV car charger.
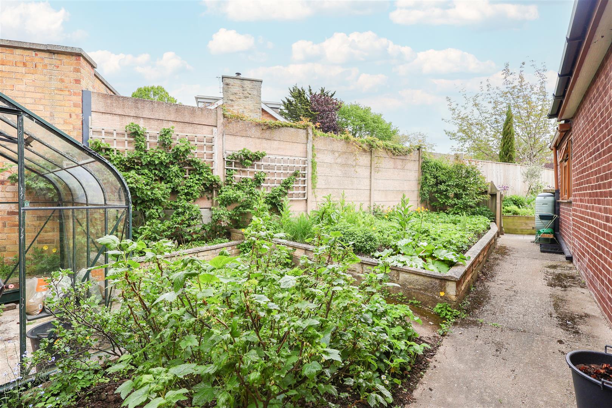
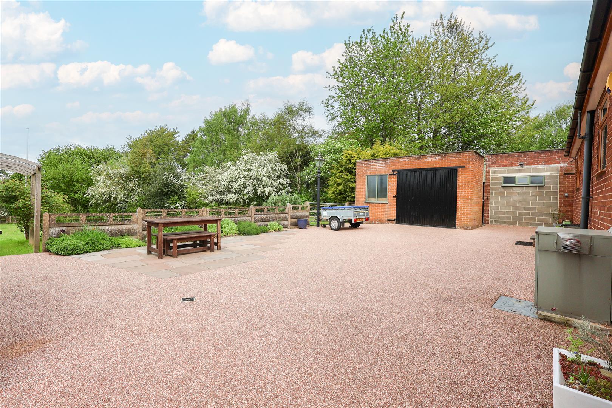
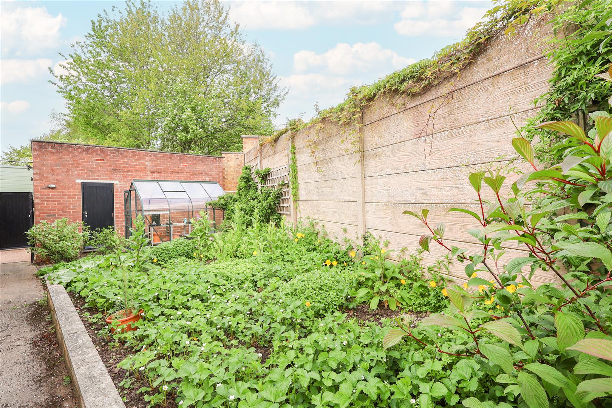
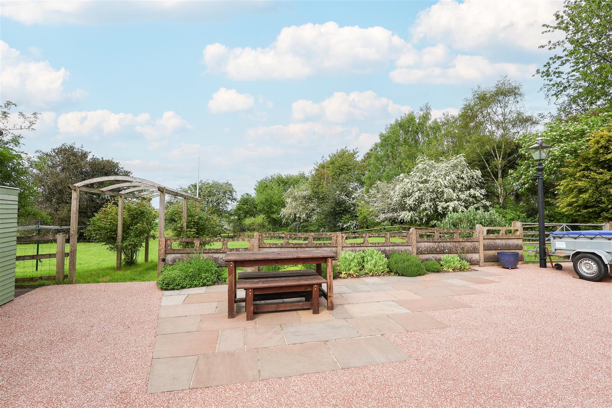
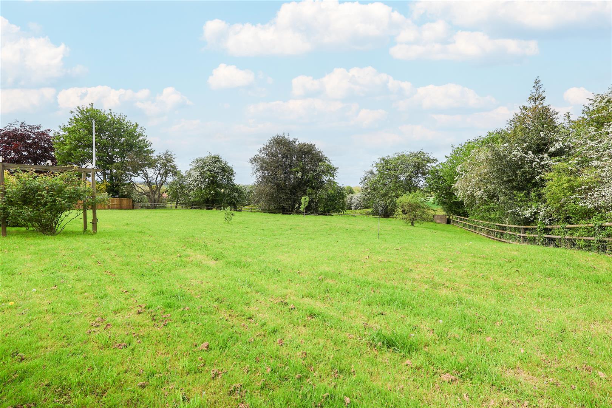
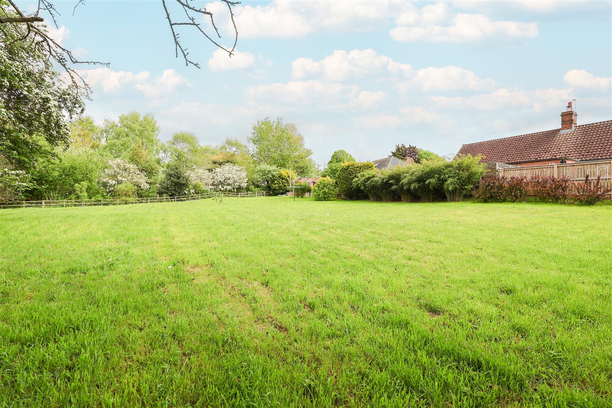
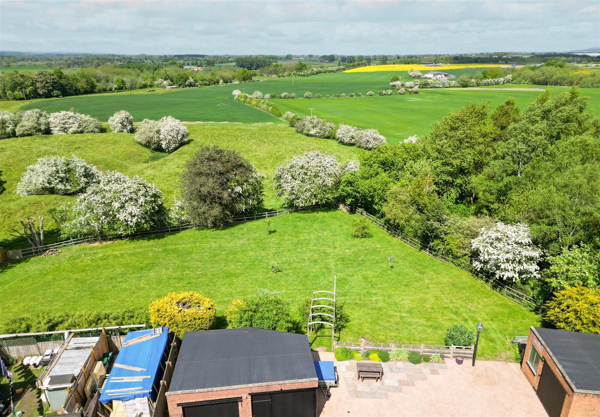
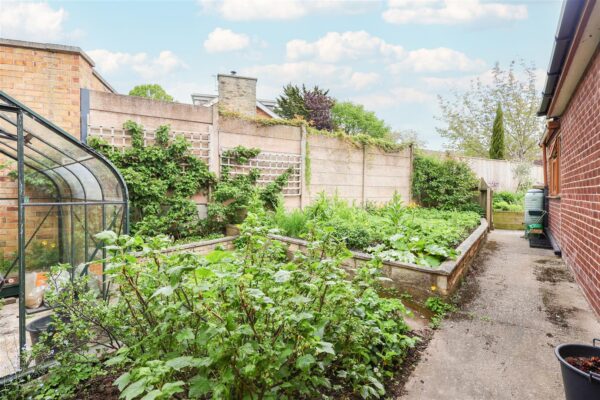
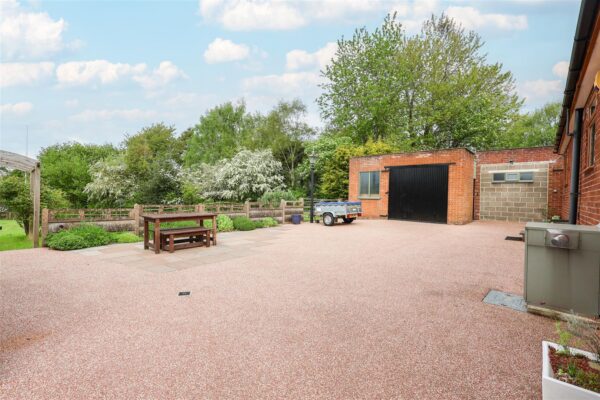
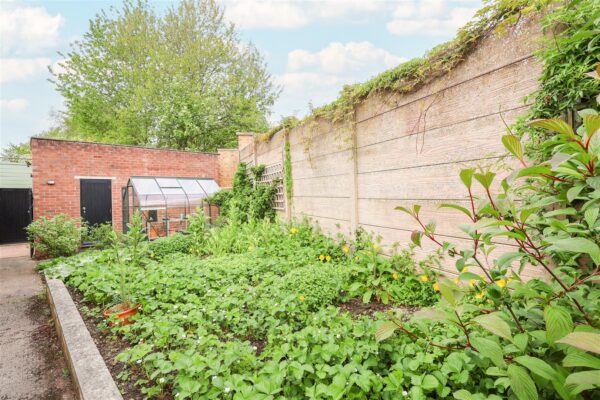
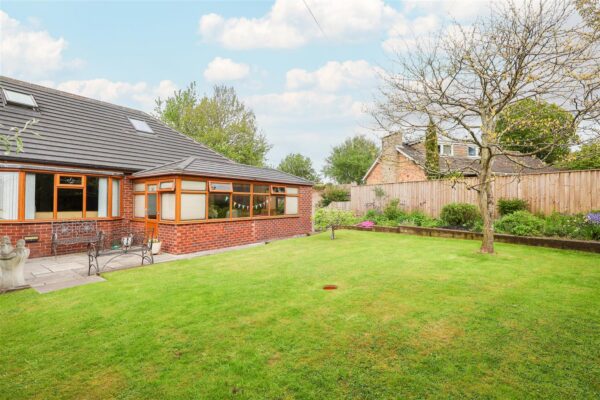
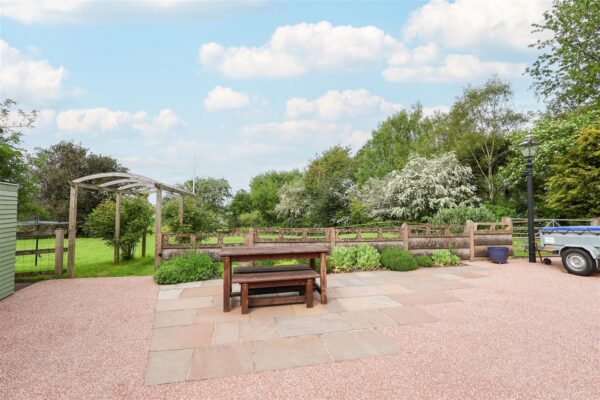
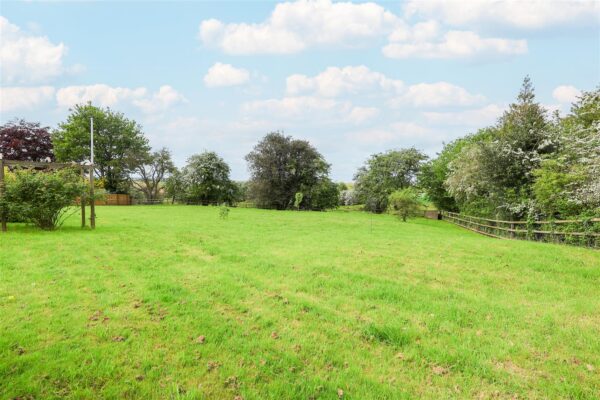
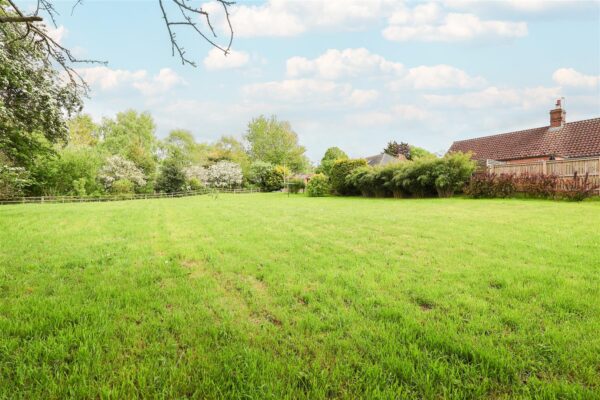
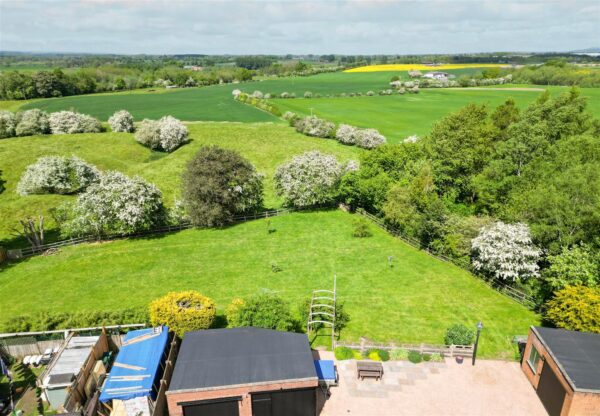
Externally, the property is set back from the main road, with walled mature hedge borders, offering a great degree of privacy. The front garden is mostly laid to lawn, with stocked flower beds and a patio entertainment area. To the side of the property, is a vegetable patch/allotment area, along with a greenhouse, perfect for avid gardeners. A resin driveway provides parking for many vehicles and allows access to the outbuildings. There is a garage block, with two garages which are larger than the standard single garage, along with a further outbuilding with a double garage and two storerooms, which are sure to suit a multitude of uses. Beyond the driveway, there is a paddock to the rear with fenced boundaries, which is approximately a third of an acre.
Properties of this size and finish are few and far between, comprising extensive gardens and spacious accommodation with lovely countryside views, an early viewing is advised on this stylish and unique property, perfect for those looking for spacious accommodation in a peaceful village location.
This property is in council tax band F.
Floor Plans